Full Property Details for 2100 Headwater Ln
General
- Price: $3,475,000
- Taxes: $85,093 (2026)
- Status: Active
- Type: Single Family
- Source: Austin_MLS
- MLS ID: 6177737
- Updated: 9/9/2026
- Added to Site: 5 day(s) ago
Interior
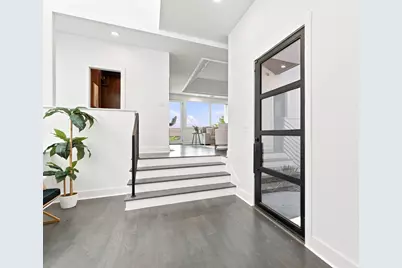
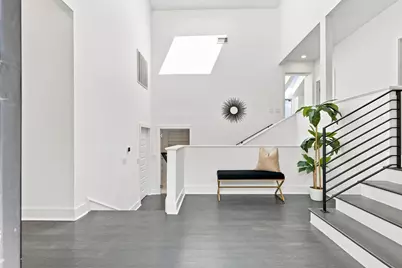
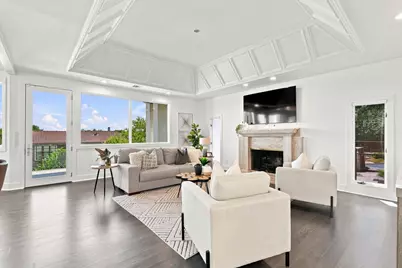
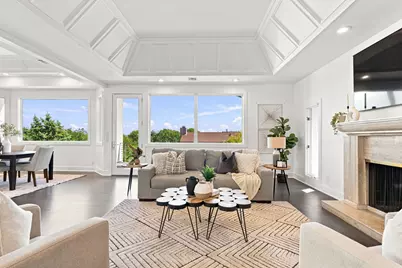
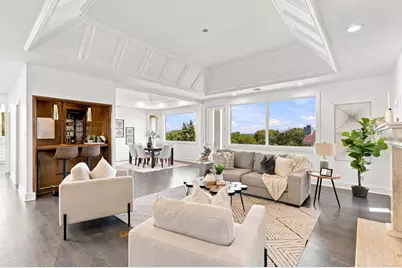
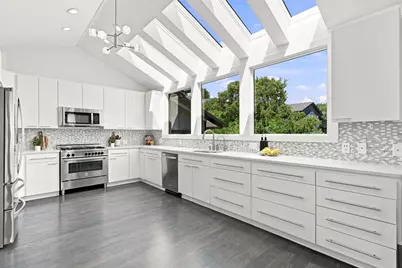
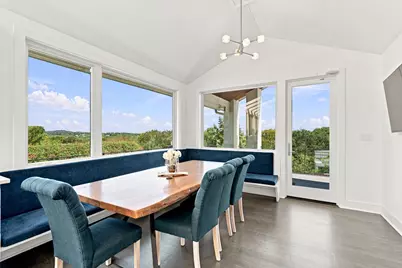
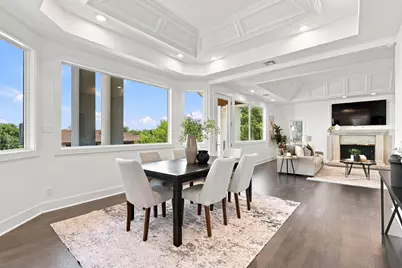
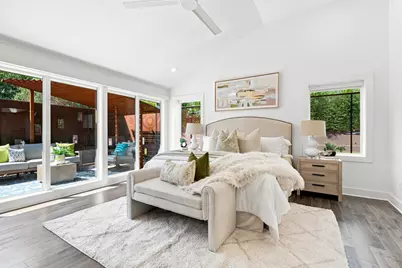
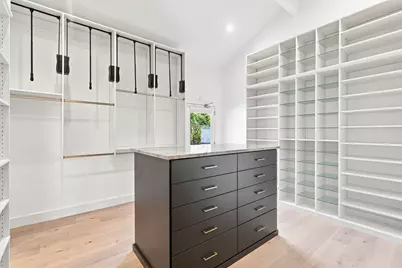
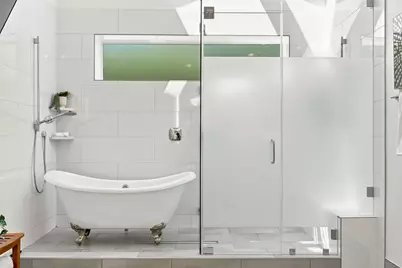
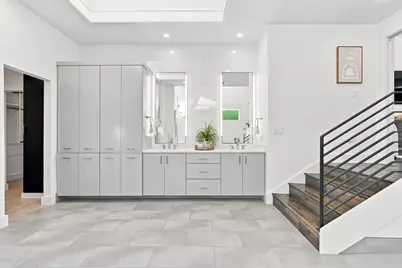
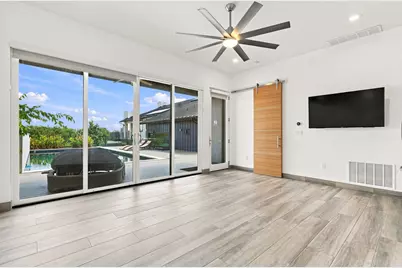
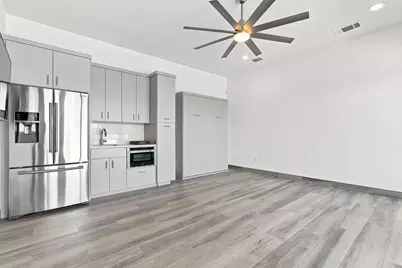
- Interior Features: Wet Bar, Tray Ceiling(s), Ceiling Fan(s), Crown Molding, Dumbwaiter, Entrance Foyer, Eat-in Kitchen, Interior Steps, Low Flow Plumbing Fixtures, Multiple Living Areas, Main Level Primary, Multiple Closets, Quartz Counters, Sound System, Storage, Soaking Tub, Smart Thermostat, Vaulted Ceiling(s), Bar, Natural Woodwork, Walk-In Closet(s)
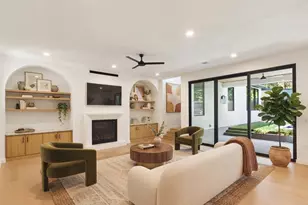
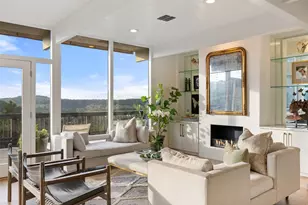
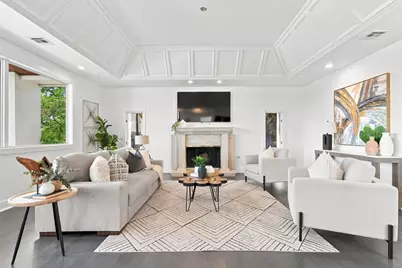
- Fireplace: Yes
- Number of Fireplaces: 1
- Fireplace(s): Gas, Gas Log, Gas Starter, Living Room
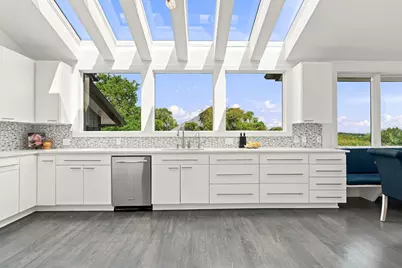
- Appliances: Built-In Electric Oven, Built-In Range, Convection Oven, Double Oven, Dishwasher, ENERGY STAR Qualified Appliances, Exhaust Fan, Electric Oven, Electric Water Heater, Free-Standing Gas Oven, Disposal, Gas Oven, Gas Range, Microwave, Oven, Self Cleaning Oven, Stainless Steel Appliance(s), Tankless Water Heater, VentedExhaust Fan
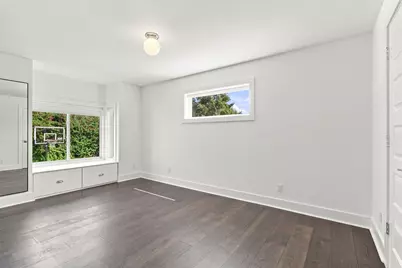
- Flooring: Carpet, Tile, Vinyl, Wood
Rooms
- Total Bathrooms: 5
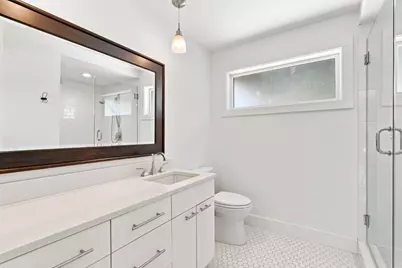
- Full Bathrooms: 4
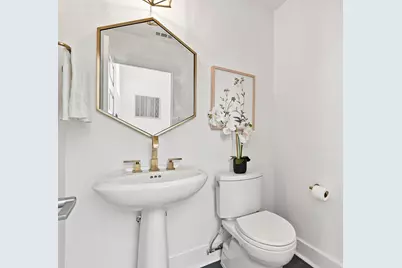
- Half Bathrooms: 1
- Total Bedrooms: 5
- Bedrooms Main: 1
- Laundry: Main Level, Laundry Room, Washer Hookup, Dryer Hookup, ElectricDryer Hookup, Stacked
Additional Information
- Shared Amenities: Street Lights
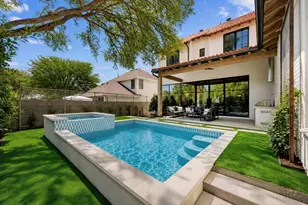
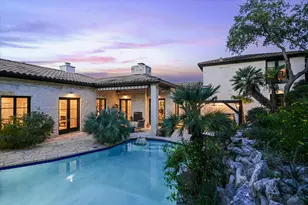
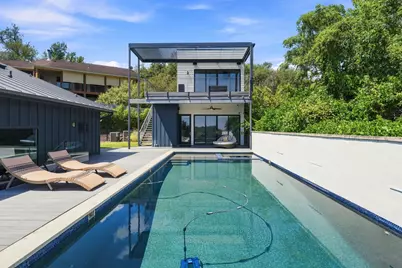
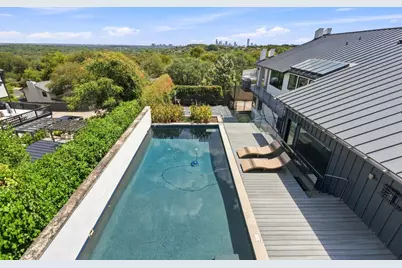
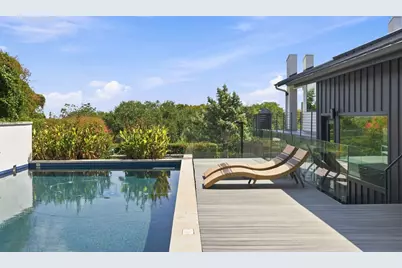
- Pool: Yes
- Private Pool: Yes
- Pool Description: Fenced, Filtered, Gunite, Heated, In Ground, Outdoor Pool, Pool Sweep, Pool/Spa Combo, Tile, Waterfall
- Spa: Yes
- Spa Description: Gunite, Heated, Hot Tub, In Ground
- Security/Safety: Prewired, Security System, Closed Circuit Camera(s), Carbon Monoxide Detector(s), Smoke Detector(s)
Exterior
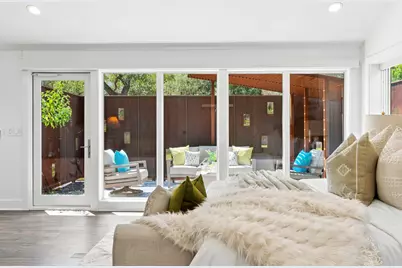
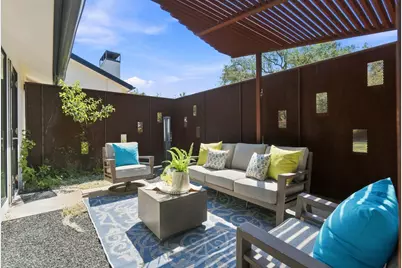
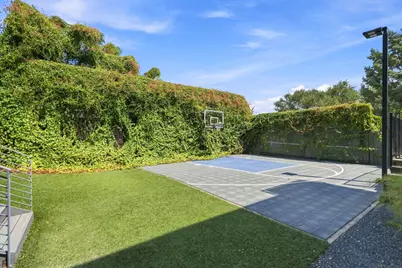
- Exterior Features: Basketball Court, Balcony, Lighting, Private Yard, Rain Gutters, Sport Court, Uncovered Courtyard
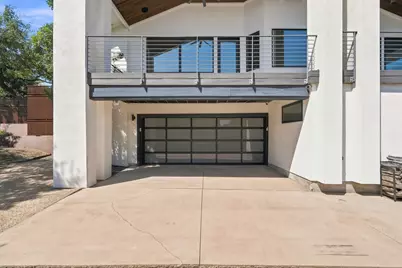
- Porch/Patio/Deck: Covered, Deck, Terrace, Wrap Around, Balcony
Parking
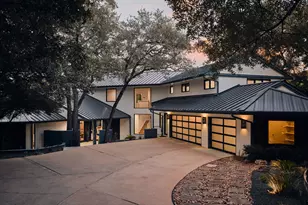
- Garage: Yes
- Garage Spaces: 2
- Covered Spaces: 2
- Total Spaces: 4
- Parking Features: Paved, Garage Faces Side
Location
- Area: 8E
- County: Travis
- Subdivision: Beecave Woods Sec 03
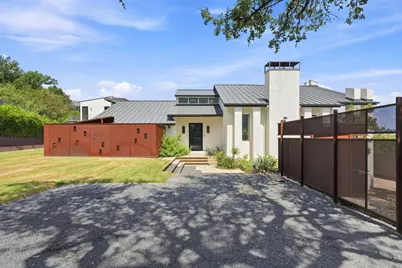
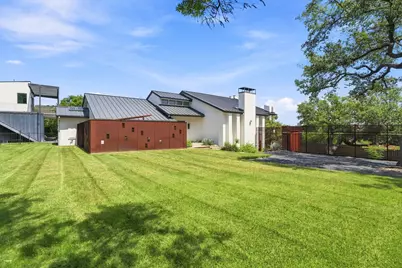
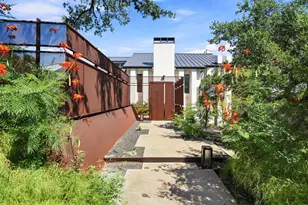
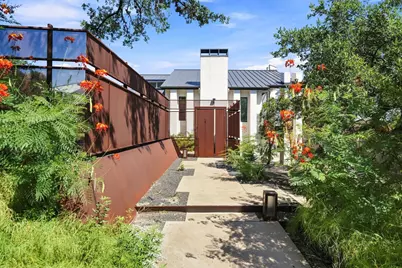
- Driving Directions: From Tamarron Blvd, turn left onto Wychwood Dr from Apricot Glen, right on Headwater Ln. Fourth house on the left (white house with steel fencing).
- Direction Faces: South
School Information
- Elem School District: Eanes ISD
- Midd School District: Eanes ISD
- High School District: Eanes ISD
- Elementary School: Cedar Creek (Eanes ISD)
- Middle School: Hill Country
- High School: Westlake
Heating & Cooling
- Central air: Yes
- Air Conditioning: Yes
- Cooling Type: Central Air, Ceiling Fan(s), Electric, Wall/Window Unit(s)
- Heating Type: Central, Electric, Fireplace(s)
Utilities
- Sewer: Public Sewer
- Water: Public
- Utility Description: Electricity Connected, Natural Gas Connected, Sewer Connected, Water Connected, Underground Utilities
Structural Information
- Detached/Attached: Detached
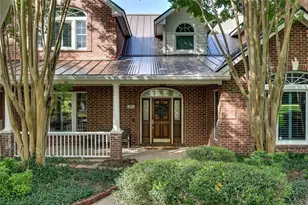
- Construction: Stucco
- Roof: Metal
- Windows: Aluminum Frames, Double Pane Windows, ENERGY STAR Qualified Windows, Insulated Windows, Screens, Skylight(s)
- Stories/Levels: 2
- Square Feet: 4,190
- Sq. Ft. Source: Owner
- Living Area: 4,190 Sq. Ft.
- Year Built: 1984
- Year Built Source: Public Records
- Property Condition: Resale
Additional Structures
- Other Structures: Guest House, Pool House
Lot Features
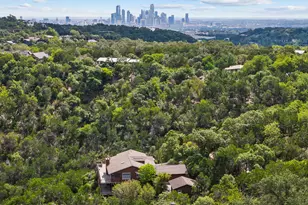
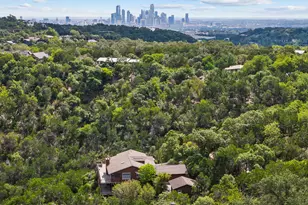
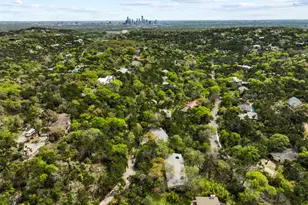
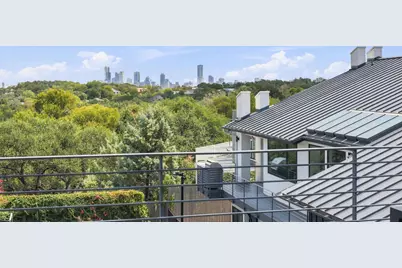
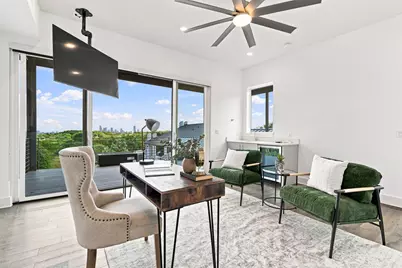
- Property View: City Lights, City, Hills, Panoramic
- Lot Size (Acres): 0.3748
- Lot Size (Sq. Ft.): 16,326.29
- Lot Dimensions: 16335
- Street Lights: Yes
- Fence: Yes
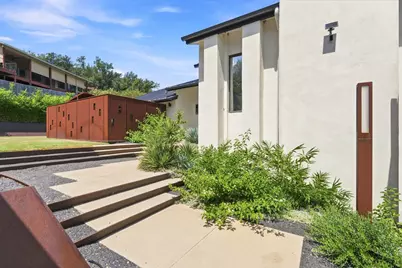
- Lot Features: Back Yard, Front Yard, Landscaped, Level, Private, Sprinkler - Rain Sensor, Sprinklers Automatic, Sprinklers In Ground, Trees Large Size, Views, Xeriscape
- Fencing (Description): Back Yard, Fenced, Front Yard, Gate, Perimeter, See Remarks
Green Features
- Energy Efficient: HVAC, Water Heater, Windows, Appliances
- Water Conservation: Water-Smart Landscaping
Financial Considerations
- Assessment Amount: $3,960,000
- Tax Amount: $85,093.81
- Tax Year: 2026
- Terms: Cash, Conventional
Disclosures and Reports
- Special Conditions: Standard
- Documents Avail.: Survey
- Legal Description: LOT 5 BLK F BEECAVE WOODS SEC 3
- Disclosures/Reports: Seller Disclosure
- Property ID: 1051706140000
- Block: F
- Lot Number: 5
Listed by Compass RE Texas, LLC







 NMLS#: 1598647