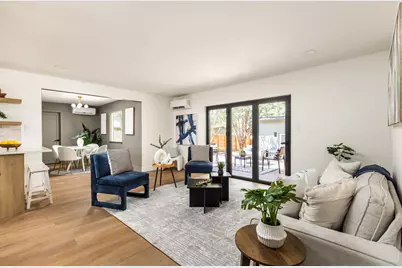
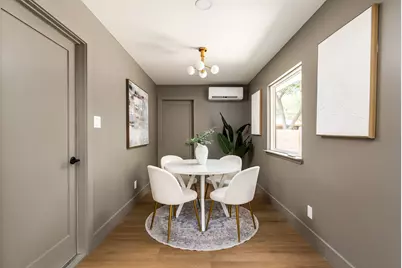
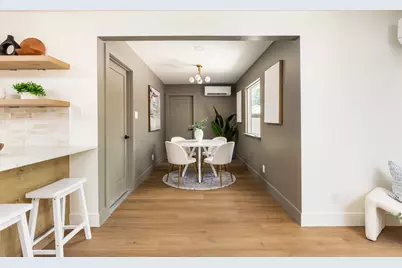

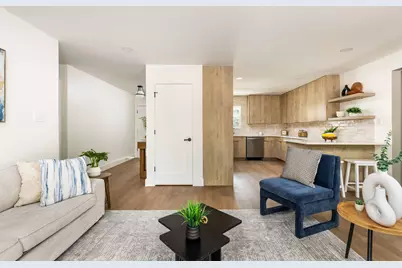
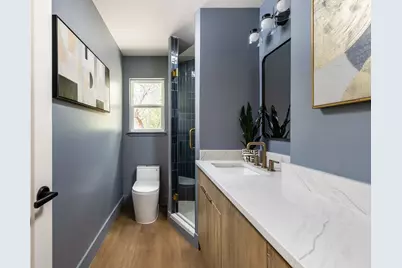
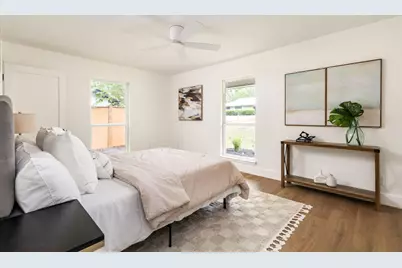
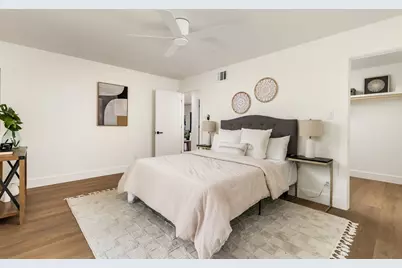
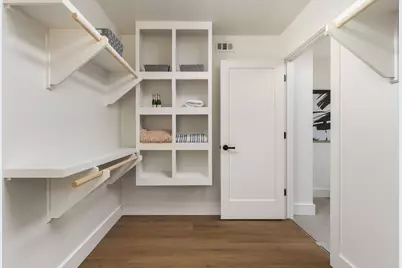
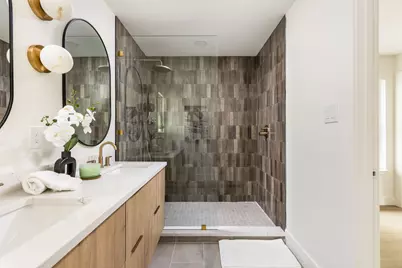
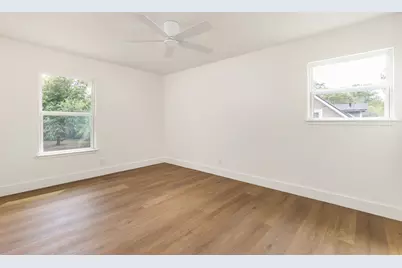
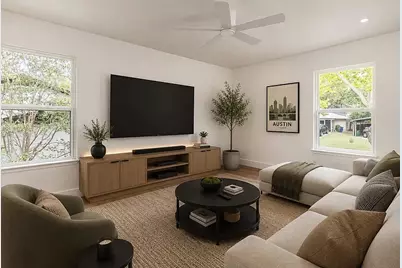
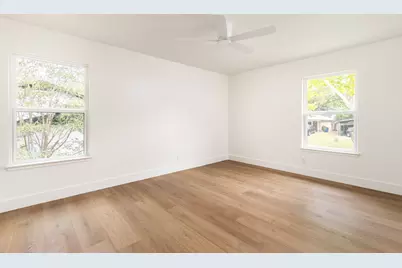
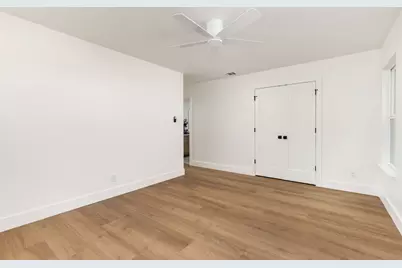
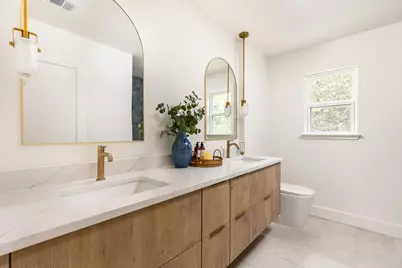
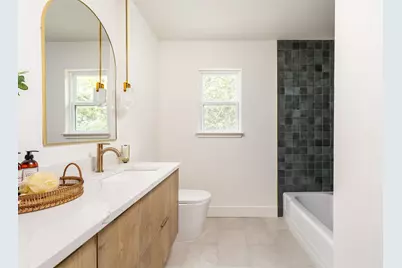
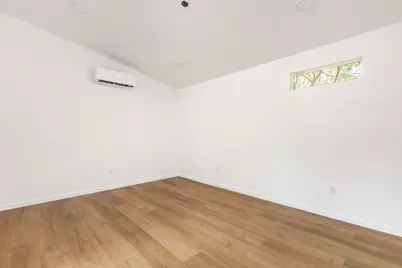
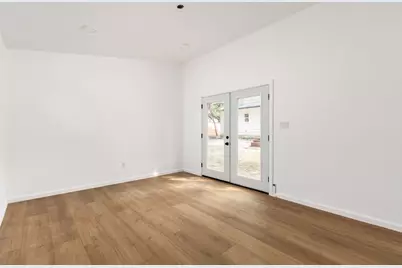
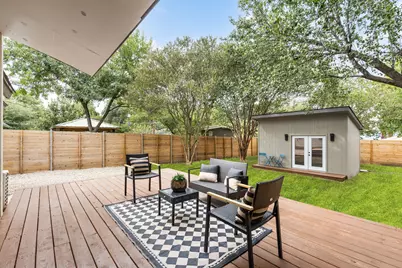
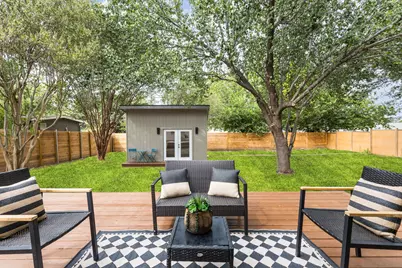
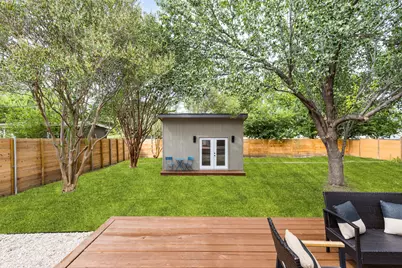
This is a carousel with tiles that activate property listing cards. Use the previous and next buttons to navigate.
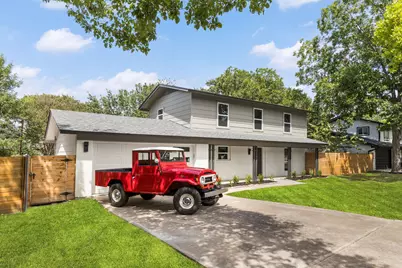
$699,000 Just Listed
Get directions
View more dates
Join us at 2112 Vanderbilt Lane on:
- Open House: 2:00 PM - 4:00 PM
Sunday 8/30 2:00 PM - 4:00 PM
2112 Vanderbilt Lane,Austin, TX 787232112 Vanderbilt LaneAustinTX78723
This is a carousel with tiles that activate property listing cards. Use the previous and next buttons to navigate.
Full Property Details for 2112 Vanderbilt Ln
General
- Price: $699,000
- Taxes: $7,873 (2026)
- Status: Active
- Type: Single Family
- Source: Austin_MLS
- MLS ID: 4893974
- Updated: 8/26/2026
- Added to Site: 2 day(s) ago
Interior
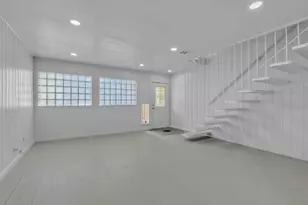
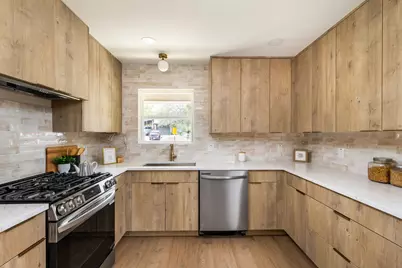
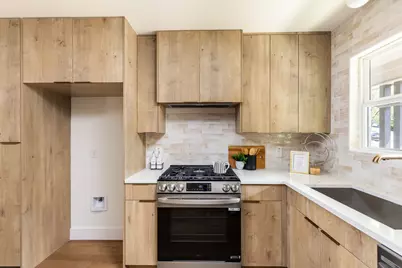
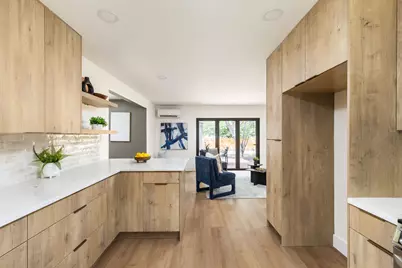
- Interior Features: Breakfast Bar, Eat-in Kitchen, Interior Steps, Storage
- Appliances: Dishwasher, Disposal, Gas Oven, Range Hood
- Flooring: See Remarks, Tile
Rooms
Bathrooms
- Total Bathrooms: 4
- Full Bathrooms: 4
Bedrooms
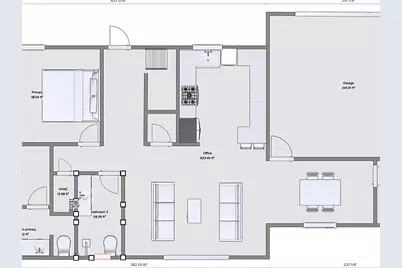
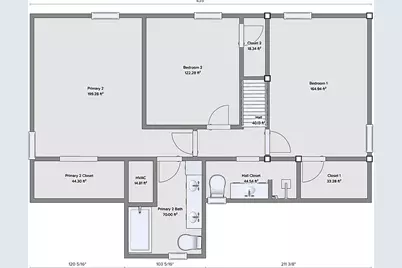
- Total Bedrooms: 5
- Bedrooms Main: 1
Other Rooms
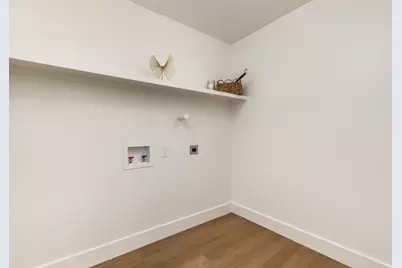
- Laundry: In Garage
Additional Information
- Shared Amenities: None, Curbs
- Security/Safety: None
Exterior
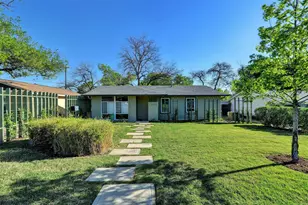
- Exterior Features: Exterior Steps, Private Yard
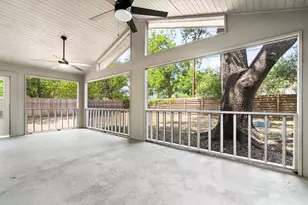
- Porch/Patio/Deck: Rear Porch, Covered, Deck, Front Porch, Porch
Parking
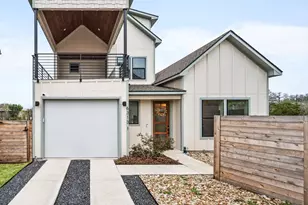
- Garage: Yes
- Garage Spaces: 2
- Covered Spaces: 2
- Total Spaces: 4
- Parking Features: Attached, Driveway, Garage
Location
- Area: 3
- County: Travis
- Subdivision: University Hills Sec 01
- Driving Directions: From Travis County Property Tax Office, head toward Ridgepoint Dr. Turn right onto Ridgepoint Dr and continue as it becomes US-290 Frontage Rd. Stay on US-290 Frontage Rd, then turn right onto Mira Loma Ln. Turn left onto Vanderbilt Ln. Property is on the left.
- Direction Faces: North
School Information
- Elem School District: Austin ISD
- Midd School District: Austin ISD
- High School District: Austin ISD
- Elementary School: Hill
- Middle School: Webb
- High School: Lyndon B Johnson (Austin ISD)
Heating & Cooling
- Central air: Yes
- Air Conditioning: Yes
- Cooling Type: Central Air
- Heating Type: Central, Forced Air, Natural Gas
Utilities
- Sewer: Public Sewer
- Water: Public
- Utility Description: Electricity Available, Natural Gas Available, Sewer Available, Water Available
Structural Information
- Detached/Attached: Detached
- Construction: Frame, Stone, Wood Siding
- Roof: Composition, Shingle
- Windows: None
- Stories/Levels: 2
- Square Feet: 2,162
- Sq. Ft. Source: Public Records
- Living Area: 2,162 Sq. Ft.
- Year Built: 1964
- Year Built Source: Public Records
- Property Condition: Updated/Remodeled
Additional Structures
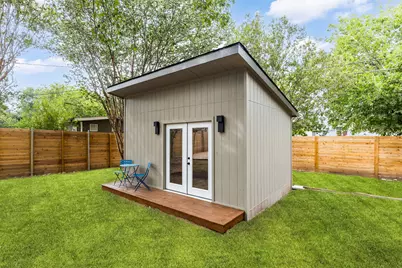
- Other Structures: See Remarks
Lot Features
- Property View: Neighborhood
- Lot Size (Acres): 0.2201
- Lot Size (Sq. Ft.): 9,587.56
- Fence: Yes
- Lot Features: Back Yard, Front Yard, Interior Lot, Level, Moderate Trees
- Fencing (Description): Wood
Financial Considerations
- Assessment Amount: $422,768
- Tax Amount: $7,873.07
- Tax Year: 2026
- Terms: Cash, Conventional, FHA
Disclosures and Reports
- Special Conditions: Standard
- Documents Avail.: See Remarks, Survey
- Legal Description: LOT 6 BLK B UNIVERSITY HILLS SEC 1
- Disclosures/Reports: Lead Based Paint Disclosure, Seller Disclosure
- Property ID: 2262208060000
- Block: B
- Lot Number: 6
Listed by Serhant Texas, LLC
Schools serving 2112 Vanderbilt Ln
| Name | Grades | Distance |
|---|---|---|
Andrews Elementary School, Austin, TX 6801 Northeast Drive, Austin, TX 78723 | K-5 | 0.2 mi |
Webb Middle School 601 East Saint Johns Avenue, Austin, TX 78752 | 6-8 | 1.7 mi |
Lbj High School 7309 Lazy Creek Drive, Austin, TX 78724 | 9-12 | 1.6 mi |
Price & Sales History for 2112 Vanderbilt Ln
Tax History for 2112 Vanderbilt Ln
Estimate the Cost for 2112 Vanderbilt Ln
2112 Vanderbilt Lane, Austin, TX 78723 (MLS# 4893974) is a Single Family property with 5 bedrooms and 4 full bathrooms. 2112 Vanderbilt Lane is currently listed for $699,000 and was received on August 26, 2026. Want to learn more about 2112 Vanderbilt Lane? Do you have questions about finding other Single Family real estate for sale in Austin? You can browse all Austin real estate or contact a Coldwell Banker agent to request more information.