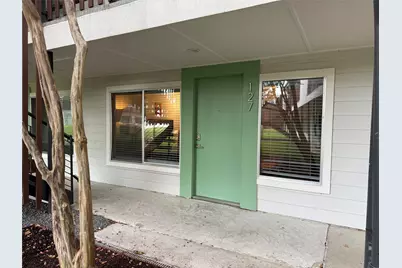
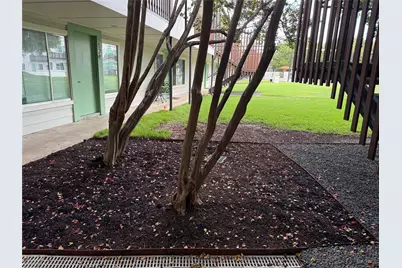
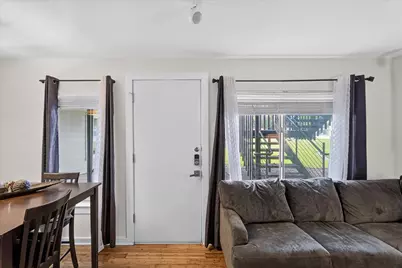
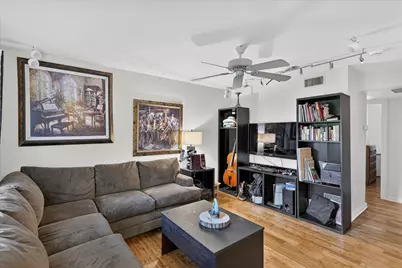
Full Property Details for 2200 Dickson Dr #127
General
- Price: $269,000
- HOA FEE: $268/month
- Taxes: (2025)
- Status: Active
- Type: Condo
- Source: Austin_MLS
- MLS ID: 7638162
- Updated: 8/30/2026
- Added to Site: 246 day(s) ago
Interior
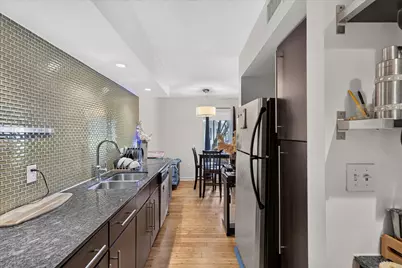
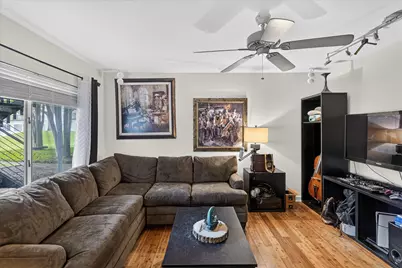
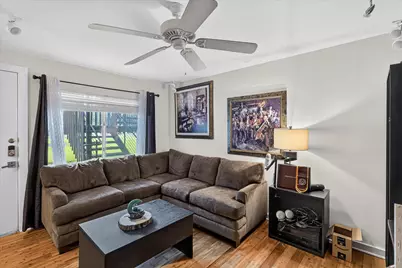
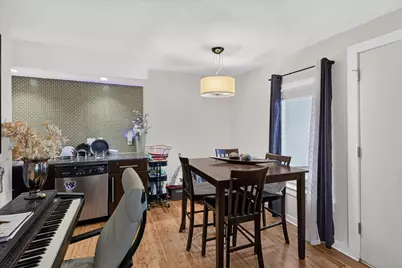
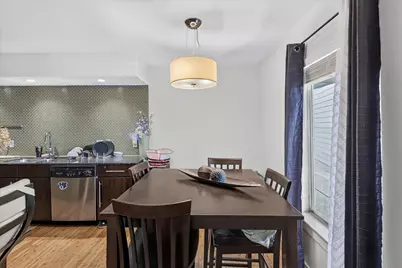
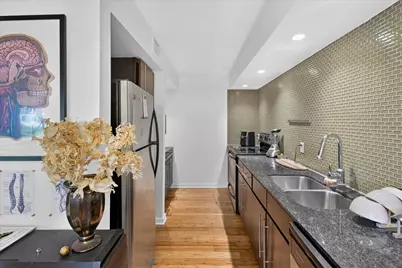
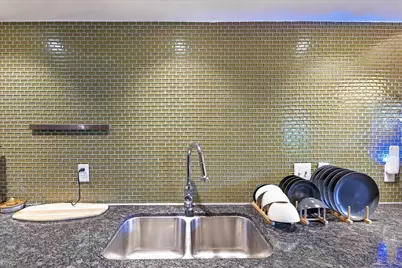
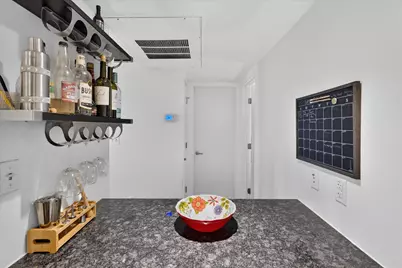
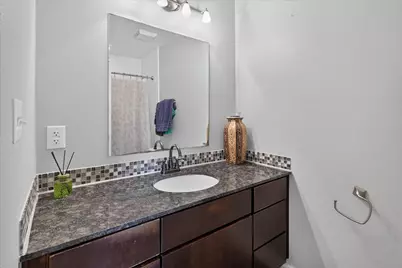
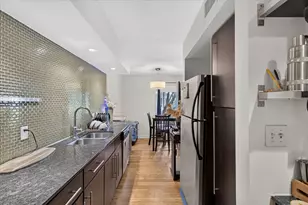
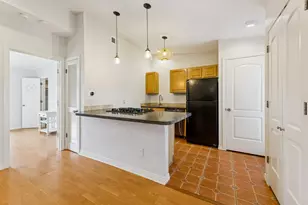
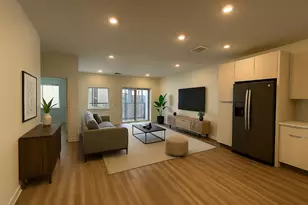
- Interior Features: Wet Bar, Breakfast Bar, Eat-in Kitchen, Granite Counters, Main Level Primary, No Interior Steps, Recessed Lighting, Track Lighting, Walk-In Closet(s), Wired for Sound, High Speed Internet
- Fireplace(s): None
- Appliances: Dryer, Dishwasher, Electric Cooktop, Electric Water Heater, Free-Standing Range, Disposal, Microwave, Oven, Refrigerator, Washer
- Flooring: Bamboo, Tile
Rooms
- Total Bathrooms: 1
- Full Bathrooms: 1
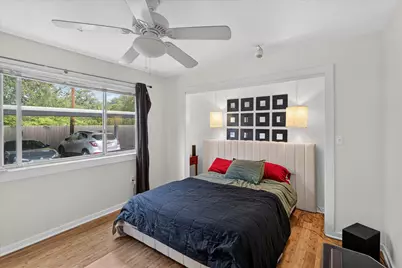
- Total Bedrooms: 1
- Bedrooms Main: 1
- Laundry: Laundry Closet, In Unit, See Remarks
Additional Information
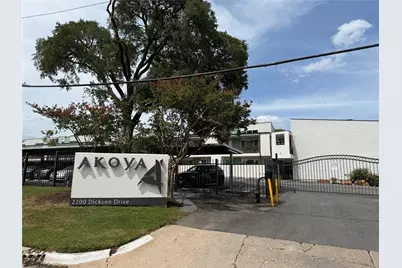
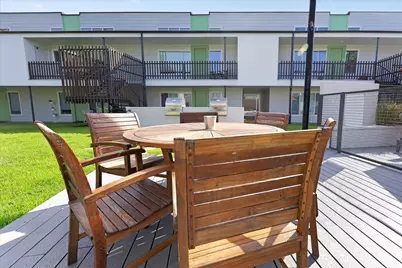
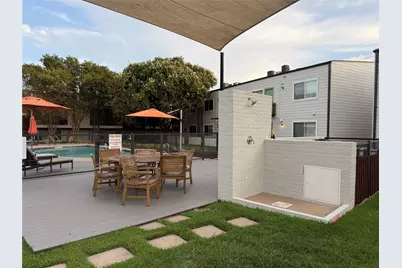
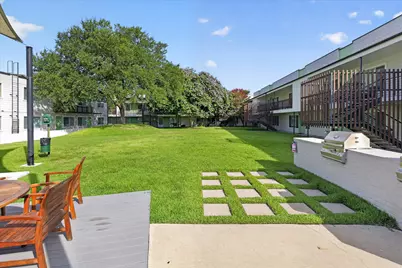
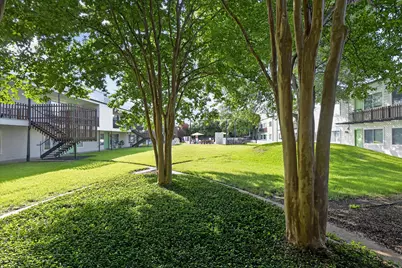
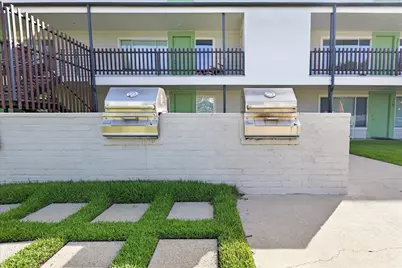
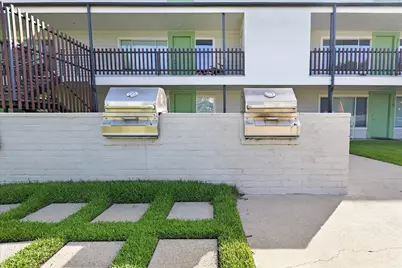
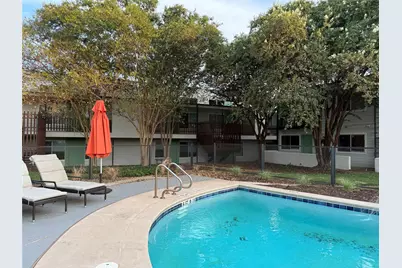
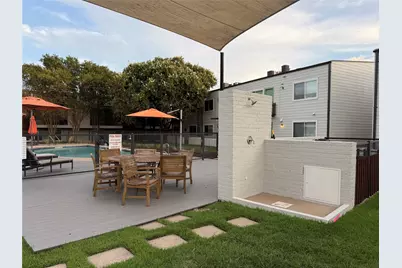
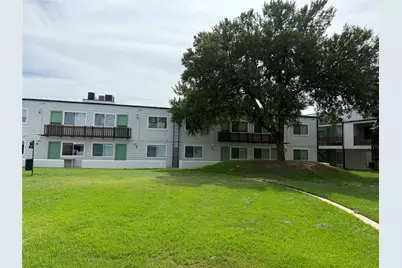
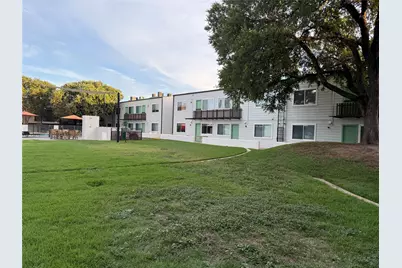
- Shared Amenities: Common Grounds/Area, Community Mailbox, Dog Park, Gated, Internet Access, Pet Amenities, Park, Pool, Street Lights, Sidewalks, Trails/Paths
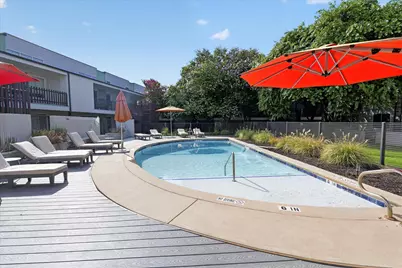
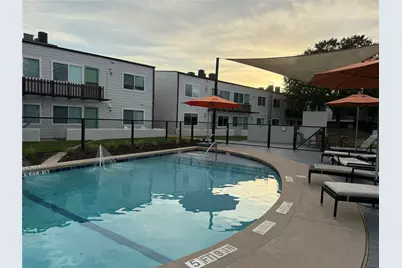
- Shared Pool: Yes
- Pool: Yes
- Private Pool: Yes
- Pool Description: In Ground, Community
- Spa Description: None
- Security/Safety: Smoke Detector(s), Security Lights
Exterior
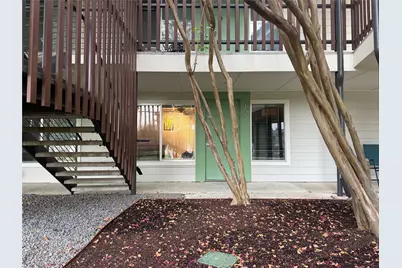
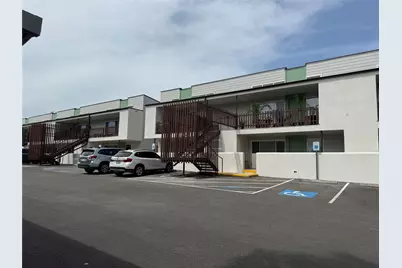
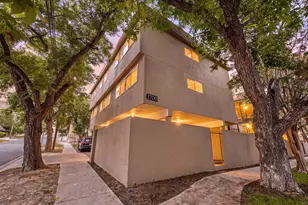
- Exterior Features: No Exterior Steps
- Porch/Patio/Deck: Awning(s), Porch
Parking
- Carports: Yes
- Total Spaces: 1
- Parking Features: Assigned, Carport, Parking Lot, Covered
Location
- Area: 7
- County: Travis
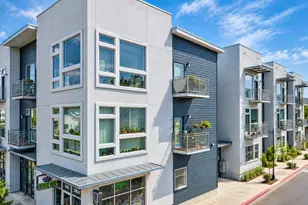
- Subdivision: Akoya Condo Amd
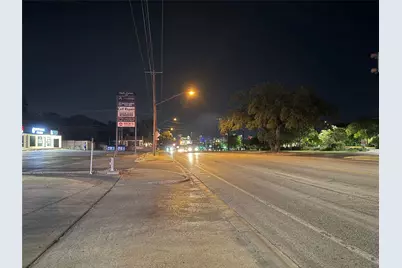
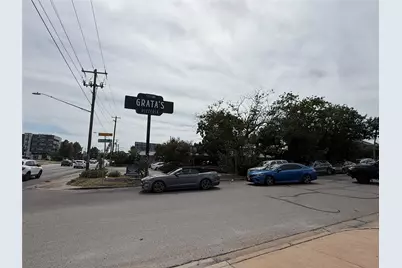
- Driving Directions: From Lamar, go west onto Dickson and the community entrance is on the right. Go left inside the gate. Guest parking is along the first fence line that you see. Apt 127
- Direction Faces: East
School Information
- Elem School District: Austin ISD
- Midd School District: Austin ISD
- High School District: Austin ISD
- Elementary School: Zilker
- Middle School: O Henry
- High School: Austin
Community
- Gated community: Yes
- Association: Yes
- Assoc. Name: Akoya
- Assoc. Fees Include: Common Area Maintenance, Maintenance Grounds, Parking, Trash, Water
Heating & Cooling
- Central air: Yes
- Air Conditioning: Yes
- Cooling Type: Central Air, Ceiling Fan(s)
- Heating Type: Central
Utilities
- Sewer: Public Sewer
- Water: Public
- Cable Available: Yes
- Utility Description: Cable Available, Electricity Available, High Speed Internet Available, Water Available, Underground Utilities
Structural Information
- Detached/Attached: Detached
- Construction: HardiPlank Type, Stucco
- Roof: Flat Tile
- Windows: Blinds, Screens
- Stories/Levels: 1
- Square Feet: 640
- Sq. Ft. Source: Public Records
- Living Area: 640 Sq. Ft.
- Year Built: 2008
- Year Built Source: Estimated
- Property Condition: Resale
Additional Structures
Lot Features
- Lot Size (Acres): 0.033
- Lot Size (Sq. Ft.): 1,437.48
- Street Lights: Yes
- Sidewalks: Yes
- Fence: Yes
- Lot Features: Level, Sprinklers Automatic
- Fencing (Description): Gate, See Remarks
Financial Considerations
- Association Fee: $268
- Assoc Fee Freq.: Monthly
- Assessment Amount: $247,307
- Tax Year: 2025
- Terms: Cash, Conventional, FHA, Fannie Mae
Disclosures and Reports
- Special Conditions: Standard
- Legal Description: UNT 127 AKOYA CONDOMINIUMS AMENDED PLUS 1.3208 % INT IN COM AREA
- Disclosures/Reports: Owner Is Listing Agent
- Property ID: 4010916280000
Listed by Home Simple Of Texas, Inc