This is a carousel with tiles that activate property listing cards. Use the previous and next buttons to navigate.
1/6
$269,900 Just Listed
This is a carousel with tiles that activate property listing cards. Use the previous and next buttons to navigate.
1/6
Property Description
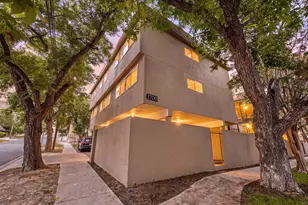
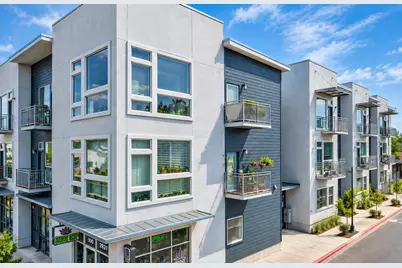
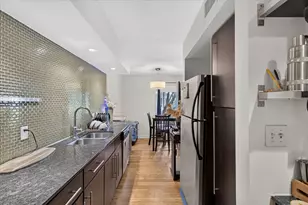
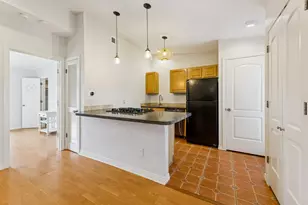
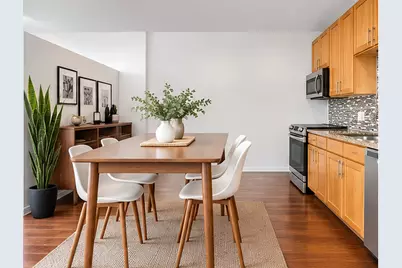
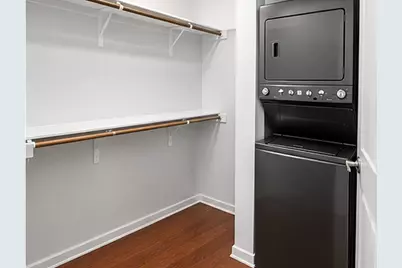
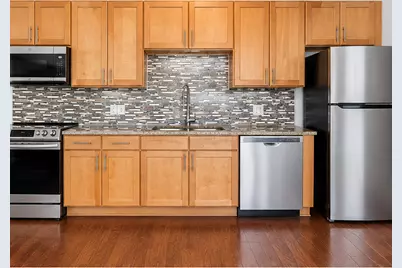
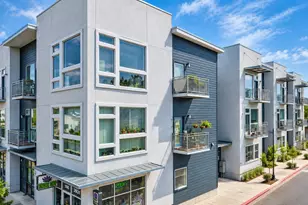
Experience modern urban living in this stylish corner-unit condo located in highly desirable East Austin, just minutes from downtown and the vibrant restaurants, entertainment, shopping, and lifestyle amenities that make Austin so unique. Located at 2931 E 12th St, Unit 200 offers an excellent opportunity for buyers seeking a low-maintenance, lock-and-leave lifestyle close to the heart of Austin. The corner-unit location provides an abundance of natural light, complemented by high ceilings and custom shutters for added privacy. The open living area creates a comfortable space for relaxing or entertaining, while the private balcony offers the perfect spot for morning coffee, dining outdoors, or enjoying an evening cocktail. The well-appointed kitchen features stainless steel appliances, including a dishwasher, microwave, and disposal, along with contemporary finishes and easy-care vinyl flooring. A spacious walk-in closet provides excellent storage, and the included stackable washer and dryer add everyday convenience. Enjoy the benefits of East Austin living in the 78702 ZIP Code, with easy access to downtown Austin, local dining, coffee shops, entertainment, major employers, and everything the city has to offer. Whether you're looking for a primary residence, low-maintenance home, second home, or investment opportunit, this condo offers the flexibility and convenience of a lock-and-leave lifestyle. Don't miss the opportunity to own a modern East Austin corner condo featuring a private balcony, natural light, high ceilings, stainless steel appliances, walk-in closet, in-unit washer/dryer, and a convenient lock-and-leave lifestyle in 78702.
Full Property Details
Full Property Details for 2931 E 12th St #200
General
- Price: $269,900
- HOA FEE: $333/month
- Taxes: $5,117 (2026)
- Status: Active
- Type: Condo
- Source: Austin_MLS
- MLS ID: 4249739
- Updated: 10/9/2026
- Added to Site: 2 day(s) ago
Interior
- Interior Features: Ceiling Fan(s), Eat-in Kitchen, High Ceilings, Kitchen Island, Main Level Primary, Open Floorplan
- Fireplace(s): None
- Appliances: See Remarks
- Flooring: Wood
Rooms
Bathrooms
- Total Bathrooms: 1
- Full Bathrooms: 1
Bedrooms
- Total Bedrooms: 1
- Bedrooms Main: 1
Other Rooms
- Laundry: Laundry Closet, Washer Hookup, Electric Dryer Hookup
Additional Information
- Shared Amenities: See Remarks
- Security/Safety: See Remarks
Exterior
- Exterior Features: Balcony
- Porch/Patio/Deck: Terrace, Balcony
Parking
- Garage: Yes
- Garage Spaces: 1
- Covered Spaces: 1
- Total Spaces: 1
- Parking Features: Gated, Parking Lot
Location
- Area: 5
- County: Travis
- Subdivision: East End Flats Amd
- Driving Directions: From I-35, head east on E 12th St approximately 1.5 miles. Property is on the right just after Hargrave St. U-turn and park across the street facing west.
- Direction Faces: West
School Information
- Elem School District: Austin ISD
- Midd School District: Austin ISD
- High School District: Austin ISD
- Elementary School: Oak Springs
- Middle School: Kealing
- High School: Eastside Early College
Community
- Association: Yes
- Assoc. Name: East End Flats Condominium Inc
- Assoc. Fees Include: See Remarks
Heating & Cooling
- Central air: Yes
- Air Conditioning: Yes
- Cooling Type: Central Air, Ceiling Fan(s)
- Heating Type: Central
Utilities
- Sewer: Public Sewer
- Water: Public
- Utility Description: Electricity Connected, Sewer Connected, Water Connected
Structural Information
- Detached/Attached: Detached
- Construction: HardiPlank Type, Concrete
- Roof: Asphalt
- Windows: See Remarks, Shutters
- Stories/Levels: 1
- Square Feet: 646
- Sq. Ft. Source: Public Records
- Living Area: 646 Sq. Ft.
- Year Built: 2008
- Year Built Source: Public Records
- Property Condition: Resale
Additional Structures
- Other Structures: None
Lot Features
- Property View: City Lights, City
- Lot Size (Acres): 0.0239
- Lot Size (Sq. Ft.): 1,041.08
- Fence: Yes
- Lot Features: None
- Fencing (Description): See Remarks
Green Features
- Energy Efficient: See Remarks
Financial Considerations
- Association Fee: $333
- Assoc Fee Freq.: Monthly
- Assessment Amount: $250,053
- Tax Amount: $5,117.3
- Tax Year: 2026
- Terms: Cash, Conventional, FHA, VA Loan
Disclosures and Reports
- Special Conditions: Standard
- Documents Avail.: See Remarks
- Legal Description: UNT 200 EAST END FLATS AMENDED PLUS 3.6296 % INT IN COM AREA
- Disclosures/Reports: See Remarks
- Property ID: 2091407110000
- Lot Number: 200
Listed by Compass RE Texas, LLC
Get Pre-Approved Today
Price & Sales History for 2931 E 12th St #200
Date
Details
Price
Change
Source
10/08/2026
Listed
$269,900
—
MLS
Disclaimer: Historical sales information is derived from public records provided by the county offices. Information is not guaranteed and should be independently verified.

Tax History
Tax History for 2931 E 12th St #200
Year
Property Taxes
Change
Tax Assessment
Change
2025
$7,191
—
$351,369
-3%
2024
$7,180
30%
$362,302
20%
2022
$5,507
—
$301,918
8%
2022
$5,507
18%
$278,857
30%
2021
$4,662
-13%
$214,173
-11%
2020
$5,331
4%
$239,400
—
2020
$5,135
-2%
$239,476
42%
2019
$5,260
52%
$168,497
4%
2016
$3,450
-5%
$162,705
5%
2017
$3,629
19%
$154,720
17%
2015
$3,046
—
$132,661
8%
2013
$3,059
—
$123,042
-1%
2013
$3,059
—
$124,181
—
Disclaimer: Historical tax information is derived from public records provided by the county offices. Information is not guaranteed and should be independently verified.
Estimate the Cost
Estimate the Cost for 2931 E 12th St #200
2931 E 12th Street #200, Austin, TX 78702 (MLS# 4249739) is a Condo property with 1 bedroom and 1 full bathroom. 2931 E 12th Street #200 is currently listed for $269,900 and was received on October 08, 2026. Want to learn more about 2931 E 12th Street #200? Do you have questions about finding other Condo real estate for sale in Austin? You can browse all Austin real estate or contact a Coldwell Banker agent to request more information.