This is a carousel with tiles that activate property listing cards. Use the previous and next buttons to navigate.
1/18
$2,200
This is a carousel with tiles that activate property listing cards. Use the previous and next buttons to navigate.
1/18
Property Description
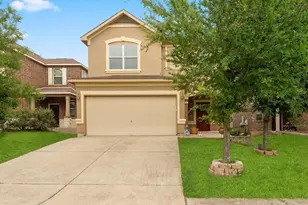
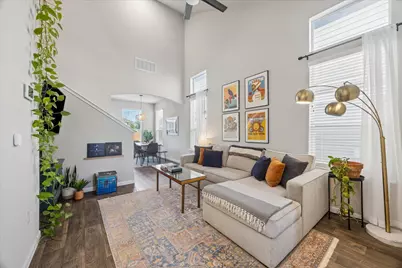
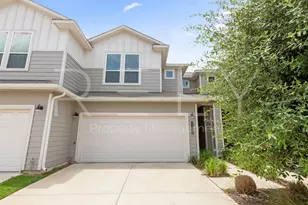
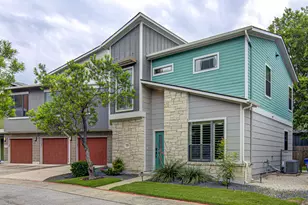
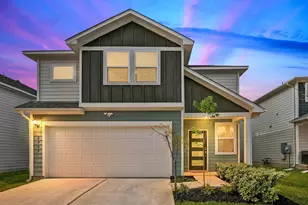
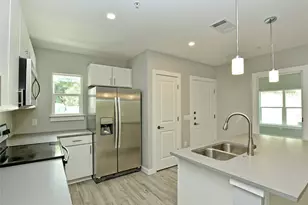
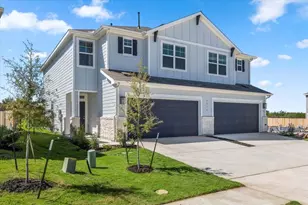
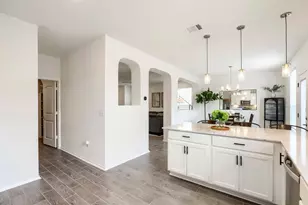
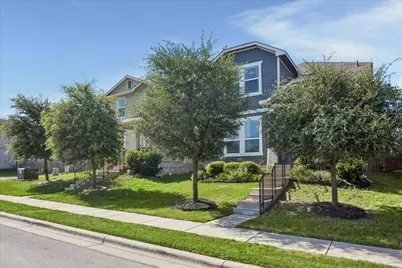
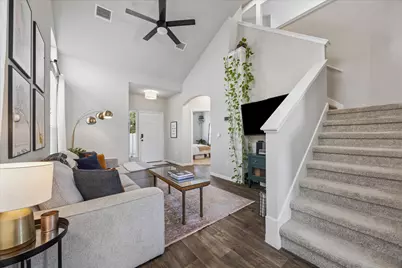
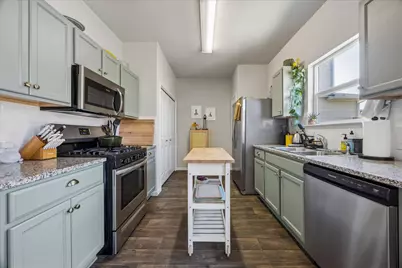
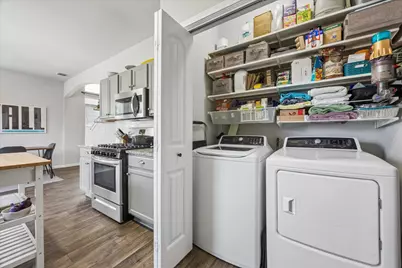
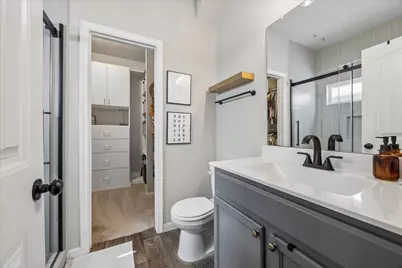
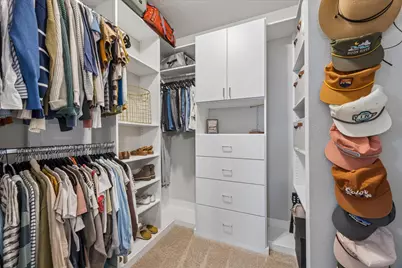
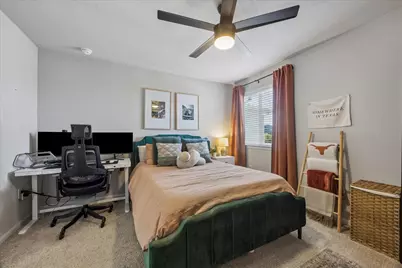
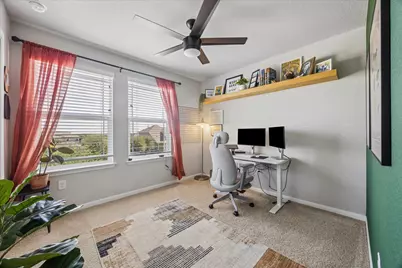
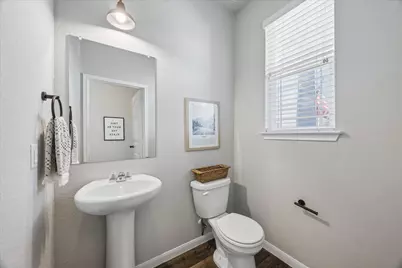
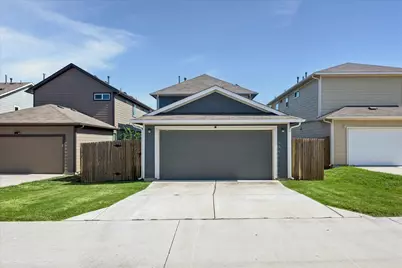
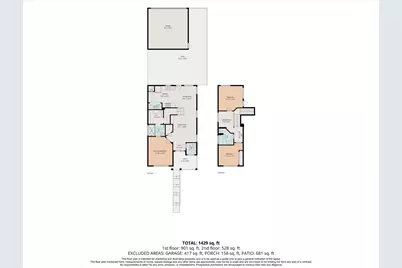
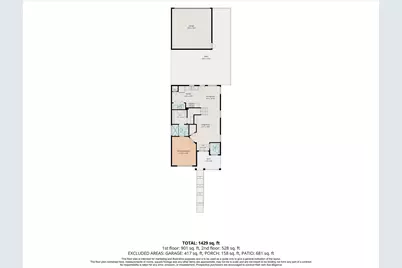
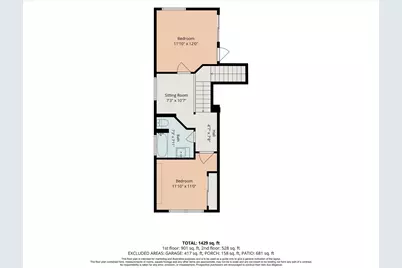
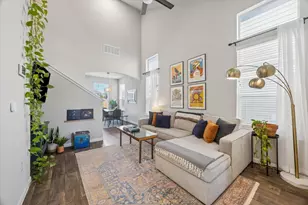
Welcome to this beautifully maintained two-story home in the Pioneer Hill community. Built in 2019, this 3-bedroom, 2.5-bath residence offers 1,346 square feet of thoughtfully designed living space with an open-concept floor plan, soaring ceilings, and abundant natural light. The kitchen features granite countertops, subway tile backsplash, stainless steel appliances, gas cooking, pantry, and ample cabinet space, flowing seamlessly into the dining and living areas. The first-floor primary suite offers a walk-in closet with custom organization and an en suite bathroom with a walk-in shower updated in 2025. Upstairs, two secondary bedrooms and a versatile loft provide flexible living options. Additional highlights include an inviting covered front patio, ceiling fans throughout, dedicated laundry room, walk-in attic storage, detached two-car garage, and a low-maintenance turfed backyard with patio. Available for move-in beginning August 22nd. Residents enjoy Pioneer Hill amenities including a community pool, gated dog park, and basketball court, all with convenient access to major employers, shopping, dining, and commuter routes. Additional fees: - Utility fee: $120/month (includes solar fee, quarterly pest control & air filter delivery) - Pets (if applicable): $250 pet deposit/pet + $25/month pet fee/pet
Full Property Details
Full Property Details for 2202 Arborside Dr
General
- Rent: $2,200
- Status: Active
- Type: Single Family
- Source: Austin_MLS
- MLS ID: 1969815
- Updated: 7/24/2026
- Added to Site: 7 day(s) ago
Rental Information
- Lease/Rent Term: 12 Months
Interior
- Interior Features: Ceiling Fan(s), Granite Counters, High Ceilings, Main Level Primary, Vaulted Ceiling(s), Walk-In Closet(s)
- Appliances: Dryer, Dishwasher, Gas Range, Microwave, Refrigerator, Washer
- Flooring: Carpet, Tile, Vinyl
Rooms
Bathrooms
- Total Bathrooms: 3
- Full Bathrooms: 2
- Half Bathrooms: 1
Bedrooms
- Total Bedrooms: 3
- Bedrooms Main: 1
Other Rooms
- Laundry: Laundry Closet
Additional Information
- Shared Amenities: Dog Park, Pool, Sport Court(s)
- Shared Pool: Yes
- Pool: Yes
- Pool Description: None, Community
- Security/Safety: None
Exterior
- Exterior Features: Private Yard
Parking
- Garage: Yes
- Garage Spaces: 2
- Covered Spaces: 2
- Total Spaces: 4
- Parking Features: Driveway, Detached, Garage
Location
- Area: NE
- County: Travis
- Subdivision: PIONEER HILL
- Driving Directions: From Northbound I-35, exit Rundberg, Right on Rundberg, Left on Dessau, Right on Arborside, house on Left
- Direction Faces: South
School Information
- Elem School District: Manor ISD
- Midd School District: Manor ISD
- High School District: Manor ISD
- Elementary School: Pioneer Crossing
- Middle School: Decker
- High School: Manor
Community
- Association: Yes
Heating & Cooling
- Central air: Yes
- Air Conditioning: Yes
- Cooling Type: Central Air, Ceiling Fan(s)
- Heating Type: Central
Utilities
- Sewer: Public Sewer
- Utility Description: Electricity Connected, Natural Gas Connected, Sewer Connected, Water Connected
Structural Information
- Detached/Attached: Detached
- Stories/Levels: 2
- Square Feet: 1,346
- Sq. Ft. Source: Public Records
- Living Area: 1,346 Sq. Ft.
- Year Built: 2019
Lot Features
- Lot Size (Acres): 0.0936
- Lot Size (Sq. Ft.): 4,077.22
- Lot Features: Alley, Back Yard, Front Yard, Sprinklers Automatic
Green Features
- Energy Generation: Solar
Financial Considerations
- For Sale/Rent/Lease: Lease
- Security Deposit: $2,200
- Pet Deposit: $250
- Owner Pays: Association Fees
- Tenant Pays: All Utilities
Disclosures and Reports
- Legal Description: LOT 14 BLK G PIONEER HILL SEC 4
- Disclosures/Reports: None, Renters Insurance Required
- Property ID: 2412802050000
- Block: G
- Lot Number: 14
Listed by Dagwood Management, LLC
Schools
Schools serving 2202 Arborside Dr
School District:Manor Independent School District
| Name | Grades | Distance |
|---|---|---|
Pioneer Crossing Elementary School 11300 Samsung Boulevard, Austin, TX 78754 | K-5 | 1.3 mi |
Decker Middle School 8104 Decker Lane, Austin, TX 78724 | 6-8 | 4.1 mi |
Manor High School 14832 N Fm 973, Manor, TX 78653 | 9-12 | 6 mi |
Disclaimer:
School attendance boundaries provided by ATTOM Data Solutions and are for reference only. Contact the school directly to verify enrollment eligibility.
Price History for 2202 Arborside Dr
Date
Details
Price
Change
Source
7/24/2026
Listed
$2,200
—
MLS
Disclaimer: Historical sales information is derived from public records provided by the county offices. Information is not guaranteed and should be independently verified.

2202 Arborside Drive, Austin, TX 78754 (MLS# 1969815) is a Single Family property with 3 bedrooms, 2 full bathrooms and 1 partial bathroom. 2202 Arborside Drive is currently listed for rent at $2,200 and was received on July 24, 2026. Want to learn more about 2202 Arborside Drive? Do you have questions about finding other real estate for sale or rent in Austin? You can browse all Austin rentals or contact a Coldwell Banker agent to request more information.