This is a carousel with tiles that activate property listing cards. Use the previous and next buttons to navigate.
1/36
$2,295,000
This is a carousel with tiles that activate property listing cards. Use the previous and next buttons to navigate.
1/36
Property Description
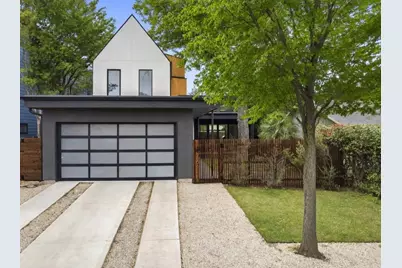
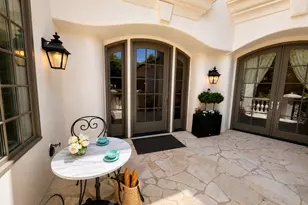
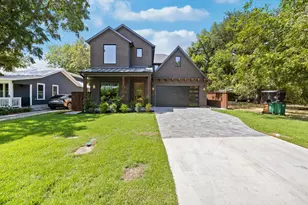
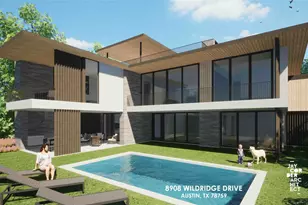
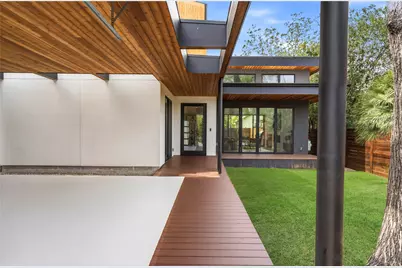
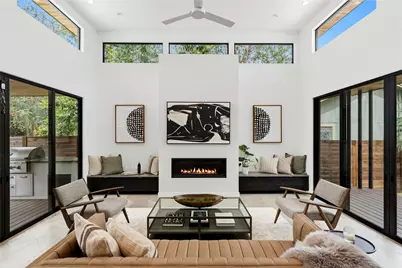
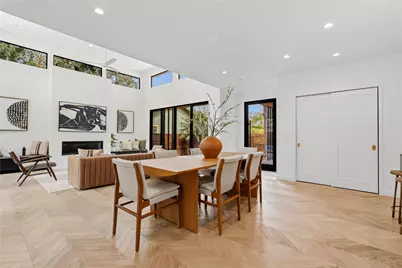
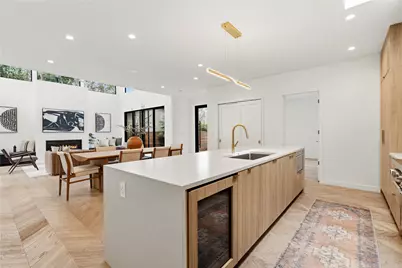
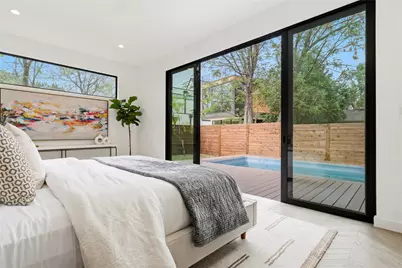
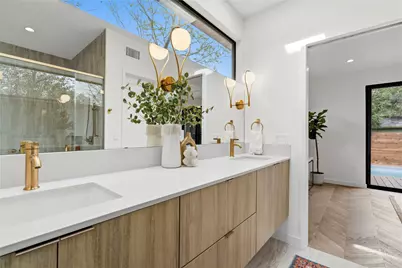
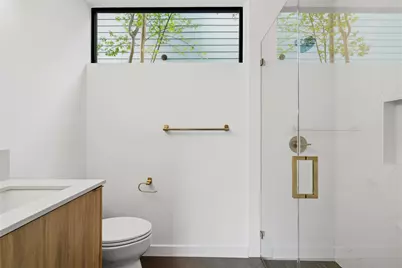
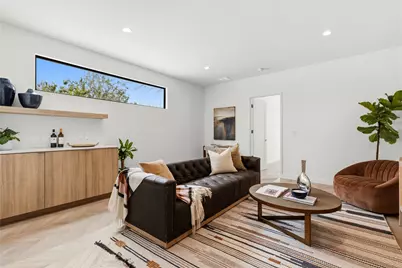
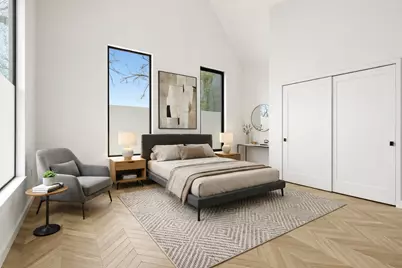
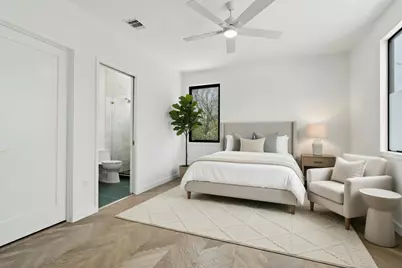
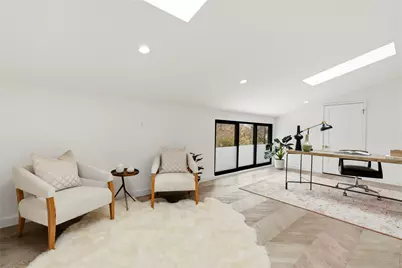
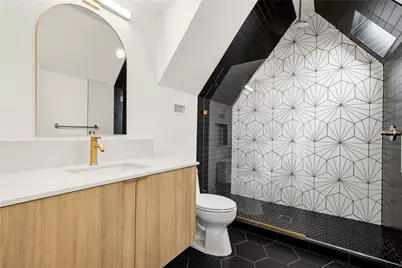
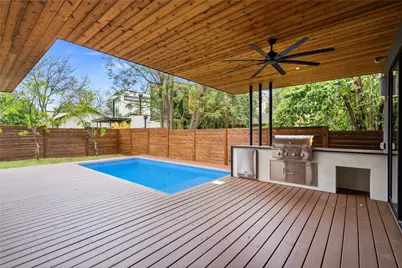
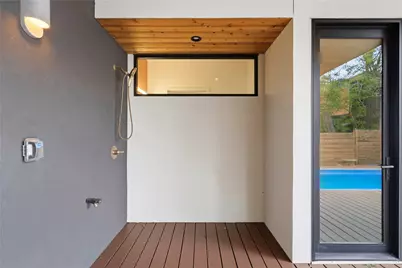
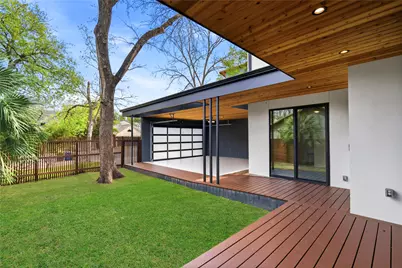
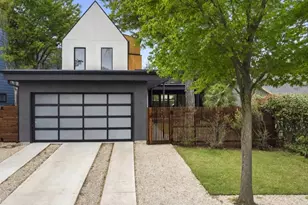
Rarely does a home come to market in Bouldin Creek that combines this level of design, walkability, and livability. Built and designed by veteran Austin builder Forsite Studio, this custom modern home sits just behind South 1st Street, minutes from some of Austin's favorite spots including Soho House, Neighborhood Sushi, Homeslice Pizza, Loro, Equinox, and more. From the moment you walk in, the scale and natural light stand out. Soaring ceilings, oversized windows, and a striking Venetian plaster fireplace create a warm but dramatic main living space that feels both elevated and comfortable. What truly sets the home apart is the floor plan. Both the primary suite and a secondary bedroom are located on the main level - a rare layout for newer construction in the area - while upstairs offers additional living spaces plus a flexible third-level retreat with full bath ideal for guests, a private office, or media room. Situated on an oversized 6,630 sq ft lot, the outdoor setup was designed for entertaining, complete with a private pool, outdoor kitchen, and outdoor shower. Every detail throughout the home feels intentional - herringbone floors, vaulted ceilings, custom white oak cabinetry, stone countertops, built-in refrigeration, a 48" pro-grade gas range, walk-in pantry, Venetian plaster hood, Sonos wiring, smart lighting, EV charging, and more. Now offered at an exceptional value for newer construction in Bouldin Creek. Schedule your showing today.
Full Property Details
Full Property Details for 2306 S 2nd St
General
- Price: $2,295,000
- Taxes: $45,170 (2026)
- Status: Active
- Type: Single Family
- Source: Austin_MLS
- MLS ID: 1376051
- Updated: 9/22/2026
- Added to Site: 67 day(s) ago
Interior
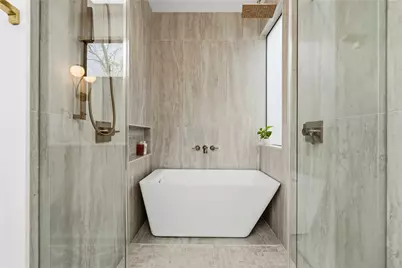
- Interior Features: Breakfast Bar, Built-in Features, Ceiling Fan(s), Chandelier, Double Vanity, High Ceilings, In-Law Floorplan, Kitchen Island, Multiple Living Areas, Main Level Primary, Multiple Primary Suites, Multiple En Suite Bathrooms, Multiple Closets, Pantry, Quartz Counters, Recessed Lighting, Smart Home, Soaking Tub, Walk-In Closet(s)
- Fireplace: Yes
- Number of Fireplaces: 1
- Fireplace(s): Gas
- Appliances: Dishwasher, Free-Standing Gas Range, Disposal, Microwave, Oven, Refrigerator, Stainless Steel Appliance(s), Tankless Water Heater, Wine Refrigerator
- Flooring: Tile, Wood
Rooms
Bathrooms
- Total Bathrooms: 6
- Full Bathrooms: 5
- Half Bathrooms: 1
Bedrooms
- Total Bedrooms: 4
- Bedrooms Main: 2
Other Rooms
- Laundry: Laundry Room, Upper Level
Additional Information
- Shared Amenities: None
- Pool: Yes
- Private Pool: Yes
- Pool Description: In Ground, Outdoor Pool
- Spa Description: None
- Security/Safety: Carbon Monoxide Detector(s), Smoke Detector(s)
Exterior
- Exterior Features: Barbecue, Covered Courtyard, Gas Grill, Outdoor Grill, Private Yard, Rain Gutters
- Porch/Patio/Deck: Rear Porch, Deck, Patio, Porch
Parking
- Garage: Yes
- Garage Spaces: 2
- Carports: Yes
- Covered Spaces: 2
- Total Spaces: 4
- Parking Features: Attached Carport, Attached, Door-Single, Driveway, Enclosed, Electric Vehicle Charging Station(s), Garage, Garage Door Opener
Location
- Area: 6
- County: Travis
- Subdivision: Bawcom
- Driving Directions: South 1st, west on Oltorf to S. 2nd, take a right and the house is on the left.
- Direction Faces: East
School Information
- Elem School District: Austin ISD
- Midd School District: Austin ISD
- High School District: Austin ISD
- Elementary School: Galindo
- Middle School: Lively
- High School: Travis
Heating & Cooling
- Central air: Yes
- Air Conditioning: Yes
- Cooling Type: Central Air, Ceiling Fan(s)
- Heating Type: Central, Fireplace(s), Natural Gas
Utilities
- Sewer: Public Sewer
- Water: Public
- Utility Description: Electricity Connected, Natural Gas Connected, Sewer Connected, Water Connected
Structural Information
- Detached/Attached: Detached
- Builder: Forsite Studios
- Construction: Stucco
- Roof: Composition
- Windows: Double Pane Windows
- Square Feet: 3,254
- Sq. Ft. Source: Plans
- Living Area: 3,254 Sq. Ft.
- Year Built: 2024
- Year Built Source: Public Records
- Property Condition: Resale
Additional Structures
- Other Structures: None
Lot Features
- Property View: Downtown
- Lot Size (Acres): 0.1519
- Lot Size (Sq. Ft.): 6,616.76
- Fence: Yes
- Lot Features: Back Yard, City Lot, Front Yard, Interior Lot, Landscaped, Level, Sprinklers Automatic, Trees Medium Size
- Fencing (Description): Back Yard, Fenced, Full, Front Yard, Gate, Privacy, Wood
Financial Considerations
- Assessment Amount: $2,260,415
- Tax Amount: $45,170.65
- Tax Year: 2026
- Terms: Cash, Conventional, FHA, VA Loan
Disclosures and Reports
- Special Conditions: Standard
- Documents Avail.: Survey
- Legal Description: S50FT OF E135FT OF E205FT BLK 3 BAWCOM SUBD
- Disclosures/Reports: Seller Disclosure
- Property ID: 4020305120000
- Block: 3
- Lot Number: S50FT
Listed by Compass RE Texas, LLC
Get Pre-Approved Today
Schools
Schools serving 2306 S 2nd St
School District:Austin Independent School District
| Name | Grades | Distance |
|---|---|---|
Becker Elementary School 906 West Milton Street, Austin, TX 78704 | PK-5 | 0.5 mi |
Fulmore Middle School 201 East Mary Street, Austin, TX 78704 | 6-8 | 0.6 mi |
Travis High School 1211 East Oltorf Street, Austin, TX 78704 | 9-12 | 1.2 mi |
Disclaimer:
School attendance boundaries provided by ATTOM Data Solutions and are for reference only. Contact the school directly to verify enrollment eligibility.
Price & Sales History for 2306 S 2nd St
Date
Details
Price
Change
Source
8/06/2026
Listed
$2,295,000
—
MLS
Disclaimer: Historical sales information is derived from public records provided by the county offices. Information is not guaranteed and should be independently verified.

Tax History
Tax History for 2306 S 2nd St
Year
Property Taxes
Change
Tax Assessment
Change
2025
$46,259
100%
$2,260,415
-17%
2024
-100%
$2,737,474
319%
2022
$16,327
—
$652,590
-21%
2022
$16,327
70%
$826,705
66%
2021
$9,577
-11%
$498,700
3%
2020
$10,812
4%
$485,573
10%
2020
$10,415
18%
$441,430
10%
2018
$8,815
19%
$401,300
10%
2016
$7,396
-9%
$364,818
10%
2017
$8,136
18%
$331,653
10%
2015
$6,923
6%
$301,503
10%
2014
$6,523
6%
$274,094
10%
2013
$6,138
—
$249,176
—
Disclaimer: Historical tax information is derived from public records provided by the county offices. Information is not guaranteed and should be independently verified.
Estimate the Cost
Estimate the Cost for 2306 S 2nd St
2306 S 2nd Street, Austin, TX 78704 (MLS# 1376051) is a Single Family property with 4 bedrooms, 5 full bathrooms and 1 partial bathroom. 2306 S 2nd Street is currently listed for $2,295,000 and was received on August 06, 2026. Want to learn more about 2306 S 2nd Street? Do you have questions about finding other Single Family real estate for sale in Austin? You can browse all Austin real estate or contact a Coldwell Banker agent to request more information.