This is a carousel with tiles that activate property listing cards. Use the previous and next buttons to navigate.
1/36
$780,000 Just Listed
This is a carousel with tiles that activate property listing cards. Use the previous and next buttons to navigate.
1/36
Property Description
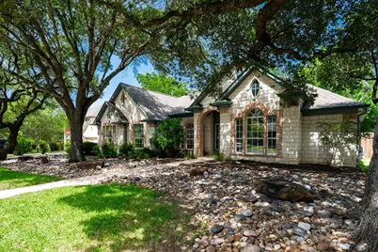
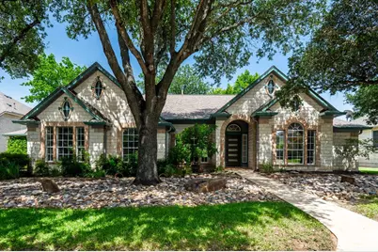
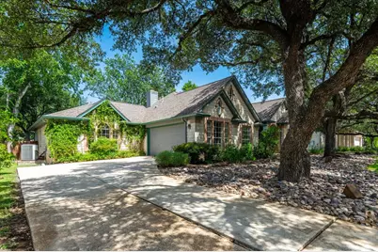
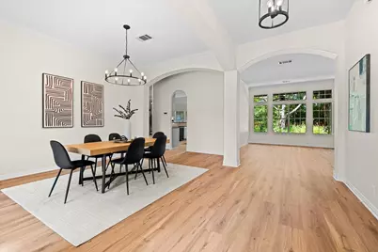
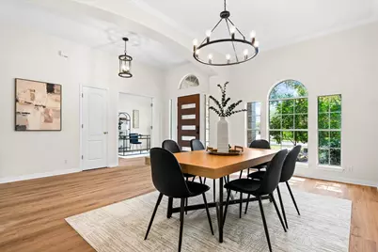
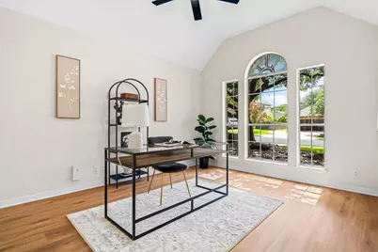
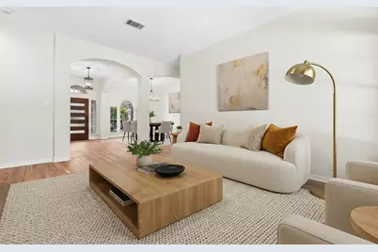
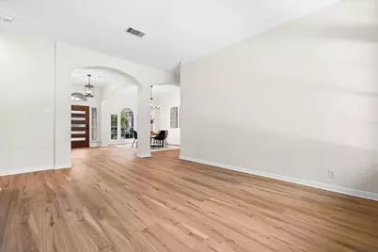
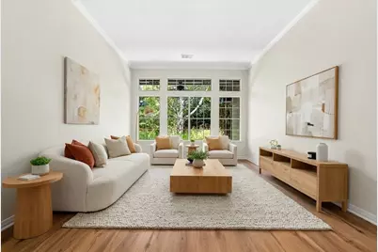
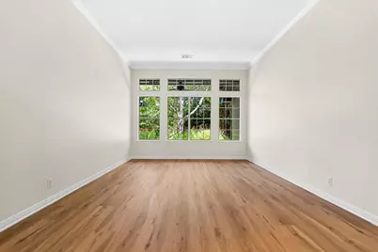
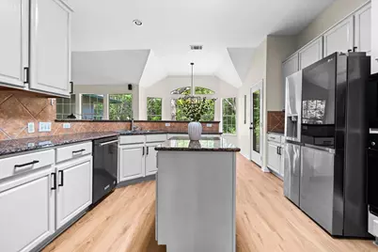
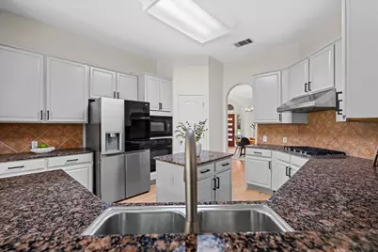
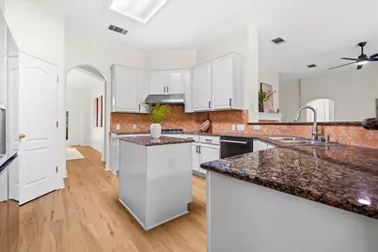
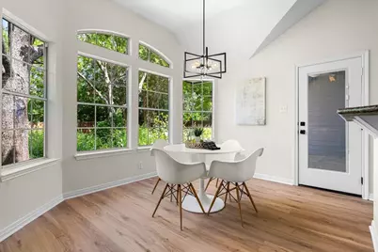
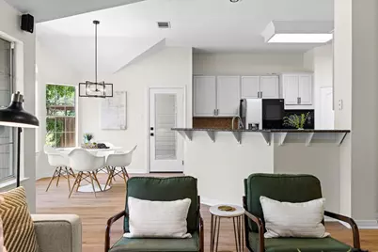
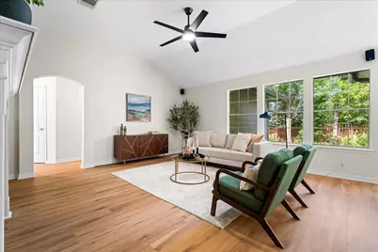
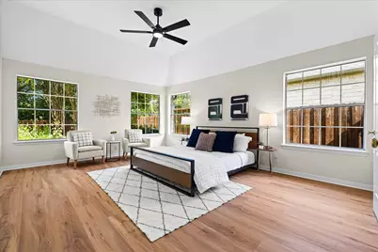
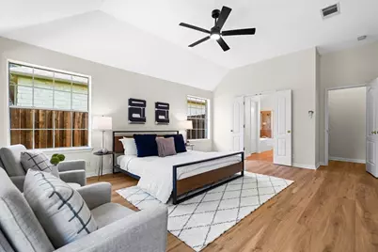
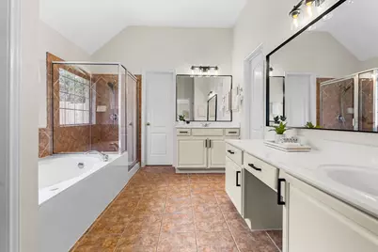
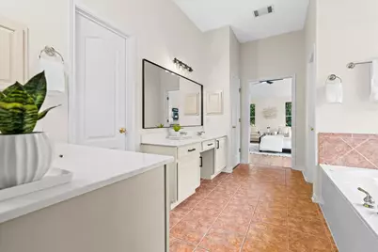
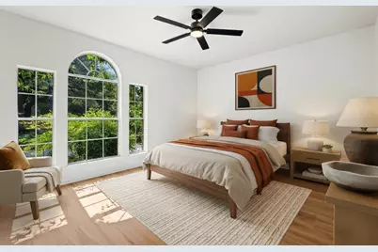
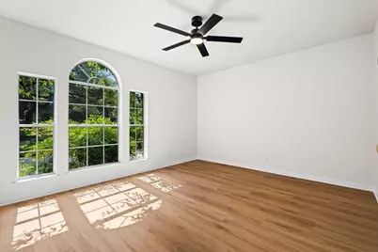
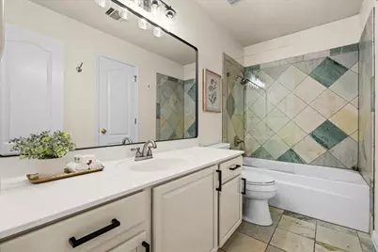
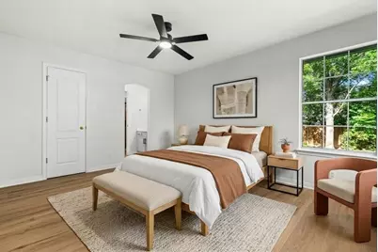
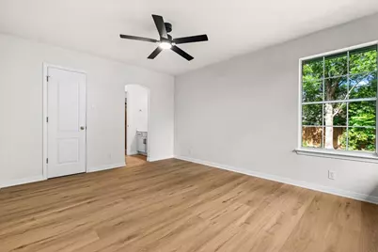
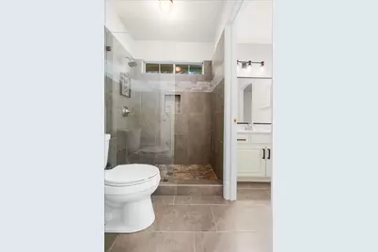
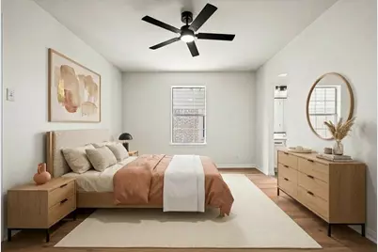
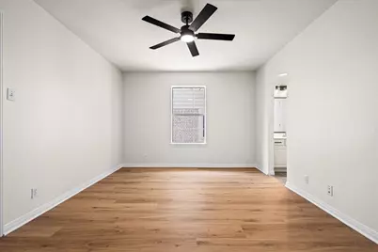
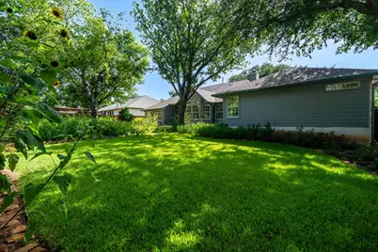
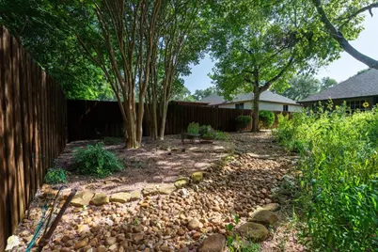
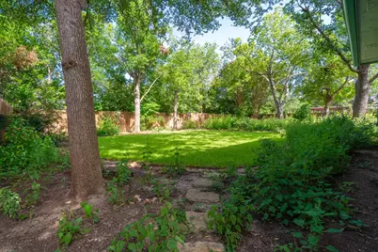
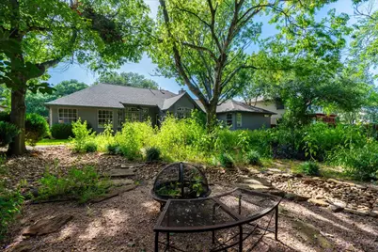
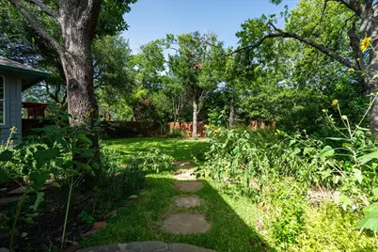
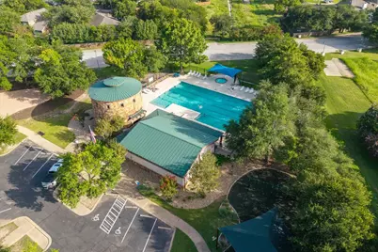
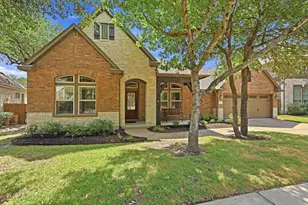
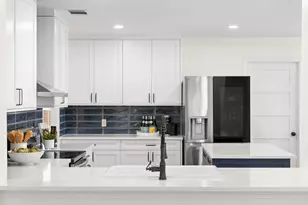
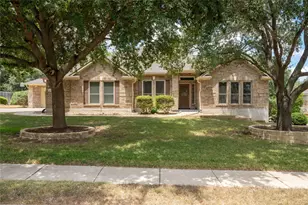
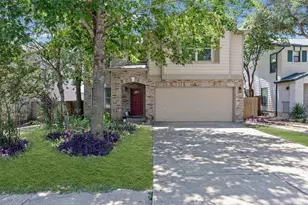
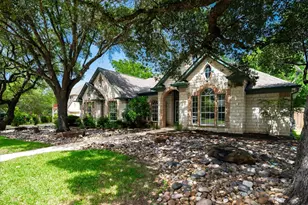
** Open House, Sunday 7/12 12:00 p.m. - 2:00 p.m. ** Tucked away on a quiet cul-de-sac in the heart of Shady Hollow, coveted for its relaxed Austin lifestyle, gorgeous oaks, large lots and sought after schools, this single-story home sits on nearly one-third of an acre where years of intentional landscaping have transformed the property into an irreplaceable private garden retreat. Mature trees and seasonal blooms create a setting that's both peaceful and beautifully established, offering a level of privacy and character unique to Shady Hollow. Inside, the expansive and one-of-kind one-story layout provides amazing flexibility important for today's ever-changing family lifestyles. An oversized kitchen serves as the natural gathering place anchoring multiple living spaces, a dedicated office, two dining areas and generously sized bedrooms. Whether hosting family and friends, working from home, or enjoying a quiet evening, the home's intuitive layout offers the right balance of connection, comfort, and separation without ever feeling compartmentalized. One of South Austin's most sought-after pocket neighborhoods, Shady Hollow is just a short drive to downtown Austin while offering lovely walking trails, exemplary schools, community pool/parks and locally flavored shopping and dining experiences. Combining a quiet cul-de-sac location, single-story living, and one of the neighborhood's most distinctive outdoor settings, this is a rare opportunity to own a home where the property itself is every bit as memorable as the home it surrounds. White Stone Exterior "¢ Side Entry Garage "¢ Private Garden Setting with Mature Trees & Seasonal Color "¢ New Paint and Flooring throughout "¢ New Fixtures throughout "¢ Stainless steel appliances "¢ Elevated and vaulted ceilings "¢ Oversized back patio and gorgeous xeriscaped front yard "¢ Mature Trees "¢ Walkable to Baranoff Elementary & Neighborhood Amenities
Full Property Details
Full Property Details for 2513 Niemann Dr
General
- Price: $780,000
- HOA FEE: $42/month
- HOA FEE FREQ.: Quarterly
- Taxes: $14,745 (2026)
- Status: Active
- Type: Single Family
- Source: Austin_MLS
- MLS ID: 2802238
- Updated: 7/10/2026
- Added to Site: 3 day(s) ago
Interior
- Interior Features: Tray Ceiling(s), Ceiling Fan(s), Separate/Formal Dining Room, Double Vanity, High Ceilings, In-Law Floorplan, Multiple Living Areas, Multiple Dining Areas, Recessed Lighting, Vaulted Ceiling(s), Walk-In Closet(s), Wired for Sound
- Fireplace: Yes
- Number of Fireplaces: 1
- Fireplace(s): Gas, Living Room
- Appliances: Built-In Electric Oven, Cooktop, Dryer, Dishwasher, Microwave, Refrigerator, Washer
- Flooring: Tile, Vinyl
Rooms
Bathrooms
- Total Bathrooms: 3
- Full Bathrooms: 3
Bedrooms
- Total Bedrooms: 4
- Bedrooms Main: 4
Other Rooms
- Laundry: Laundry Room
Additional Information
- Shared Amenities: Clubhouse, Pool
- Shared Pool: Yes
- Pool: Yes
- Pool Description: None, Community
- Security/Safety: Carbon Monoxide Detector(s), Smoke Detector(s)
Exterior
- Exterior Features: Garden, See Remarks
- Porch/Patio/Deck: Patio
Parking
- Garage: Yes
- Garage Spaces: 2
- Covered Spaces: 2
- Total Spaces: 2
- Parking Features: Attached
Location
- Area: SWE
- County: Travis
- Subdivision: Southland Oaks Sec 05
- Driving Directions: From I-35 South: Head W on Slaughter Ln, turn right on Brodie Ln, turn left on Niemann Dr. Home will be on your right.
- Direction Faces: West
School Information
- Elem School District: Austin ISD
- Midd School District: Austin ISD
- High School District: Austin ISD
- Elementary School: Baranoff
- Middle School: Bailey
- High School: Bowie
Community
- Association: Yes
- Assoc. Name: Villages of Shady Hollow HOA
- Assoc. Fees Include: Common Area Maintenance
Heating & Cooling
- Central air: Yes
- Air Conditioning: Yes
- Cooling Type: Central Air
- Heating Type: Central
Utilities
- Sewer: Public Sewer
- Water: Public
- Utility Description: Cable Connected, Electricity Connected, Fiber Optic Available, Natural Gas Connected, Sewer Connected, Water Connected
Structural Information
- Detached/Attached: Detached
- Builder: Wilshire
- Construction: HardiPlank Type, Stone
- Roof: Shingle
- Windows: Screens
- Stories/Levels: 1
- Square Feet: 2,937
- Sq. Ft. Source: Public Records
- Living Area: 2,937 Sq. Ft.
- Year Built: 2000
- Year Built Source: Public Records
- Property Condition: Updated/Remodeled
Additional Structures
- Other Structures: None
Lot Features
- Property View: Garden, Trees/Woods
- Lot Size (Acres): 0.2864
- Lot Size (Sq. Ft.): 12,475.58
- Fence: Yes
- Lot Features: Back Yard, Cul-De-Sac, Garden, Interior Lot, Many Trees, Sprinklers In Ground, Trees Large Size
- Fencing (Description): Fenced, Wood
Financial Considerations
- Association Fee: $125
- Assoc Fee Freq.: Quarterly
- Assessment Amount: $655,045
- Tax Amount: $14,745.93
- Tax Year: 2026
- Terms: Cash, Conventional
Disclosures and Reports
- Special Conditions: See Remarks
- Documents Avail.: Survey
- Legal Description: LOT 32 BLK K SOUTHLAND OAKS SEC 5
- Disclosures/Reports: Seller Disclosure
- Property ID: 4362801540000
- Block: K
- Lot Number: 32
Listed by Christies Intl Real Estate Lone Star

Get Pre-Approved Today
Schools
Schools serving 2513 Niemann Dr
School District:Austin Independent School District
| Name | Grades | Distance |
|---|---|---|
Baranoff Elementary School 12009 Buckingham Gate Road, Austin, TX 78748 | K-5 | 0.4 mi |
Bailey Middle School 4020 Lost Oasis Hollow, Austin, TX 78739 | 6-8 | 1.6 mi |
Bowie High School, Austin, TX 4103 West Slaughter Lane, Austin, TX 78749 | 9-12 | 2.2 mi |
Disclaimer:
School attendance boundaries provided by ATTOM Data Solutions and are for reference only. Contact the school directly to verify enrollment eligibility.
Price & Sales History for 2513 Niemann Dr
Date
Details
Price
Change
Source
7/09/2026
Listed
$780,000
—
MLS
Disclaimer: Historical sales information is derived from public records provided by the county offices. Information is not guaranteed and should be independently verified.
Tax History
Tax History for 2513 Niemann Dr
Year
Property Taxes
Change
Tax Assessment
Change
2024
$10,133
—
$655,045
6%
2024
$10,133
15%
$617,545
-16%
2022
$8,778
—
$733,109
-11%
2022
$8,778
-1%
$822,736
77%
2021
$8,891
-5%
$463,971
10%
2020
$9,392
4%
$421,792
—
2020
$9,047
-2%
$421,792
—
2018
$9,254
8%
$421,295
10%
2016
$8,600
1%
$382,995
-1%
2017
$8,541
6%
$385,614
10%
2015
$8,049
—
$350,558
10%
2013
$8,017
—
$318,689
-2%
2013
$8,017
—
$325,487
—
Disclaimer: Historical tax information is derived from public records provided by the county offices. Information is not guaranteed and should be independently verified.
Estimate the Cost
Estimate the Cost for 2513 Niemann Dr
2513 Niemann Drive, Austin, TX 78748 (MLS# 2802238) is a Single Family property with 4 bedrooms and 3 full bathrooms. 2513 Niemann Drive is currently listed for $780,000 and was received on July 09, 2026. Want to learn more about 2513 Niemann Drive? Do you have questions about finding other Single Family real estate for sale in Austin? You can browse all Austin real estate or contact a Coldwell Banker agent to request more information.