This is a carousel with tiles that activate property listing cards. Use the previous and next buttons to navigate.
1/23
$675,000 Just Listed
This is a carousel with tiles that activate property listing cards. Use the previous and next buttons to navigate.
1/23
Property Description
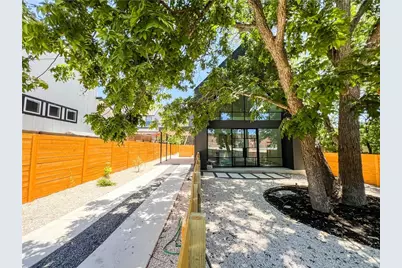
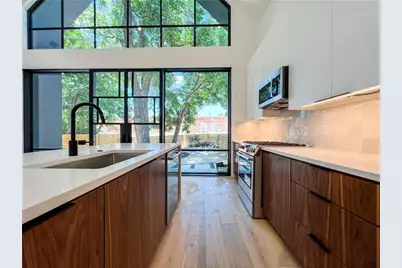
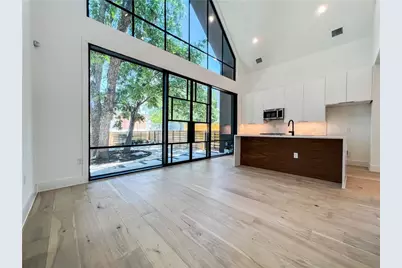
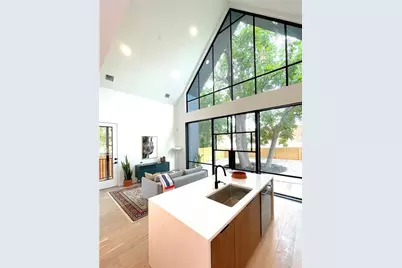
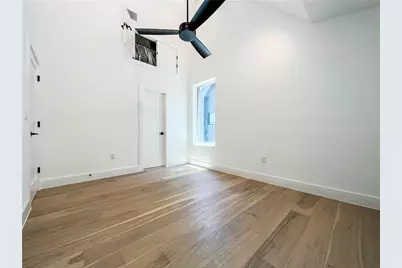
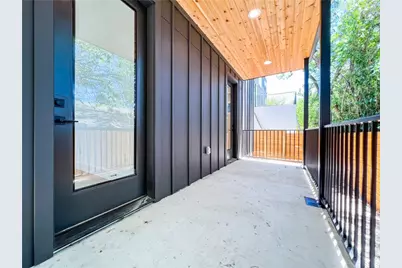
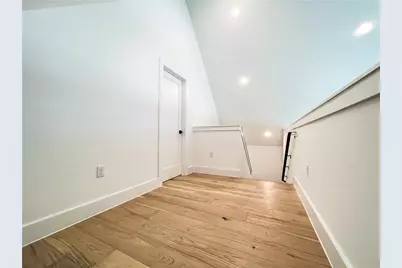
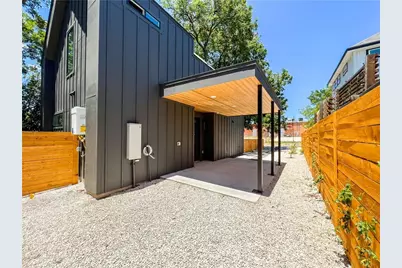
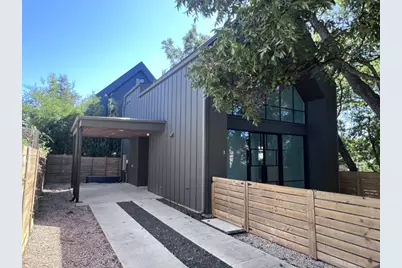
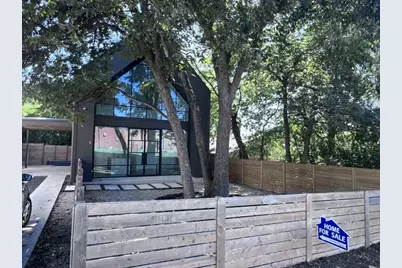
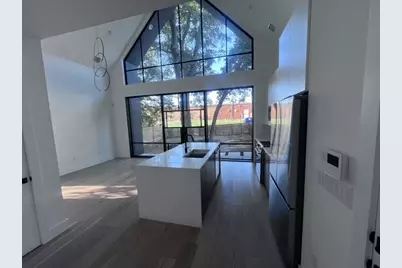
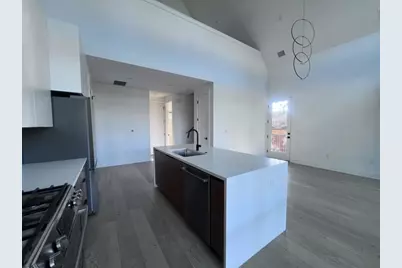
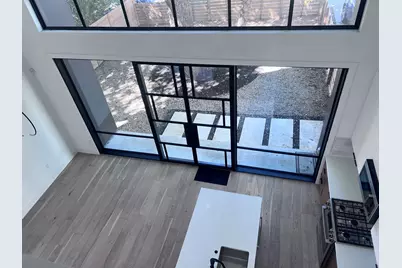
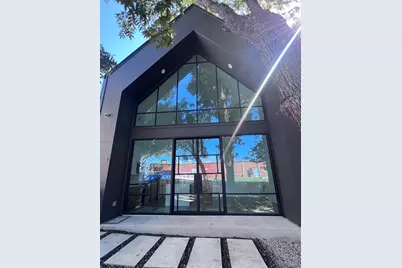
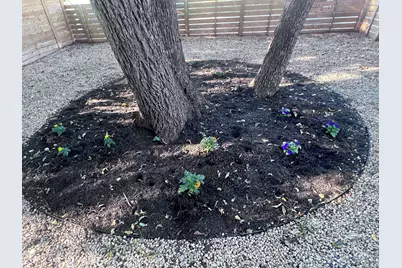
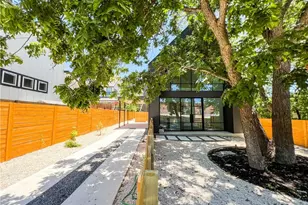
This home is special! Close to everything urban and walk-ability off the charts! A soaring wall of glass that brings the outside world, including a giant pecan tree, inside the home in the most beautiful way! A VERY UNIQUE design! Private access via alley to its private front yard that leads to this hidden home.. There is a fantastic primary suite upstairs with a large second story deck that you enter from the loft. Neutral but fun selections make this home playful but easy to decorate. Large living space and open kitchen is ideal for entertaining. One bed-suite up and one bed-suite down creates the perfect roommate living situation both with private patios for indoor/outdoor living. Ideally located in a beautiful neighborhood surrounded by unique and modern homes. Close to Manor road and all of the fun it has to offer. .Everything within a bike ride or short walk from the front door step. No HOA fees or shared land.
Full Property Details
Full Property Details for 2604 Oaklawn Ave #2
General
- Price: $675,000
- Taxes: (2022)
- Status: Active
- Type: Single Family
- Source: Austin_MLS
- MLS ID: 5616615
- Updated: 10/10/2026
- Added to Site: 5 day(s) ago
Interior
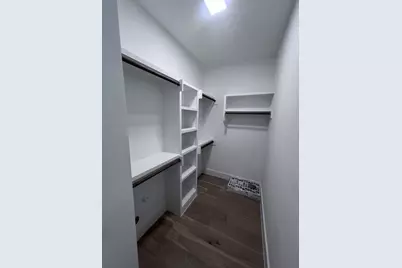
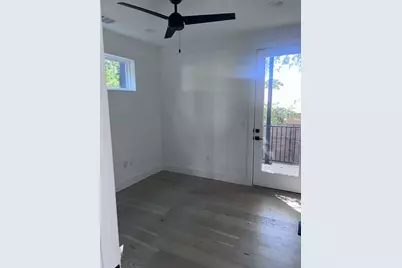
- Interior Features: Ceiling Fan(s), Double Vanity, High Ceilings, Kitchen Island, Quartz Counters, Recessed Lighting, Walk-In Closet(s)
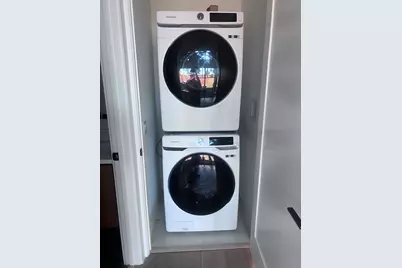
- Appliances: Washer/Dryer Stacked, Dishwasher, Exhaust Fan, Free-Standing Gas Oven, Free-Standing Gas Range, Free-Standing Refrigerator, Disposal, Plumbed For Ice Maker, Stainless Steel Appliance(s), Tankless Water Heater
- Flooring: Tile, Wood
Rooms
Bathrooms
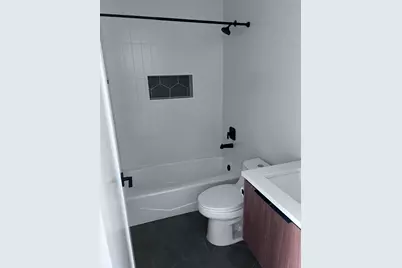
- Total Bathrooms: 2
- Full Bathrooms: 2
Bedrooms
- Total Bedrooms: 2
- Bedrooms Main: 1
Other Rooms
- Laundry: Laundry Closet, Main Level, Lower Level, Washer Hookup, Dryer Hookup, ElectricDryer Hookup, GasDryer Hookup, Stacked
Additional Information
- Shared Amenities: None
- Security/Safety: Security System Owned, Smoke Detector(s)
Exterior
- Exterior Features: Balcony, Private Entrance, Private Yard, Rain Gutters, Uncovered Courtyard
- Porch/Patio/Deck: Covered, Deck, Patio, Side Porch, Balcony
Parking
- Carports: Yes
- Total Spaces: 1
- Parking Features: Concrete, Carport
Location
- Area: 3
- County: Travis
- Subdivision: Chestnut
- Driving Directions: travel to Manor Rd Turn south onto Stafford St Turn left onto ally house on right about halfway down.
- Direction Faces: Northwest
School Information
- Elem School District: Austin ISD
- Midd School District: Austin ISD
- High School District: Austin ISD
- Elementary School: Campbell
- Middle School: Kealing
- High School: McCallum
Community
- Association: Yes
- Assoc. Name: 2604 Oaklawn Site Condominiums
- Assoc. Fees Include: See Remarks
Heating & Cooling
- Central air: Yes
- Air Conditioning: Yes
- Cooling Type: Central Air, Ceiling Fan(s)
- Heating Type: Central
Utilities
- Sewer: Public Sewer
- Water: Public
- Utility Description: Electricity Connected, Natural Gas Connected, Phone Available, Sewer Connected, Water Connected
Structural Information
- Detached/Attached: Detached
- Builder: Habitat Haus, LLC
- Construction: Board & Batten Siding, HardiPlank Type
- Roof: Metal
- Windows: Insulated Windows, Screens
- Stories/Levels: 2
- Square Feet: 1,112
- Sq. Ft. Source: Builder
- Living Area: 1,112 Sq. Ft.
- Year Built: 2022
- Year Built Source: Builder
- Property Condition: Resale
Additional Structures
- Other Structures: None
Lot Features
- Lot Size (Acres): 0.1722
- Lot Size (Sq. Ft.): 7,501.03
- Fence: Yes
- Lot Features: Front Yard, Level, Trees Large Size, Xeriscape
- Fencing (Description): Back Yard, Fenced, Front Yard, Gate, Wood
Green Features
- Water Conservation: Water-Smart Landscaping
Financial Considerations
- Assoc Fee Freq.: See Remarks
- Assessment Amount: $540,000
- Tax Year: 2022
- Terms: Cash, Conventional, Fannie Mae, Texas Vet
Disclosures and Reports
- Special Conditions: Standard
- Documents Avail.: HOA Documents, Survey
- Legal Description: 2604 OAKLAWN AVENUE SITE CONDOMINIUMS UNT 2 PLUS 50.0000 % INT IN COM AREA
- Disclosures/Reports: Home Warranty, Seller Disclosure, See Remarks
- Property ID: 2121033030000
- Lot Number: 72
Listed by Central Metro Realty
Get Pre-Approved Today
Schools
Schools serving 2604 Oaklawn Ave #2
School District:Austin Independent School District
| Name | Grades | Distance |
|---|---|---|
Campbell Elementary School, Austin, TX 2613 Rogers Avenue, Austin, TX 78722 | PK-5 | 0.1 mi |
Kealing Middle School 1607 Pennsylvania Avenue, Austin, TX 78702 | 6-8 | 1 mi |
Mccallum High School 5600 Sunshine Drive, Austin, TX 78756 | 9-12 | 3.1 mi |
Disclaimer:
School attendance boundaries provided by ATTOM Data Solutions and are for reference only. Contact the school directly to verify enrollment eligibility.
Price & Sales History for 2604 Oaklawn Ave #2
Date
Details
Price
Change
Source
10/10/2026
Listed
$675,000
—
MLS
Disclaimer: Historical sales information is derived from public records provided by the county offices. Information is not guaranteed and should be independently verified.

Tax History
Tax History for 2604 Oaklawn Ave #2
Year
Property Taxes
Change
Tax Assessment
Change
2024
$12,057
—
$658,291
-9%
2024
$12,057
100%
$724,731
-10%
2022
—
$802,475
—
Disclaimer: Historical tax information is derived from public records provided by the county offices. Information is not guaranteed and should be independently verified.
Estimate the Cost
Estimate the Cost for 2604 Oaklawn Ave #2
2604 Oaklawn Avenue #2, Austin, TX 78722 (MLS# 5616615) is a Single Family property with 2 bedrooms and 2 full bathrooms. 2604 Oaklawn Avenue #2 is currently listed for $675,000 and was received on October 10, 2026. Want to learn more about 2604 Oaklawn Avenue #2? Do you have questions about finding other Single Family real estate for sale in Austin? You can browse all Austin real estate or contact a Coldwell Banker agent to request more information.