This is a carousel with tiles that activate property listing cards. Use the previous and next buttons to navigate.
1/40
$775,000
This is a carousel with tiles that activate property listing cards. Use the previous and next buttons to navigate.
1/40
Property Description
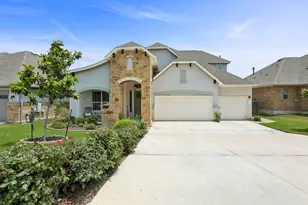
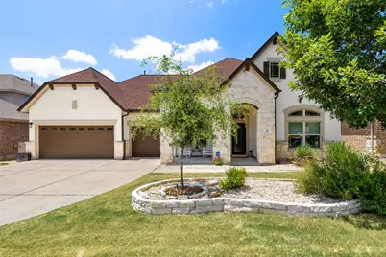
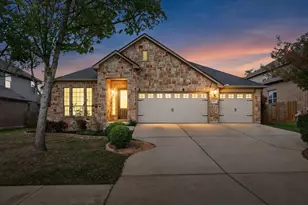
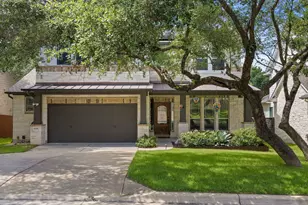
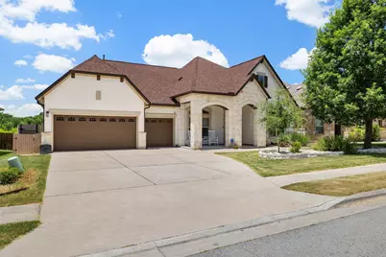
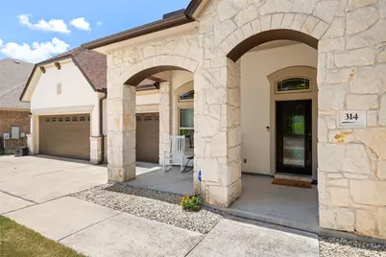
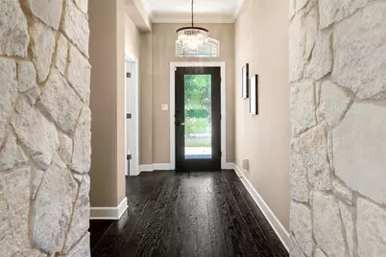
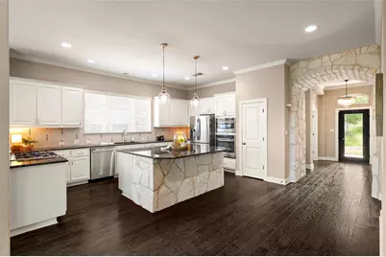
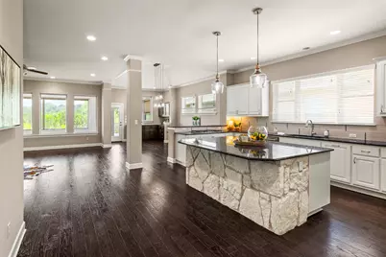
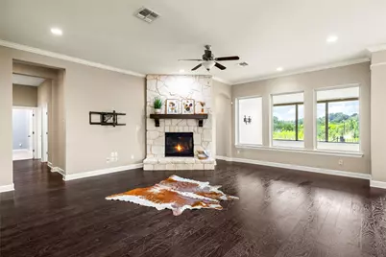
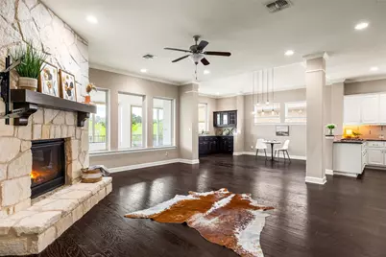
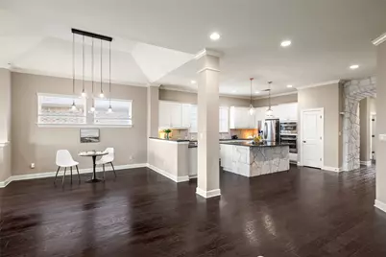
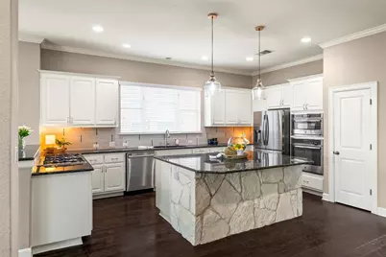
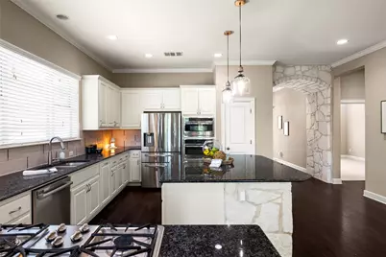
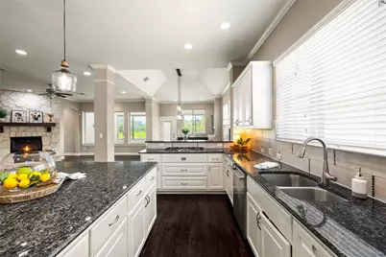
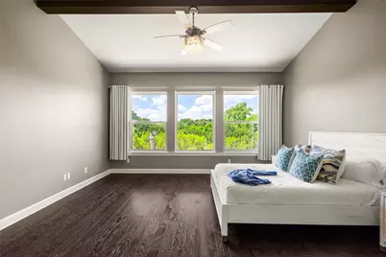
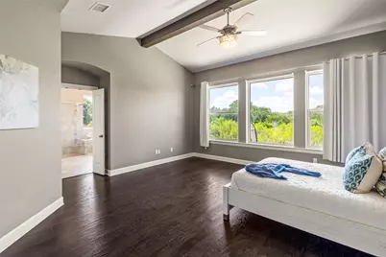
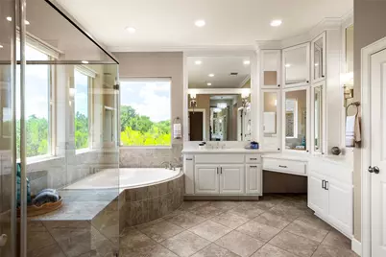
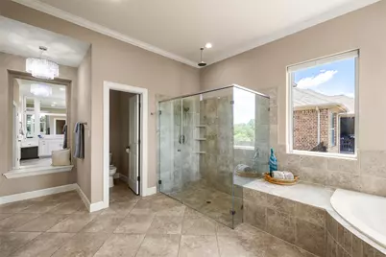
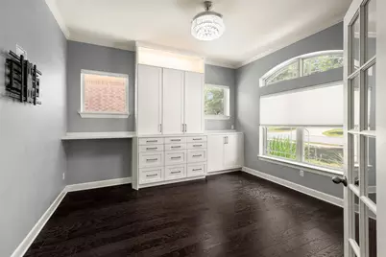
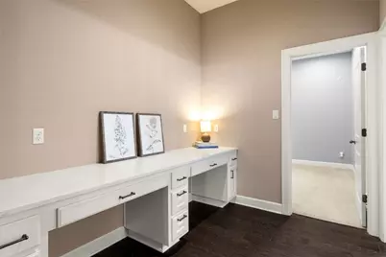
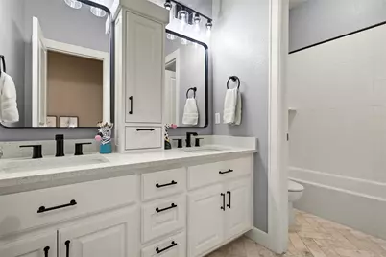
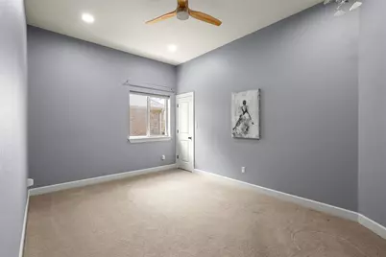
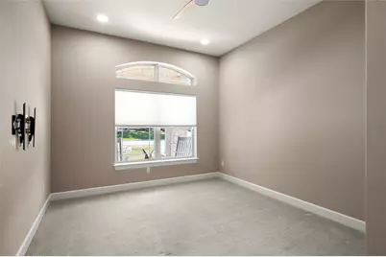
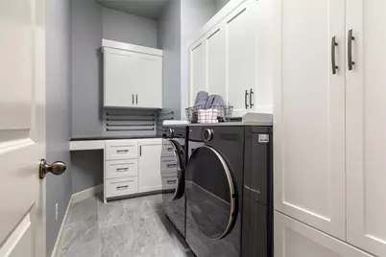
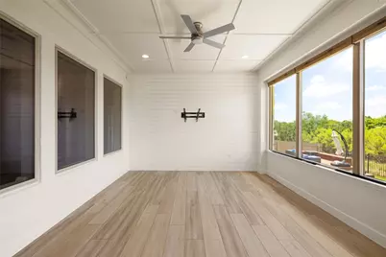
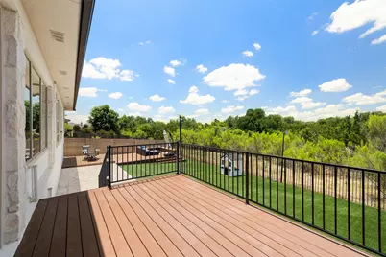
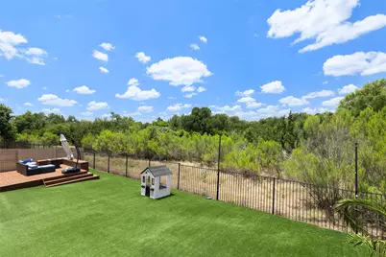
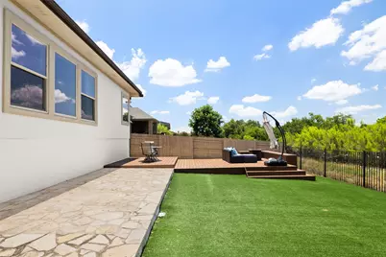
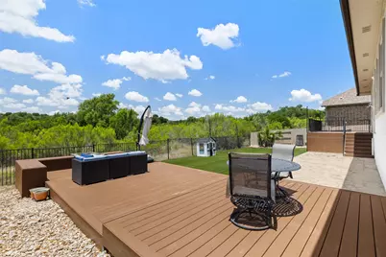
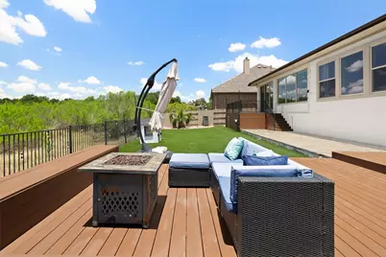
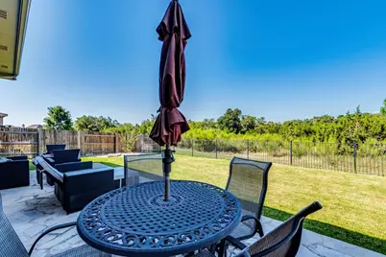
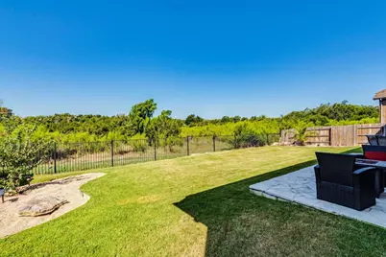
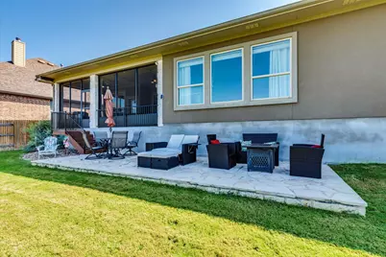
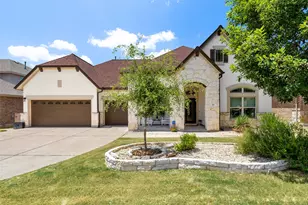
Welcome to 314 Merion! This meticulously maintained David Weekly home is sitting on a premium greenbelt lot with privacy, scenic views, and quick access to the neighborhood park, mailboxes, and walking trails. Designed for both entertaining and everyday living, this open-concept floor plan features a chef-inspired kitchen with abundant counter space, an oversized island with seating for 4-5, and seamless flow into the main living areas. The home offers numerous high-end upgrades, including a remodeled spa-style primary bathroom with custom mirrored cabinetry to the ceiling, frameless glass shower, and designer lighting. A dedicated office with custom built-in bookcases provides stylish storage and a functional work-from-home space. Enjoy year-round indoor-outdoor living in the enclosed back patio (which adds an additional 330 sq feet!), now a beautiful sunroom with windows and a mini-split A/C unit. Premium Pella windows across the back of the home add comfort and quality. The backyard is built for relaxing and entertaining with recently added patio spaces, low-maintenance turf, greenbelt views, and room to add a pool. Additional highlights include updated secondary bathrooms and a built-in desk area near the secondary bedrooms, perfect for homework, crafts, or a second workspace. With thoughtful upgrades, flexible living spaces, and an incredible outdoor setting, this greenbelt Belterra home is truly move-in ready. *See attached for full list of updates in home!
Full Property Details
Full Property Details for 314 Merion Dr
General
- Price: $775,000
- HOA FEE: $48/month
- HOA FEE FREQ.: Quarterly
- Taxes: $17,834 (2025)
- Status: Active
- Type: Single Family
- Source: Austin_MLS
- MLS ID: 1196073
- Updated: 7/9/2026
- Added to Site: 25 day(s) ago
Interior
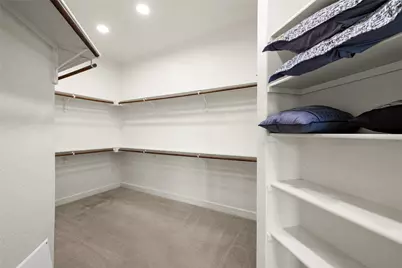
- Interior Features: Beamed Ceilings, Breakfast Bar, Built-in Features, Open Beams/Beamed Ceailings, Ceiling Fan(s), Crown Molding, Separate/Formal Dining Room, Double Vanity, High Ceilings, Kitchen Island, Multiple Dining Areas, Main Level Primary, Open Floorplan, Pantry, Recessed Lighting, Soaking Tub, Vaulted Ceiling(s), Walk-In Closet(s)
- Fireplace: Yes
- Number of Fireplaces: 1
- Fireplace(s): Living Room, Stone
- Appliances: Built-In Range, Built-In Oven, Cooktop, Dishwasher, Ice Maker, Oven, Refrigerator, Stainless Steel Appliance(s)
- Flooring: Carpet, Tile, Wood
Rooms
Bathrooms
- Total Bathrooms: 4
- Full Bathrooms: 3
- Half Bathrooms: 1
Bedrooms
- Total Bedrooms: 4
- Bedrooms Main: 4
Other Rooms
- Laundry: Main Level, Laundry Room
Additional Information
- Shared Amenities: See Remarks
- Security/Safety: None
Exterior
- Exterior Features: Private Yard
- Porch/Patio/Deck: Rear Porch, Covered, Enclosed
Parking
- Garage: Yes
- Garage Spaces: 3
- Covered Spaces: 3
- Total Spaces: 4
- Parking Features: Attached, Concrete, Driveway, Garage
Location
- Area: HD
- County: Hays
- Subdivision: Belterra Ph 4 Sec 13
- Driving Directions: US-290 W, Turn left onto Belterra Dr, Turn left onto Estes Dr, Turn left onto Mesa Verde Dr, Turn right onto Merion Dr
- Direction Faces: Northeast
School Information
- Elem School District: Dripping Springs ISD
- Midd School District: Dripping Springs ISD
- High School District: Dripping Springs ISD
- Elementary School: Rooster Springs
- Middle School: Sycamore Springs
- High School: Dripping Springs
Community
- Association: Yes
- Assoc. Name: Belterra
- Assoc. Fees Include: Common Area Maintenance
Heating & Cooling
- Central air: Yes
- Air Conditioning: Yes
- Cooling Type: Central Air
- Heating Type: Central
Utilities
- Sewer: Public Sewer
- Water: Municipal Utility District
- Utility Description: Electricity Connected, Water Connected
Structural Information
- Detached/Attached: Detached
- Construction: Masonry, Stone, Stucco
- Roof: Composition
- Windows: Blinds
- Stories/Levels: 1
- Square Feet: 2,924
- Sq. Ft. Source: Public Records
- Living Area: 2,924 Sq. Ft.
- Year Built: 2014
- Year Built Source: Public Records
- Property Condition: Resale
Additional Structures
- Other Structures: None
Lot Features
- Property View: Neighborhood, Trees/Woods
- Lot Size (Acres): 0.2111
- Lot Size (Sq. Ft.): 9,195.52
- Fence: Yes
- Lot Features: Back Yard, Front Yard, Landscaped, Level, Few Trees, Trees Small Size
- Fencing (Description): Back Yard, Wood, Wrought Iron
Financial Considerations
- Association Fee: $144
- Assoc Fee Freq.: Quarterly
- Assessment Amount: $714,051
- Tax Amount: $17,834.14
- Tax Year: 2025
- Terms: Cash, Conventional, FHA, VA Loan
Disclosures and Reports
- Special Conditions: Standard
- Legal Description: BELTERRA PHASE 4 SEC 13, BLOCK P, LOT 119
- Disclosures/Reports: Municipal Utility District Disclosure, Seller Disclosure
- Property ID: 110366000P119004
- Block: P
- Lot Number: 119
Listed by Keller Williams Realty
Get Pre-Approved Today
Schools
Schools serving 314 Merion Dr
School District:Dripping Springs Independent School District
| Name | Grades | Distance |
|---|---|---|
Rooster Springs Elementary School 1001 Belterra Drive, Austin, TX 78737 | PK-5 | 0.8 mi |
Sycamore Springs Middle 14451 Sawyer Ranch Road, Austin, TX 78737 | 6-8 | 0.9 mi |
Dripping Springs High School 940 W Hwy 290, Dripping Springs, TX 78620 | 9-12 | 7 mi |
Disclaimer:
School attendance boundaries provided by ATTOM Data Solutions and are for reference only. Contact the school directly to verify enrollment eligibility.
Price & Sales History for 314 Merion Dr
Date
Details
Price
Change
Source
6/16/2026
Listed
$775,000
—
MLS
Disclaimer: Historical sales information is derived from public records provided by the county offices. Information is not guaranteed and should be independently verified.

Tax History
Tax History for 314 Merion Dr
Year
Property Taxes
Change
Tax Assessment
Change
2025
$14,897
22%
$725,914
7%
2023
$12,178
-32%
$679,968
10%
2022
$17,834
—
$618,153
-13%
2022
$17,834
37%
$714,051
40%
2021
$13,007
6%
$510,870
11%
2020
$12,256
-6%
$460,960
—
2019
$13,010
-2%
$458,830
1%
2018
$13,335
2%
$454,010
3%
2017
$13,050
7%
$442,570
7%
2016
$12,226
5%
$412,410
5%
2015
$11,624
1019%
$391,820
1019%
2014
$1,039
1%
$35,000
—
2013
$1,028
—
$35,000
—
Disclaimer: Historical tax information is derived from public records provided by the county offices. Information is not guaranteed and should be independently verified.
Estimate the Cost
Estimate the Cost for 314 Merion Dr
314 Merion Drive, Austin, TX 78737 (MLS# 1196073) is a Single Family property with 4 bedrooms, 3 full bathrooms and 1 partial bathroom. 314 Merion Drive is currently listed for $775,000 and was received on June 16, 2026. Want to learn more about 314 Merion Drive? Do you have questions about finding other Single Family real estate for sale in Austin? You can browse all Austin real estate or contact a Coldwell Banker agent to request more information.