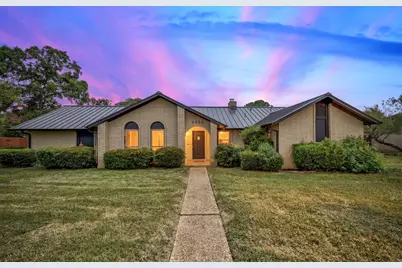
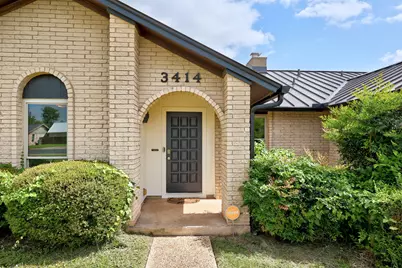
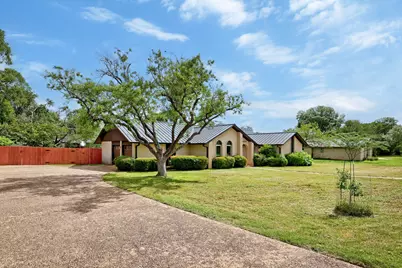
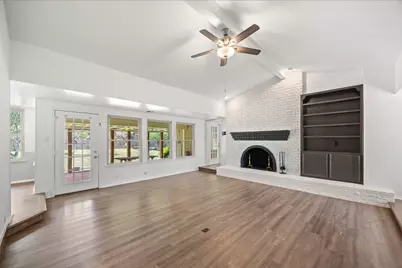
Full Property Details for 3414 Eldorado Trail
General
- Price: $665,000
- Taxes: $10,796 (2025)
- Status: Active
- Type: Single Family
- Source: Austin_MLS
- MLS ID: 1258783
- Updated: 8/18/2026
- Added to Site: 107 day(s) ago
Interior
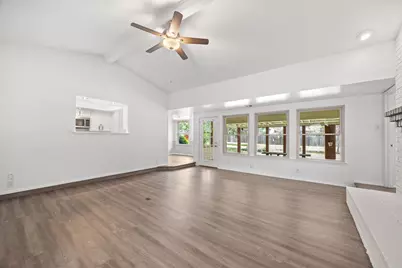
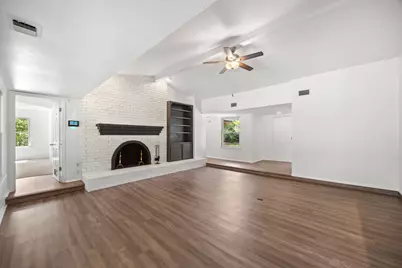
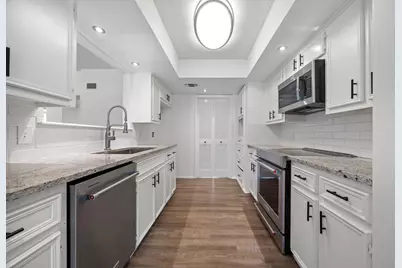
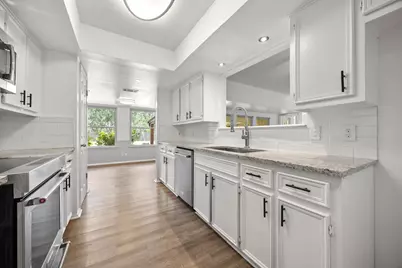
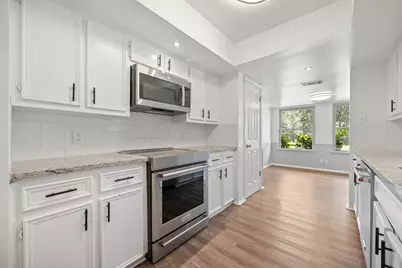
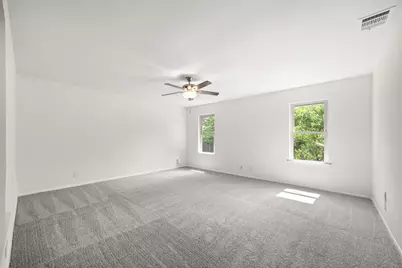
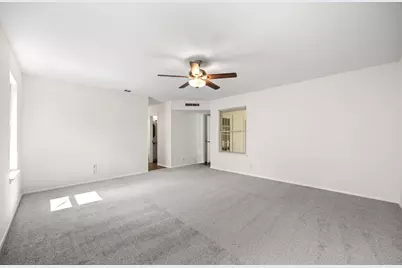
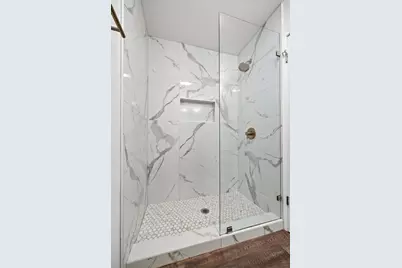
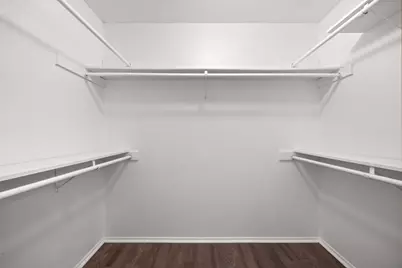
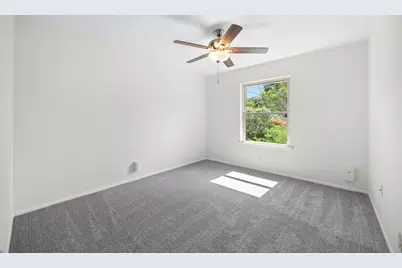
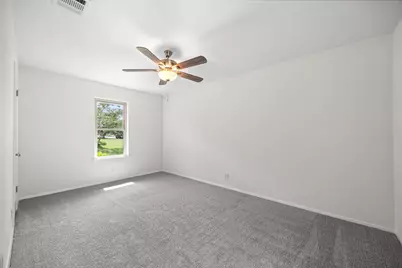
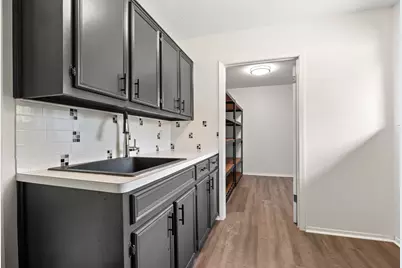
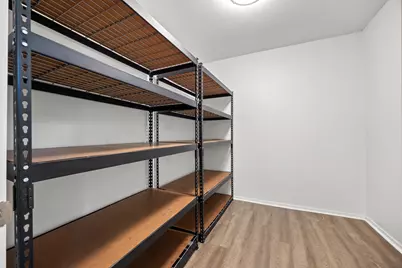
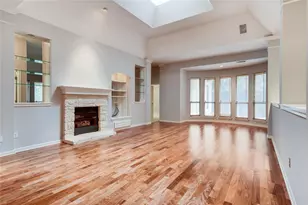
- Interior Features: Bookcases, Ceiling Fan(s), Granite Counters, Pantry, Storage, Study, Smart Thermostat, Vaulted Ceiling(s), Walk-In Closet(s)
- Fireplace: Yes
- Number of Fireplaces: 1
- Fireplace(s): Wood Burning
- Appliances: Dishwasher, Disposal, Gas Oven, Stainless Steel Appliance(s)
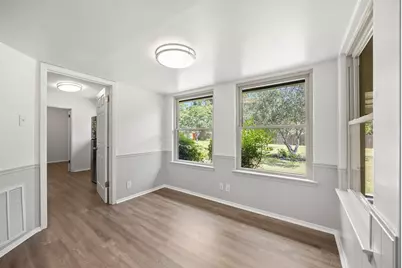
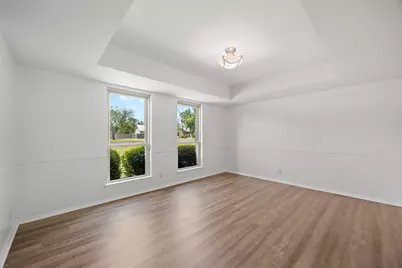
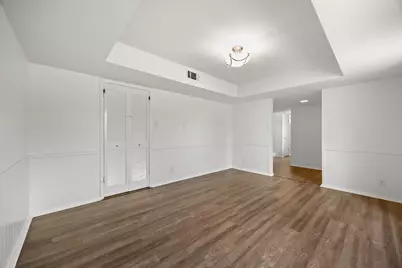
- Flooring: Carpet, Tile, Vinyl
Rooms
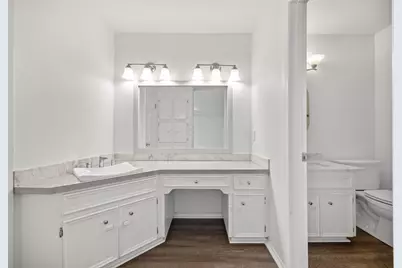
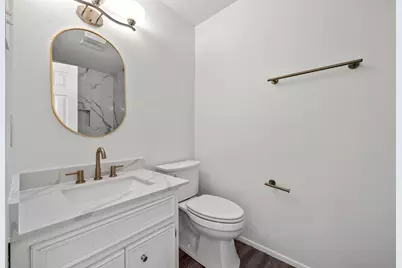
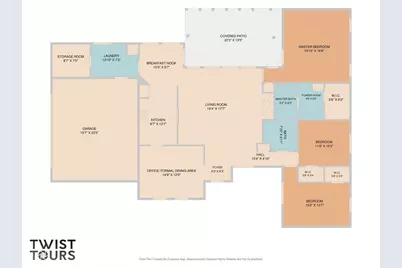
- Total Bathrooms: 2
- Full Bathrooms: 2
- Total Bedrooms: 3
- Bedrooms Main: 3
Additional Information
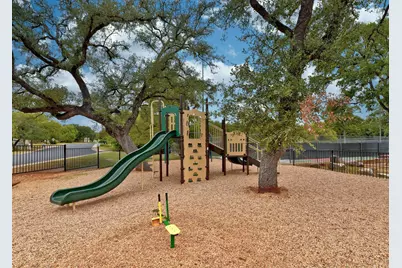
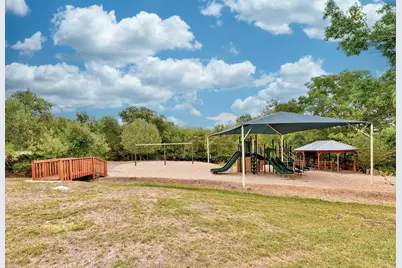
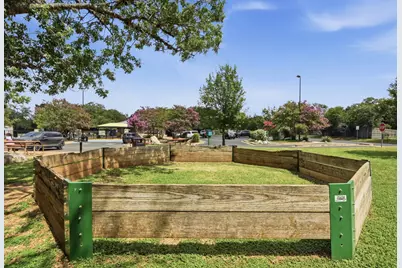
- Shared Amenities: Playground, Park, Pool, Planned Social Activities, Tennis Court(s)
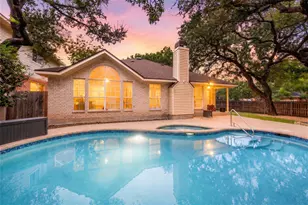
- Shared Pool: Yes
- Pool: Yes
- Pool Description: None, Community
- Tennis: Yes
- Security/Safety: Security System
Exterior
- Exterior Features: Private Entrance, Rain Gutters, RV Hookup
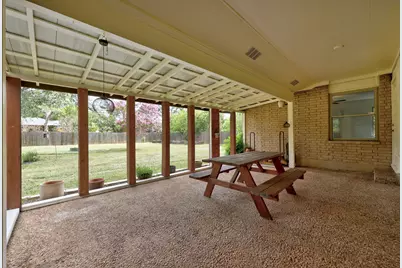
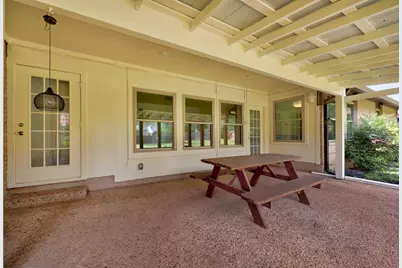
- Porch/Patio/Deck: Rear Porch, Covered
Parking
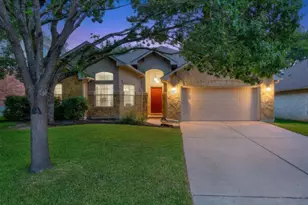
- Garage: Yes
- Garage Spaces: 2
- Covered Spaces: 2
- Total Spaces: 8
- Parking Features: Electric Vehicle Charging Station(s), RV Gated, RV Access/Parking, Garage Faces Side
Location
- Area: SWE
- County: Travis
- Subdivision: Shady Hollow Add Sec 02 Ph 01
- Driving Directions: Mopac or I-35 to Slaughter, South on Brodie Lane, right on Eldorado
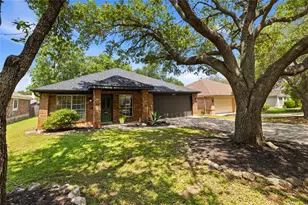
- Direction Faces: South
School Information
- Elem School District: Austin ISD
- Midd School District: Austin ISD
- High School District: Austin ISD
- Elementary School: Baranoff
- Middle School: Bailey
- High School: Bowie
Community
- Assoc. Name: Shady Hollow
Heating & Cooling
- Central air: Yes
- Air Conditioning: Yes
- Cooling Type: Central Air
- Heating Type: Central
Utilities
- Sewer: Septic Tank
- Water: Municipal Utility District
- Utility Description: Electricity Connected, Fiber Optic Available, Natural Gas Connected, Water Connected
Structural Information
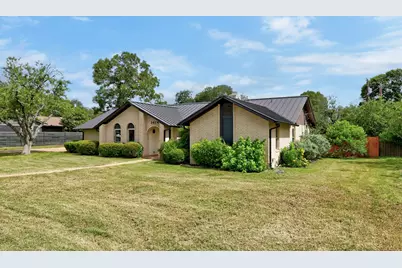
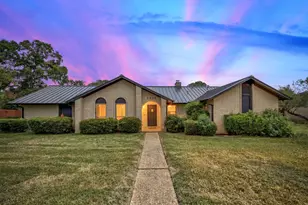
- Detached/Attached: Detached
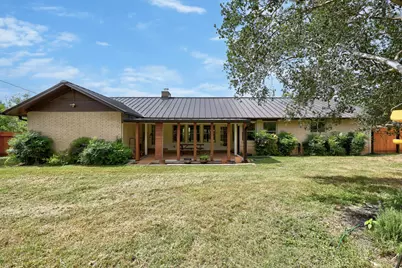
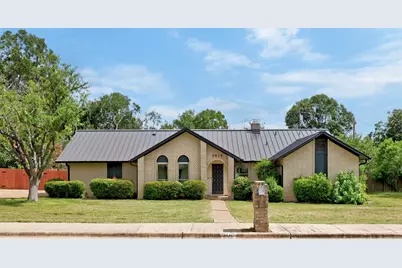
- Construction: Masonry
- Roof: Metal
- Windows: See Remarks
- Stories/Levels: 1
- Square Feet: 2,105
- Sq. Ft. Source: Appraiser
- Living Area: 2,105 Sq. Ft.
- Year Built: 1977
- Year Built Source: Public Records
- Property Condition: Resale
Additional Structures
- Other Structures: Shed(s), See Remarks
Lot Features
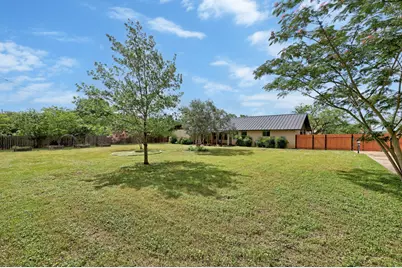
- Lot Size (Acres): 0.5275
- Lot Size (Sq. Ft.): 22,977.9
- Fence: Yes
- Lot Features: Back Yard, Level
- Fencing (Description): Back Yard, Gate, Privacy, Wood
Green Features
- Energy Efficient: Roof, Thermostat, Windows
Financial Considerations
- Assessment Amount: $631,330
- Tax Amount: $10,796.57
- Tax Year: 2025
- Terms: Buyer Assistance Programs, Cash, Conventional, 1031 Exchange, FHA, Fannie Mae, VA Loan, Zero Down
Disclosures and Reports
- Special Conditions: Standard
- Documents Avail.: Survey
- Legal Description: LOT 7 BLK 8 SHADY HOLLOW ADDN SEC 2 PHS 1
- Disclosures/Reports: Seller Disclosure
- Property ID: 4343403100000
- Block: 8
- Lot Number: 7
Listed by The Hightower Company