This is a carousel with tiles that activate property listing cards. Use the previous and next buttons to navigate.
1/11
$679,000
This is a carousel with tiles that activate property listing cards. Use the previous and next buttons to navigate.
1/11
Property Description
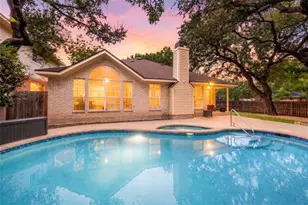
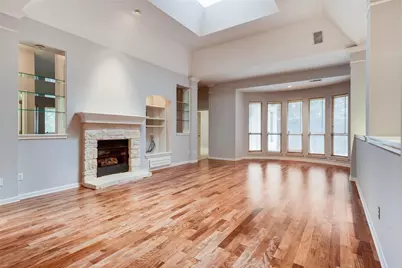
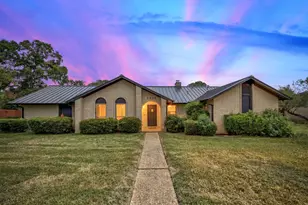
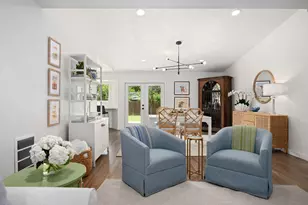
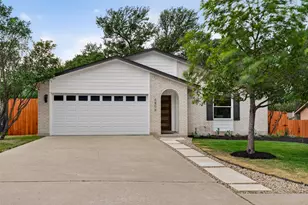
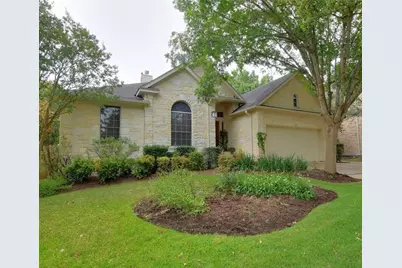
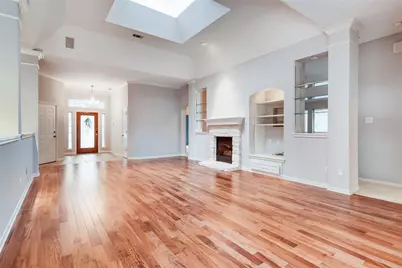
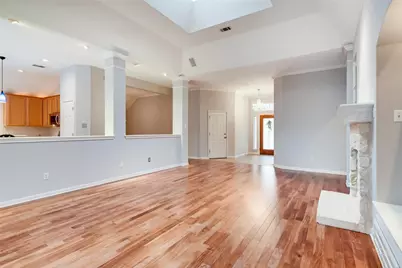
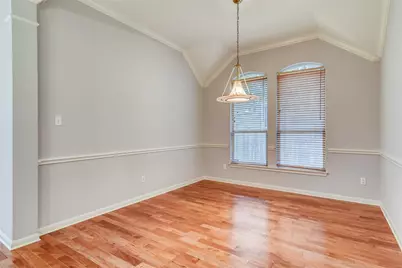
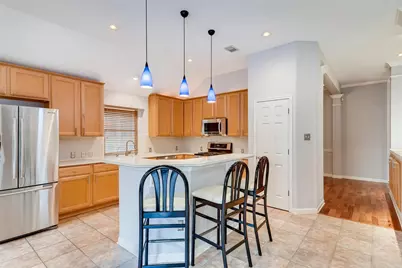
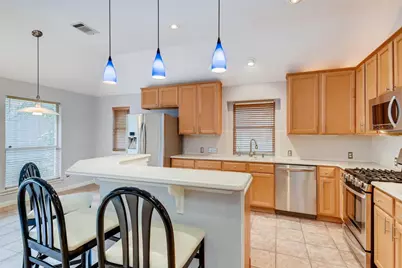
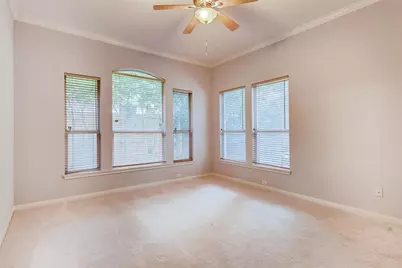
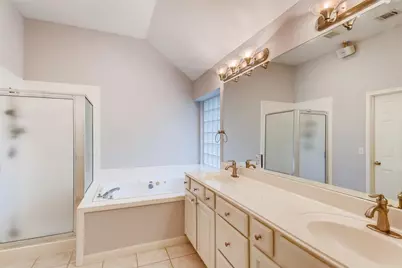
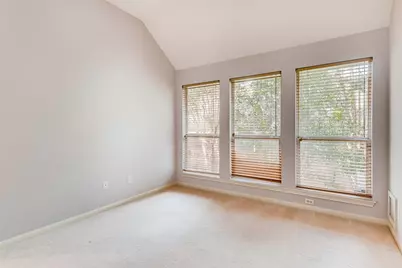
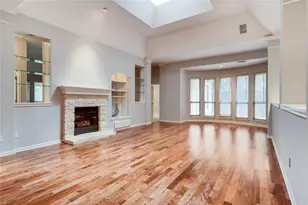
Tucked into the quiet, mature streets of Village at Western Oaks, this single-story, 3-bedroom, 2-bathroom residence offers the quintessential South Austin lifestyle near neighborhood trails and within walking distance of Mills Elementary. From the moment you arrive, the established canopy of trees and serene setting create a welcoming atmosphere that makes coming home the best part of your day. Inside, the home features **two spacious living areas**, offering room to gather, entertain, or create a media room, playroom, or home office. The main living room is filled with natural light from a custom skylight, while soaring 15-foot ceilings make the space feel bright and open. Rich hardwood floors, a brick fireplace, and a sun-drenched bay window add warmth and character. The floor plan flows naturally into two dining spaces: a formal dining area for hosting dinners and a sunny breakfast nook for everyday meals. The kitchen features a center island, breakfast bar seating, stainless steel appliances, and generous cabinet space. The primary suite offers tall ceilings, warm natural light, and an ensuite bath with a dual vanity, jetted tub, separate walk-in shower, and large walk-in closet. Two secondary bedrooms share a full bathroom and provide flexible space for guests or a home office. Outside, the private backyard offers a quiet place to grill, garden, or host friends. Enjoy easy access to Torchy's, H-E-B, Waterloo Ice House, Alamo Drafthouse, MoPac, Downtown Austin, and Austin-Bergstrom International Airport.
Full Property Details
Full Property Details for 9009 Lantana Wy
General
- Price: $679,000
- HOA FEE: $23/month
- HOA FEE FREQ.: Annually
- Taxes: $13,241 (2025)
- Status: Active
- Type: Single Family
- Source: Austin_MLS
- MLS ID: 4289779
- Updated: 7/31/2026
- Added to Site: 34 day(s) ago
Interior
- Interior Features: Breakfast Bar, Bookcases, Built-in Features, Ceiling Fan(s), Crown Molding, Separate/Formal Dining Room, Double Vanity, Entrance Foyer, Eat-in Kitchen, High Ceilings, Kitchen Island, Multiple Dining Areas, Main Level Primary, No Interior Steps, Open Floorplan, Pantry, Recessed Lighting, Solid Surface Counters, Soaking Tub, Walk-In Closet(s), Wired for Sound
- Fireplace: Yes
- Number of Fireplaces: 1
- Fireplace(s): Living Room
- Appliances: Dishwasher, Free-Standing Gas Range, Disposal, Gas Water Heater, Microwave, Stainless Steel Appliance(s)
- Flooring: Carpet, Tile, Wood
Rooms
Bathrooms
- Total Bathrooms: 2
- Full Bathrooms: 2
Bedrooms
- Total Bedrooms: 3
- Bedrooms Main: 3
Other Rooms
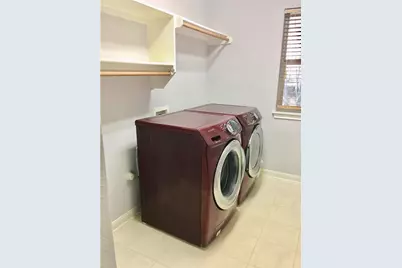
- Laundry: Laundry Room, Washer Hookup, Electric Dryer Hookup
Additional Information
- Shared Amenities: Common Grounds/Area, Sidewalks, Curbs
- Spa Description: None
- Security/Safety: Smoke Detector(s)
Exterior
- Exterior Features: Private Yard, Rain Gutters
- Porch/Patio/Deck: Patio
Parking
- Garage: Yes
- Garage Spaces: 2
- Covered Spaces: 2
- Total Spaces: 4
- Parking Features: Attached, Door-Single, Driveway, Garage Faces Front, Garage, Inside Entrance, Kitchen Level
Location
- Area: SWW
- County: Travis
- Subdivision: Village At Western Oaks
- Driving Directions: From Austin, take MoPac south. Right on Davis Lane, left on Lantana Way. House will be on your left.
- Direction Faces: Northwest
School Information
- Elem School District: Austin ISD
- Midd School District: Austin ISD
- High School District: Austin ISD
- Elementary School: Mills
- Middle School: Gorzycki
- High School: Bowie
Community
- Association: Yes
- Assoc. Name: Village At Western Oaks
- Assoc. Fees Include: Common Area Maintenance
Heating & Cooling
- Central air: Yes
- Air Conditioning: Yes
- Cooling Type: Central Air, Ceiling Fan(s), Electric
- Heating Type: Central, Fireplace(s), Natural Gas
Utilities
- Sewer: Public Sewer
- Water: Public
- Utility Description: Electricity Available, Natural Gas Available, Sewer Available, Water Available
Structural Information
- Detached/Attached: Detached
- Construction: Masonry, Stone
- Roof: Composition
- Windows: Blinds, Skylight(s)
- Stories/Levels: 1
- Square Feet: 2,311
- Sq. Ft. Source: Public Records
- Living Area: 2,311 Sq. Ft.
- Year Built: 1999
- Year Built Source: Public Records
- Property Condition: Resale
Additional Structures
- Other Structures: None
Lot Features
- Lot Size (Acres): 0.1924
- Lot Size (Sq. Ft.): 8,380.94
- Sidewalks: Yes
- Fence: Yes
- Lot Features: Back Yard, Front Yard, Interior Lot, Moderate Trees, Sprinklers Automatic, Trees Medium Size
- Fencing (Description): Back Yard, Fenced, Wood
Financial Considerations
- Association Fee: $280
- Assoc Fee Freq.: Annually
- Assessment Amount: $604,810
- Tax Amount: $13,241
- Tax Year: 2025
- Terms: Cash, Conventional, FHA, VA Loan
Disclosures and Reports
- Special Conditions: Standard
- Legal Description: LOT 3 BLK 44 VILLAGE AT WESTERN OAKS SEC 16-C
- Disclosures/Reports: Seller Disclosure
- Property ID: 4163808370000
- Block: 44
- Lot Number: 3
Listed by Compass RE Texas, LLC
Get Pre-Approved Today
Schools
Schools serving 9009 Lantana Wy
School District:Austin Independent School District
| Name | Grades | Distance |
|---|---|---|
Mills Elementary School 6201 Davis Lane, Austin, TX 78749 | PK-5 | 0.1 mi |
Gorzycki Middle School 7412 West Slaughter Lane, Austin, TX 78749 | 6-8 | 0.8 mi |
Bowie High School, Austin, TX 4103 West Slaughter Lane, Austin, TX 78749 | 9-12 | 2 mi |
Disclaimer:
School attendance boundaries provided by ATTOM Data Solutions and are for reference only. Contact the school directly to verify enrollment eligibility.
Price & Sales History for 9009 Lantana Wy
Date
Details
Price
Change
Source
7/23/2026
Listed
$679,000
—
MLS
Disclaimer: Historical sales information is derived from public records provided by the county offices. Information is not guaranteed and should be independently verified.

Tax History
Tax History for 9009 Lantana Wy
Year
Property Taxes
Change
Tax Assessment
Change
2025
$12,377
-6%
$604,810
-9%
2024
$13,107
-16%
$661,367
-9%
2022
$15,558
—
$722,918
-8%
2022
$15,558
38%
$787,785
52%
2021
$11,252
19%
$516,918
22%
2020
$9,442
4%
$424,024
—
2020
$9,095
3%
$424,024
5%
2018
$8,869
8%
$403,768
5%
2016
$8,179
-5%
$385,326
5%
2017
$8,593
12%
$366,764
10%
2015
$7,656
10%
$333,422
10%
2013
$6,959
—
$303,111
7%
2013
$6,959
—
$282,534
—
Disclaimer: Historical tax information is derived from public records provided by the county offices. Information is not guaranteed and should be independently verified.
Estimate the Cost
Estimate the Cost for 9009 Lantana Wy
9009 Lantana Way, Austin, TX 78749 (MLS# 4289779) is a Single Family property with 3 bedrooms and 2 full bathrooms. 9009 Lantana Way is currently listed for $679,000 and was received on July 23, 2026. Want to learn more about 9009 Lantana Way? Do you have questions about finding other Single Family real estate for sale in Austin? You can browse all Austin real estate or contact a Coldwell Banker agent to request more information.