This is a carousel with tiles that activate property listing cards. Use the previous and next buttons to navigate.
1/33
$479,000
This is a carousel with tiles that activate property listing cards. Use the previous and next buttons to navigate.
1/33
Property Description
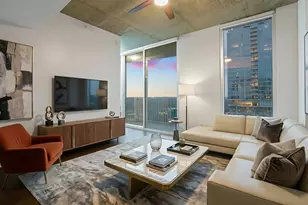
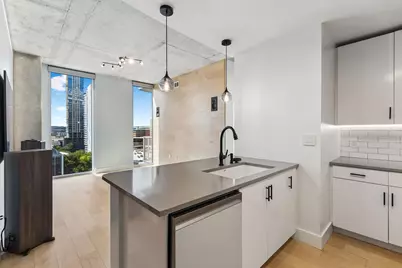
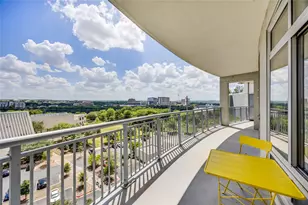
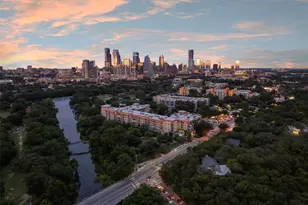
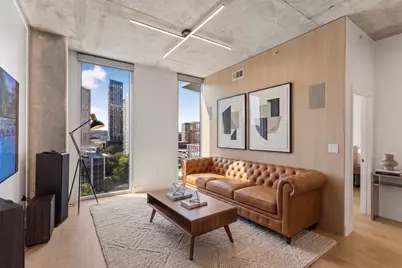
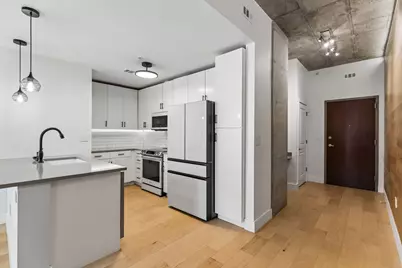
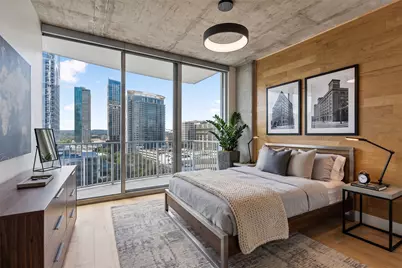
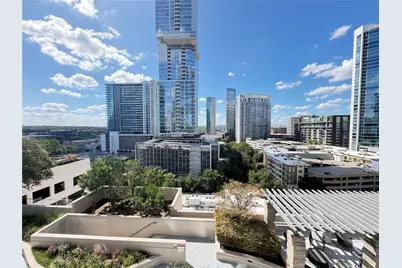
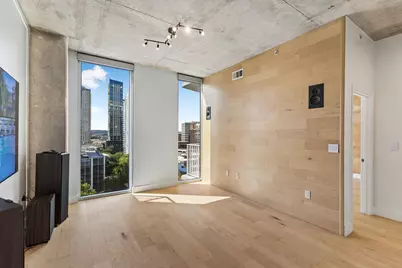
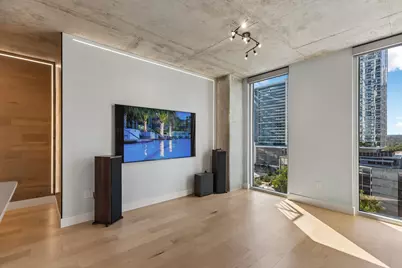
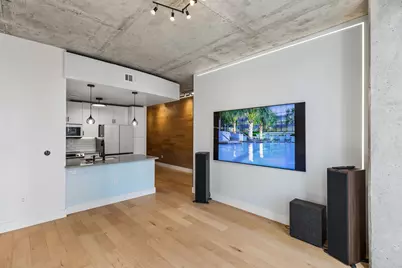
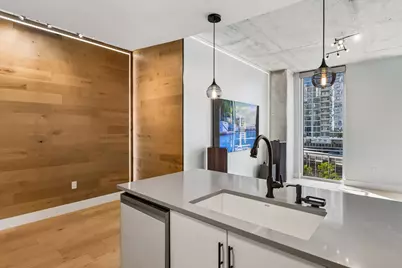
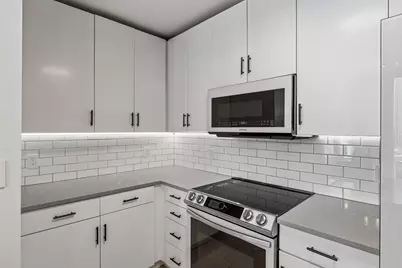
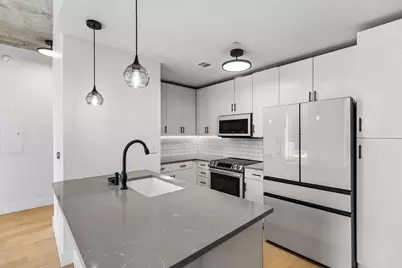
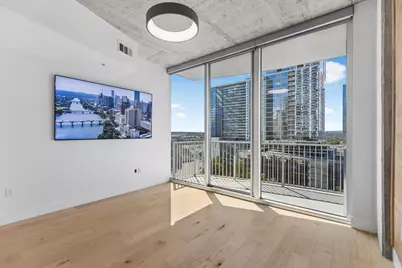
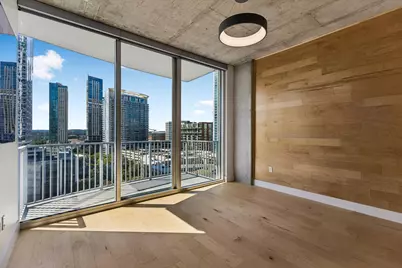
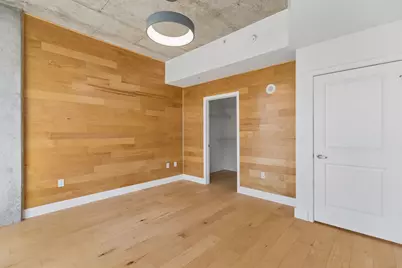
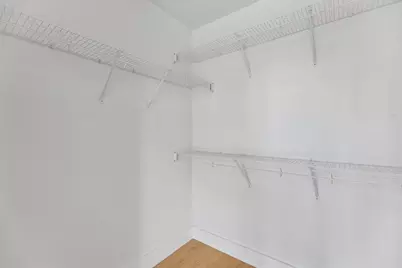
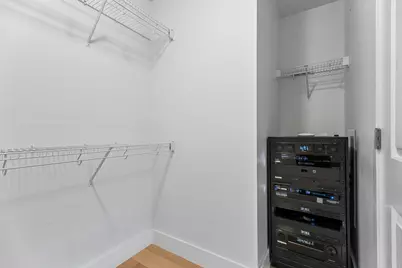
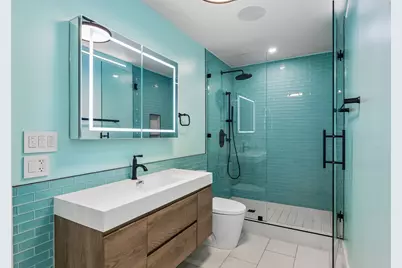
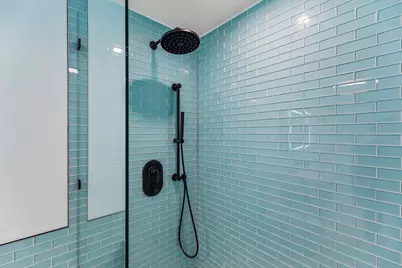
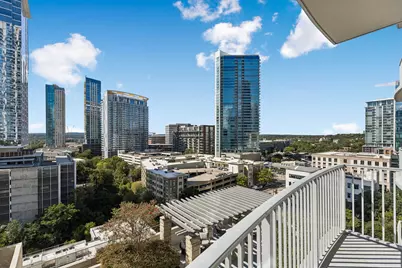
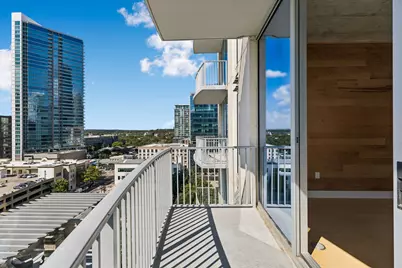
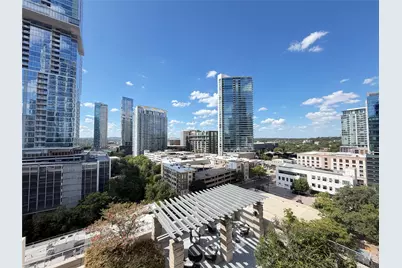
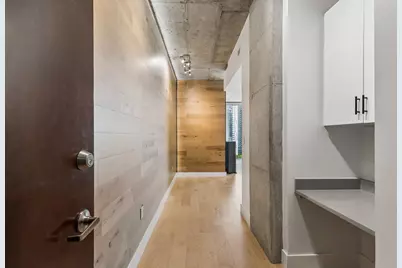
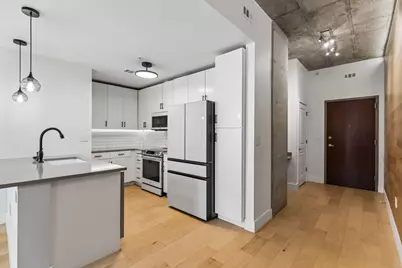
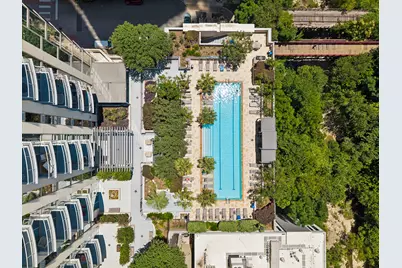
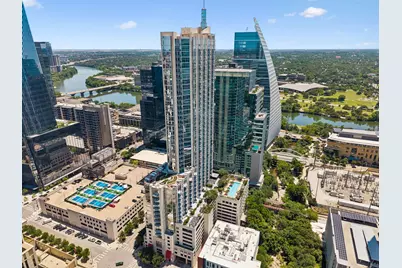
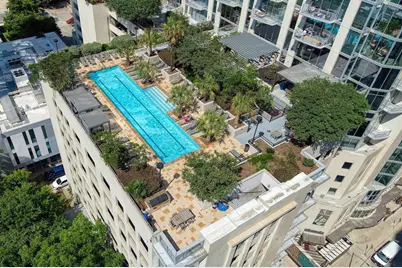
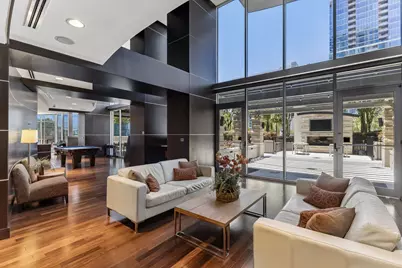
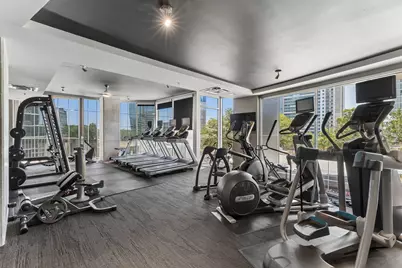
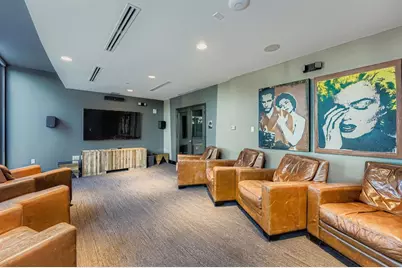
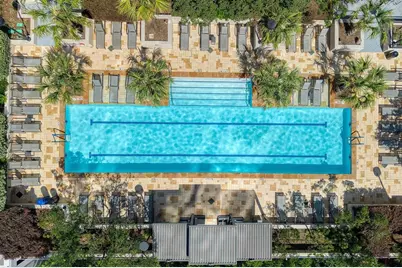
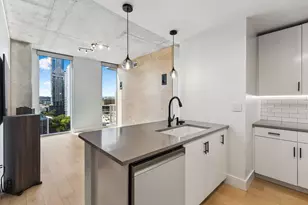
Welcome to an exceptionally high-tech downtown condo designed for effortless everyday living. Located on the 11th floor of 360 Condominiums, this move-in-ready residence features a warm, modern renovation with maple wood flooring and custom horizontal maple wall paneling throughout the hallway, living room and bedroom. At the center of the home, crisp white cabinetry brightens the renovated kitchen and contrasts with the rich wood finishes. Updated, app-enabled appliances add convenience, including a refrigerator with two ice-size options and an automatically refilling filtered-water pitcher. The kitchen opens naturally to the dining and living areas, ideal for quiet mornings, working from home or entertaining friends. Arriving home is an experience of its own. With the push of a button, the Control4 home automation system can open the electric blinds, turn on the lights, display your preferred LED color setting across four walls, adjust the thermostat, and activate the television and five-speaker surround-sound system. The home's lighting, blinds, televisions, sound system and thermostat can be controlled through wall switches, remote controls or an app on your phone-allowing you to set the atmosphere before arriving home or make adjustments from bed. The spacious, fully enclosed bedroom provides true privacy and a large walk-in closet. In the renovated bathroom, a walk-in shower, floating vanity and modern finishes create a clean, relaxing retreat. A tankless water heater-an uncommon upgrade at 360-provides added convenience and creates additional storage space. The balcony offers an especially green downtown view overlooking the trees of Shoal Creek. Residents enjoy 24-hour concierge service, secure parking, a heated lap pool, fitness center, clubroom, theater, conference room, grilling and lounge areas, a dog park and complimentary fiber internet-all near Lady Bird Lake, the Second Street District and downtown Austin dining, shopping & entertainment.
Full Property Details
Full Property Details for 360 Nueces St #1114
General
- Price: $479,000
- HOA FEE: $797/month
- Taxes: $9,432 (2026)
- Status: Active
- Type: Condo
- Source: Austin_MLS
- MLS ID: 4391903
- Updated: 9/22/2026
- Added to Site: 15 day(s) ago
Interior
- Interior Features: Breakfast Bar, High Ceilings, Main Level Primary, No Interior Steps, Open Floorplan, Sound System, Smart Home, Smart Thermostat, Walk-In Closet(s), Wired for Sound, High Speed Internet
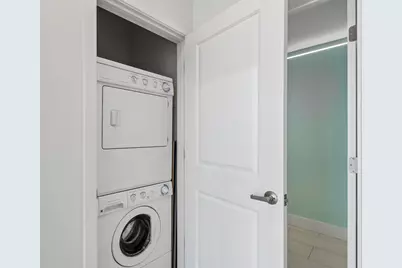
- Appliances: Built-In Electric Oven, Washer/Dryer Stacked, Dishwasher, Disposal, Microwave, Refrigerator, Tankless Water Heater
- Flooring: Tile, Wood
Rooms
Bathrooms
- Total Bathrooms: 1
- Full Bathrooms: 1
Bedrooms
- Total Bedrooms: 1
- Bedrooms Main: 1
Other Rooms
- Laundry: In Unit, Stacked
Additional Information
- Shared Amenities: Concierge
- Shared Pool: Yes
- Pool: Yes
- Private Pool: Yes
- Pool Description: Heated, Lap, Outdoor Pool, Community
- Security/Safety: 24 Hour Security
Exterior
- Exterior Features: Balcony
- Porch/Patio/Deck: None, Balcony
Parking
- Garage: Yes
- Garage Spaces: 1
- Covered Spaces: 1
- Total Spaces: 1
- Parking Features: Assigned, Attached, Garage, Guest
Location
- Area: DT
- County: Travis
- Subdivision: Residential Condo Amd 360
- Driving Directions: From Mopac head east on 5th St. to Nueces St., right on Nueces, south to 3rd St., at the corner of 3rd and Nueces. Parking Garage entrance in on 4th street between Nueces and San Antonio. Visitor parking is on 2nd floor, pay to park.
- Direction Faces: West
School Information
- Elem School District: Austin ISD
- Midd School District: Austin ISD
- High School District: Austin ISD
- Elementary School: Mathews
- Middle School: O Henry
- High School: Austin
Community
- Association: Yes
- Assoc. Name: 360 Condos
- Assoc. Fees Include: Common Area Maintenance, Internet, Security
Heating & Cooling
- Central air: Yes
- Air Conditioning: Yes
- Cooling Type: Central Air
- Heating Type: Central
Utilities
- Sewer: Public Sewer
- Water: Public
- Cable Available: Yes
- Utility Description: Cable Available, Electricity Available
Structural Information
- Detached/Attached: Detached
- Construction: Concrete
- Roof: Concrete
- Windows: Blinds, Double Pane Windows
- Stories/Levels: 1
- Square Feet: 832
- Sq. Ft. Source: Public Records
- Living Area: 832 Sq. Ft.
- Year Built: 2008
- Year Built Source: Public Records
- Property Condition: Updated/Remodeled
Additional Structures
- Other Structures: None
Lot Features
- Property View: City, Downtown, Skyline, Creek/Stream
- Lot Size (Acres): 0.003
- Lot Size (Sq. Ft.): 130.68
- Lot Features: None
- Fencing (Description): None
Financial Considerations
- Association Fee: $797
- Assoc Fee Freq.: Monthly
- Assessment Amount: $506,451
- Tax Amount: $9,432.33
- Tax Year: 2026
- Terms: Cash, Conventional, FHA
Disclosures and Reports
- Special Conditions: Standard
- Documents Avail.: Aerial
- Legal Description: UNT 1114 360 RESIDENTIAL CONDOMINIUMS AMENDED PLUS .1997 % INT IN COM AREA
- Disclosures/Reports: None
- Property ID: 1070025510000
- Lot Number: 1114
Listed by Engel & Volkers Austin
Get Pre-Approved Today
Schools
Schools serving 360 Nueces St #1114
School District:Austin Independent School District
| Name | Grades | Distance |
|---|---|---|
Mathews Elementary School 906 West Lynn Street, Austin, TX 78703 | PK-6 | 1 mi |
O Henry Middle School 2610 West 10th Street, Austin, TX 78703 | 6-8 | 1.9 mi |
Austin High School, Austin, TX 1715 West Cesar Chavez Street, Austin, TX 78703 | 9-12 | 1.1 mi |
Disclaimer:
School attendance boundaries provided by ATTOM Data Solutions and are for reference only. Contact the school directly to verify enrollment eligibility.
Price & Sales History for 360 Nueces St #1114
Date
Details
Price
Change
Source
9/16/2026
Listed
$479,000
—
MLS
Disclaimer: Historical sales information is derived from public records provided by the county offices. Information is not guaranteed and should be independently verified.

Tax History
Tax History for 360 Nueces St #1114
Year
Property Taxes
Change
Tax Assessment
Change
2025
$8,033
-25%
$506,451
-6%
2024
$10,716
-1%
$540,702
-14%
2022
$10,813
—
$627,008
15%
2022
$10,813
93%
$547,491
27%
2021
$5,608
-39%
$432,581
5%
2020
$9,149
4%
$410,868
—
2020
$8,813
-2%
$410,868
—
2018
$9,021
2%
$410,698
-3%
2016
$8,874
-6%
$424,271
7%
2017
$9,462
8%
$397,923
4%
2015
$8,768
13%
$381,890
10%
2013
$7,774
—
$347,173
10%
2013
$7,774
—
$315,612
—
Disclaimer: Historical tax information is derived from public records provided by the county offices. Information is not guaranteed and should be independently verified.
Estimate the Cost
Estimate the Cost for 360 Nueces St #1114
360 Nueces Street #1114, Austin, TX 78701 (MLS# 4391903) is a Condo property with 1 bedroom and 1 full bathroom. 360 Nueces Street #1114 is currently listed for $479,000 and was received on September 16, 2026. Want to learn more about 360 Nueces Street #1114? Do you have questions about finding other Condo real estate for sale in Austin? You can browse all Austin real estate or contact a Coldwell Banker agent to request more information.