




This is a carousel with tiles that activate property listing cards. Use the previous and next buttons to navigate.
1/37
$475,000 Just Listed
This is a carousel with tiles that activate property listing cards. Use the previous and next buttons to navigate.
1/37
Property Description
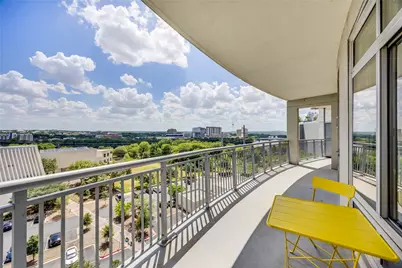
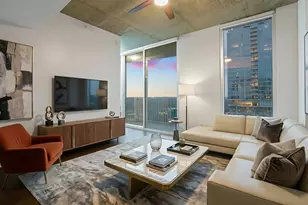
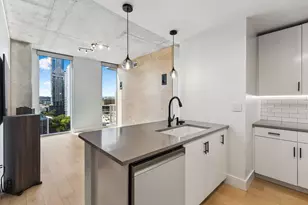
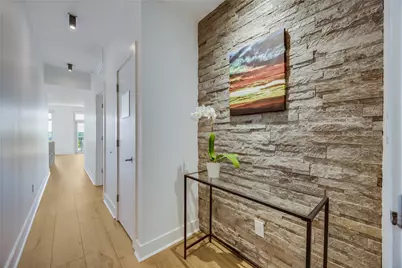
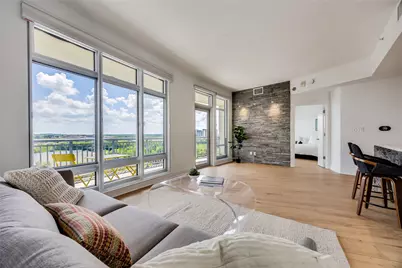
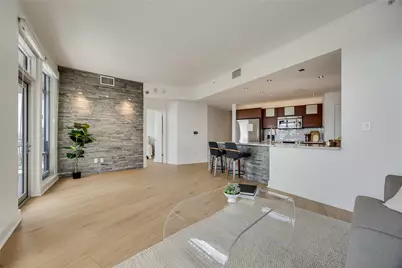
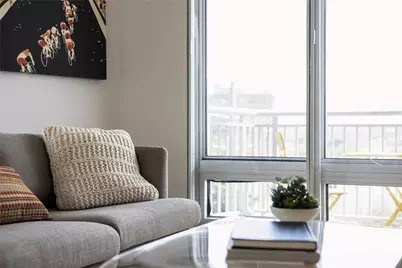
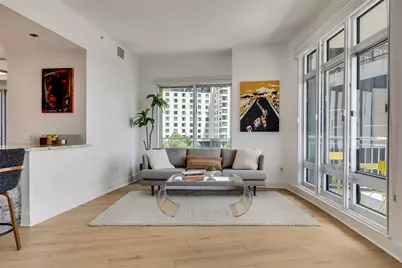
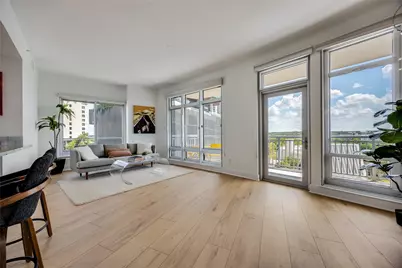
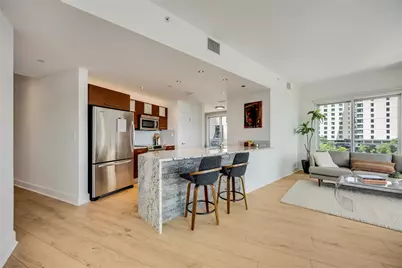
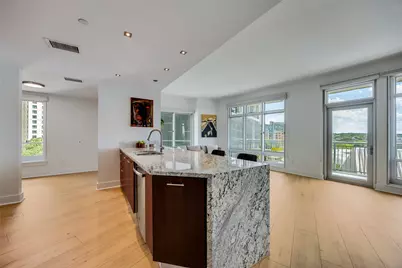
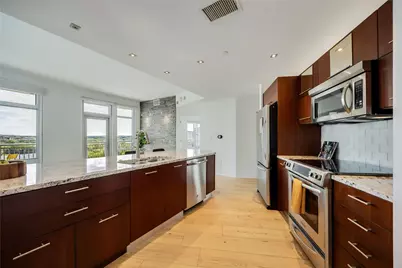
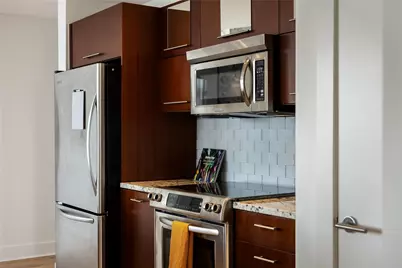
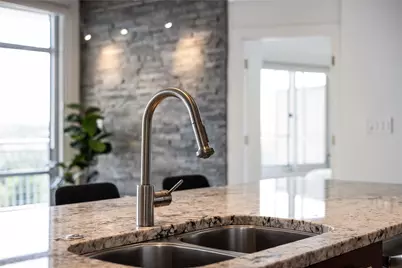
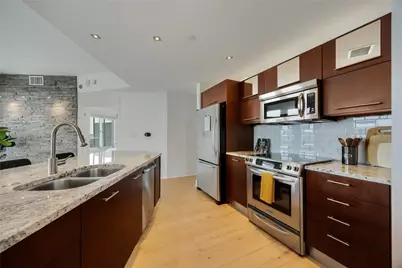
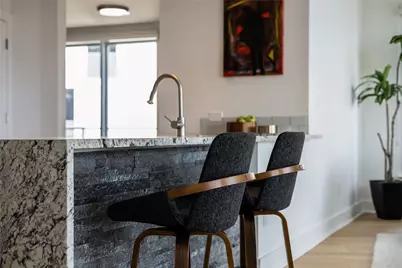
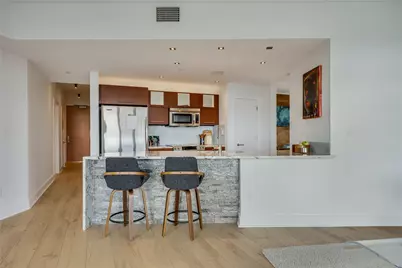
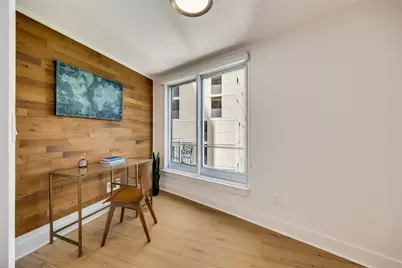
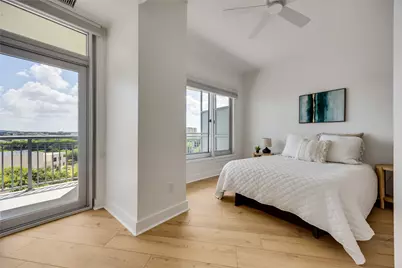
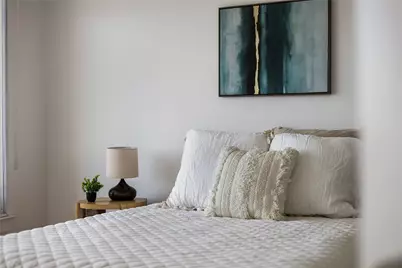
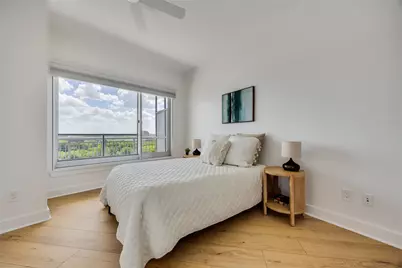
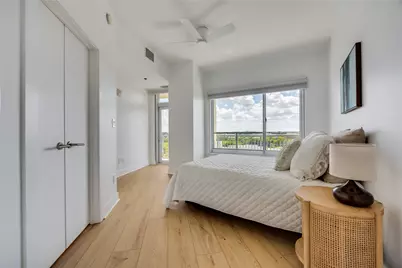
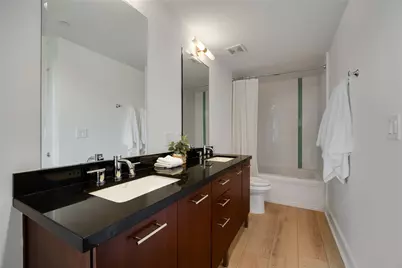
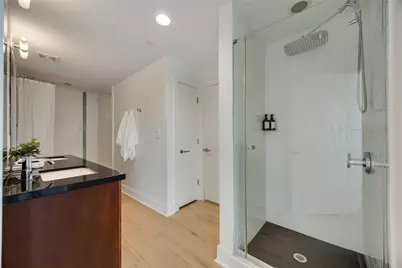
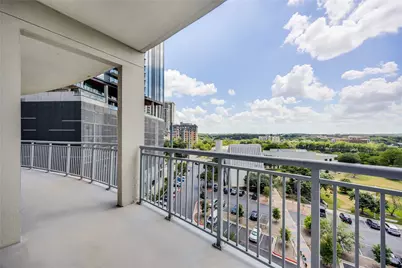
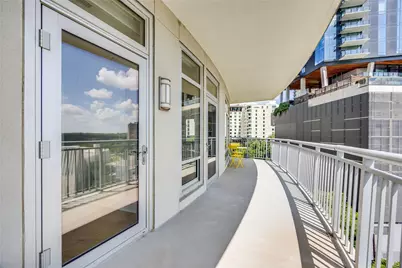
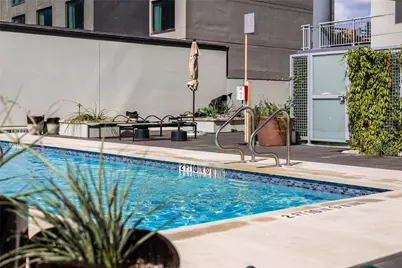
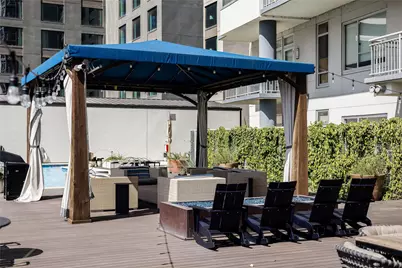
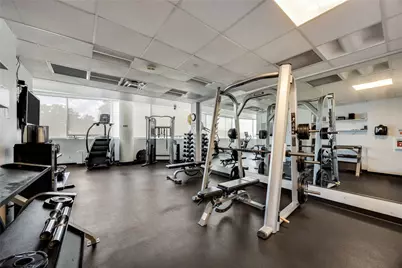
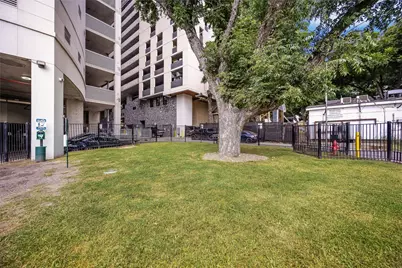
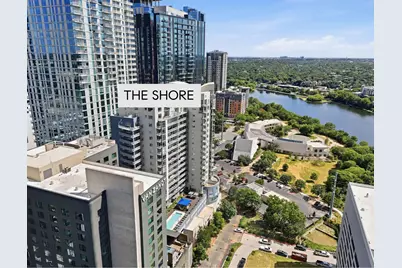
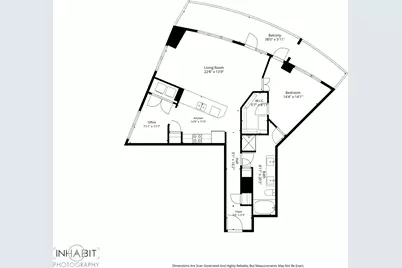
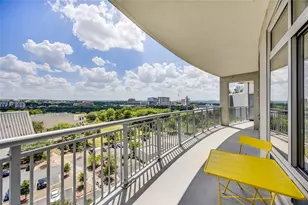
Experience the pulse of downtown Austin from this elevated retreat above the vibrant Rainey Street District. Perfectly positioned with immediate access to the Lady Bird Lake Hike and Bike Trail, Residence 811 offers a sophisticated blend of urban energy and serenity. This thoughtfully designed one-bedroom plus office nook has been refreshed with new luxury vinyl plank flooring and fresh paint. Natural light pours into the living space, highlighting elegant stone accent walls that add texture and warmth. The kitchen is a chef's delight, anchored by granite countertops and sleek stainless steel appliances. When it's time to unwind, the spacious bathroom serves as a private spa with its double vanity, deep soaking tub, and separate walk-in shower. The true showstopper is the expansive 8th-floor balcony. Step outside to take in 180-degree views of Lady Bird Lake, spectacular Texas sunsets, and a front-row seat to the holiday fireworks over Auditorium Shores. Life at The Shore means enjoying a suite of premium amenities, including a 24-hour concierge, a fitness center, and a fenced dog area. The pool deck is an entertainer's dream, featuring BBQ grills, a cozy fireplace, and a shaded gazebo for breezy afternoons. Best of all, this unit includes two dedicated parking spaces in the secure garage-a rare find in the heart of the city.
Full Property Details
Full Property Details for 603 Davis St #811
General
- Price: $475,000
- HOA FEE: $658/month
- Taxes: $8,652 (2026)
- Status: Active
- Type: Condo
- Source: Austin_MLS
- MLS ID: 1868069
- Updated: 8/1/2026
- Added to Site: 7 day(s) ago
Interior
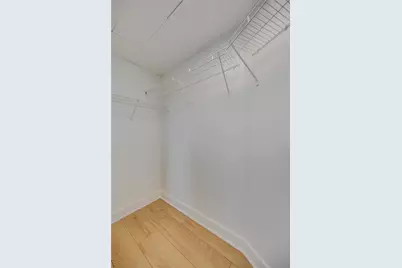
- Interior Features: Breakfast Bar, Granite Counters, Open Floorplan, Smart Thermostat, Walk-In Closet(s)
- Fireplace(s): None
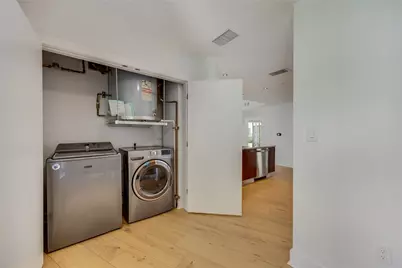
- Appliances: Dryer, Dishwasher, Free-Standing Gas Range, Disposal, Refrigerator, Washer
- Flooring: Vinyl
Rooms
Bathrooms
- Total Bathrooms: 1
- Full Bathrooms: 1
Bedrooms
- Total Bedrooms: 1
- Bedrooms Main: 1
Other Rooms
- Laundry: In Unit
Additional Information
- Shared Amenities: Barbecue, Dog Park, Fitness Center, Park, Property Manager On-Site, Pool, Rooftop Lounge, Trails/Paths
- Shared Pool: Yes
- Pool: Yes
- Pool Description: None, Community
- Security/Safety: Building Security, Controlled Access
Exterior
- Exterior Features: Balcony
- Porch/Patio/Deck: Covered, Balcony
Parking
- Garage: Yes
- Garage Spaces: 2
- Covered Spaces: 2
- Total Spaces: 2
- Parking Features: Assigned, Covered, Garage, Guest
Location
- Area: DT
- County: Travis
- Subdivision: Shore A Condo Amd The
- Driving Directions: From IH35 > North on Cesar Chavez > Left on Red River St > Continue straight past Hotel Van Zandt > The Shore Condominiums will be on the left. Park in the guest parking located by the lobby, or continue to additional covered spaces under the building past the lobby.
- Direction Faces: North
School Information
- Elem School District: Austin ISD
- Midd School District: Austin ISD
- High School District: Austin ISD
- Elementary School: Mathews
- Middle School: O Henry
- High School: Austin
Community
- Association: Yes
- Assoc. Name: THE SHORE, a Condominium
- Assoc. Fees Include: Common Area Maintenance, Parking, Trash, Water
Heating & Cooling
- Central air: Yes
- Air Conditioning: Yes
- Cooling Type: Central Air
- Heating Type: Central
Utilities
- Sewer: Public Sewer
- Water: Public
- Utility Description: Electricity Connected, Fiber Optic Available, Sewer Connected, Water Connected
Structural Information
- Detached/Attached: Detached
- Construction: Concrete
- Roof: Concrete
- Windows: Double Pane Windows, Insulated Windows
- Stories/Levels: 1
- Square Feet: 1,029
- Sq. Ft. Source: Public Records
- Living Area: 1,029 Sq. Ft.
- Year Built: 2006
- Year Built Source: Public Records
- Property Condition: Resale
Additional Structures
- Other Structures: None
Lot Features
- Property View: City, Lake, Water
- Lot Size (Acres): 0.0045
- Lot Size (Sq. Ft.): 196.02
- Lot Features: Level
- Fencing (Description): None
Water Features
- Water View: Yes
Financial Considerations
- Association Fee: $658
- Assoc Fee Freq.: Monthly
- Assessment Amount: $484,709
- Tax Amount: $8,652.64
- Tax Year: 2026
- Terms: Cash, Conventional, FHA, VA Loan
Disclosures and Reports
- Special Conditions: Standard
- Documents Avail.: HOA Documents
- Legal Description: UNT 811 SHORE A CONDOMINIUM AMENDED THE PLUS .4825 % INT IN COM AREA
- Disclosures/Reports: Seller Disclosure
- Property ID: 2030315560000
- Lot Number: 811
Listed by Compass RE Texas, LLC
Get Pre-Approved Today
Schools
Schools serving 603 Davis St #811
School District:Austin Independent School District
| Name | Grades | Distance |
|---|---|---|
Mathews Elementary School 906 West Lynn Street, Austin, TX 78703 | PK-6 | 1.8 mi |
O Henry Middle School 2610 West 10th Street, Austin, TX 78703 | 6-8 | 2.8 mi |
Austin High School, Austin, TX 1715 West Cesar Chavez Street, Austin, TX 78703 | 9-12 | 1.9 mi |
Disclaimer:
School attendance boundaries provided by ATTOM Data Solutions and are for reference only. Contact the school directly to verify enrollment eligibility.
Price & Sales History for 603 Davis St #811
Date
Details
Price
Change
Source
7/31/2026
Listed
$475,000
—
MLS
Disclaimer: Historical sales information is derived from public records provided by the county offices. Information is not guaranteed and should be independently verified.

Tax History
Tax History for 603 Davis St #811
Year
Property Taxes
Change
Tax Assessment
Change
2024
$10,222
—
$484,709
-6%
2024
$10,222
100%
$515,092
-20%
2022
-100%
$641,835
24%
2022
$10,209
4%
$516,135
15%
2021
$9,793
—
$449,895
3%
2020
$9,763
4%
$438,464
—
2020
$9,404
-2%
$438,464
2%
2019
$9,631
3%
$428,568
-6%
2016
$9,365
-8%
$455,306
8%
2017
$10,154
13%
$419,932
8%
2015
$8,955
16%
$390,018
10%
2013
$7,730
—
$354,365
13%
2013
$7,730
—
$313,822
—
Disclaimer: Historical tax information is derived from public records provided by the county offices. Information is not guaranteed and should be independently verified.
Estimate the Cost
Estimate the Cost for 603 Davis St #811
603 Davis Street #811, Austin, TX 78701 (MLS# 1868069) is a Condo property with 1 bedroom and 1 full bathroom. 603 Davis Street #811 is currently listed for $475,000 and was received on July 31, 2026. Want to learn more about 603 Davis Street #811? Do you have questions about finding other Condo real estate for sale in Central Austin? You can browse all Central Austin real estate or contact a Coldwell Banker agent to request more information.