This is a carousel with tiles that activate property listing cards. Use the previous and next buttons to navigate.
1/37
$399,000
This is a carousel with tiles that activate property listing cards. Use the previous and next buttons to navigate.
1/37
Property Description
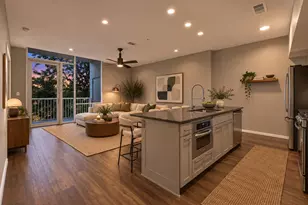
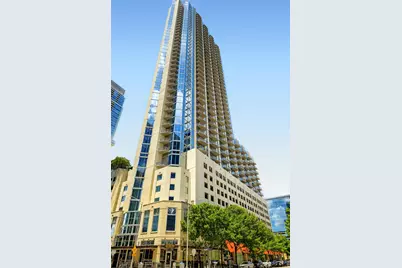
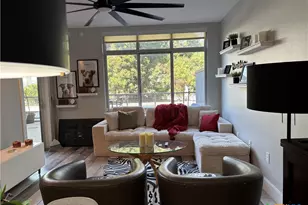
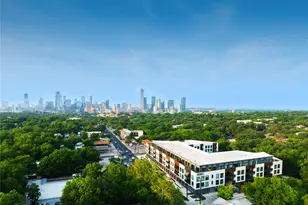
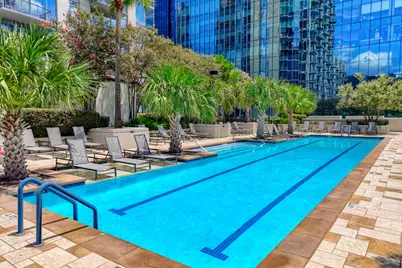
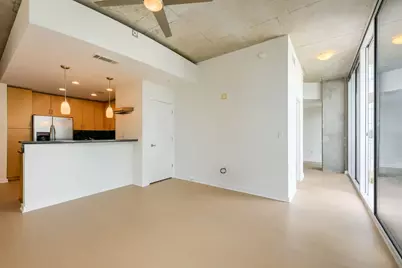
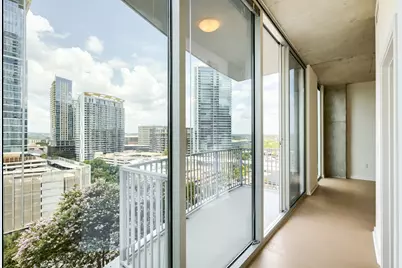
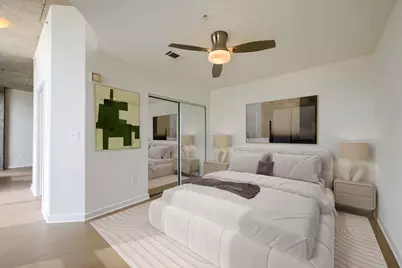
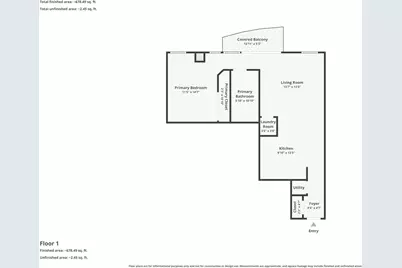
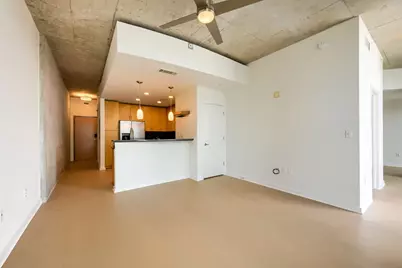
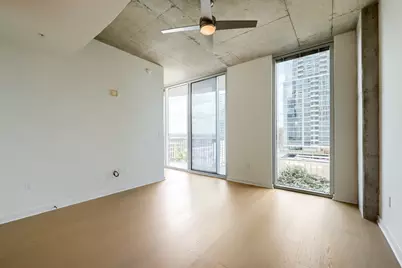
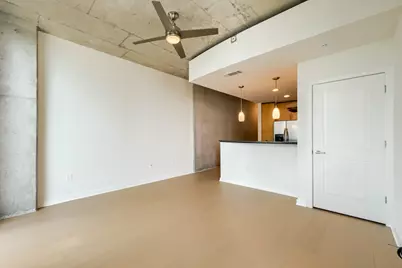
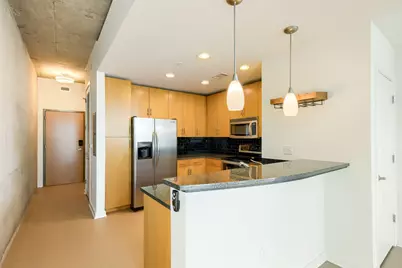
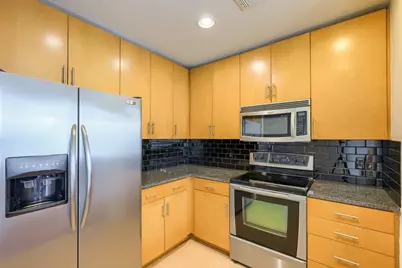
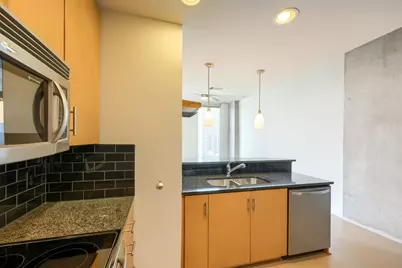
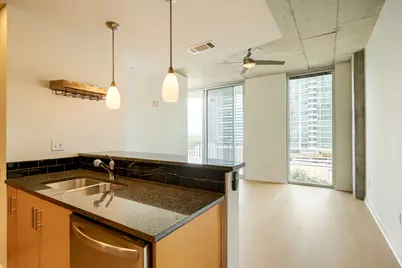
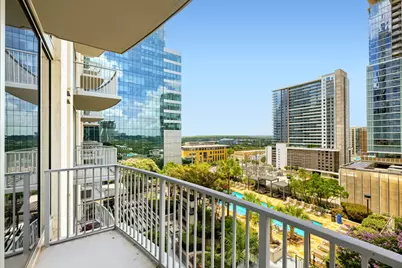
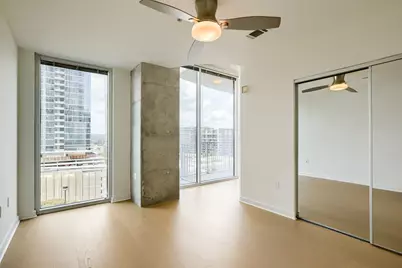
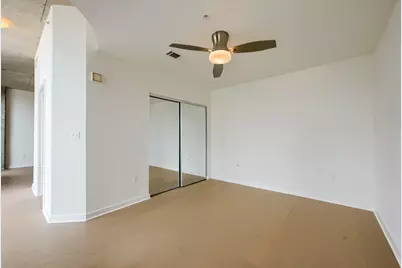
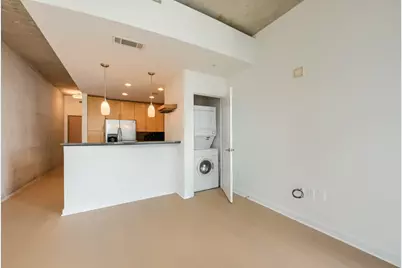
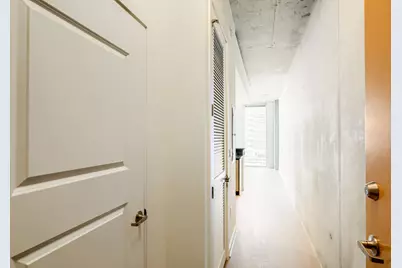
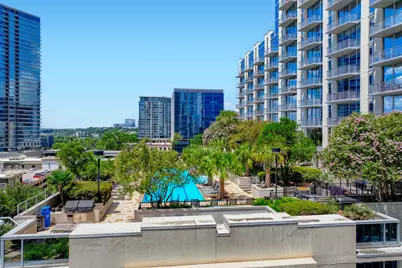
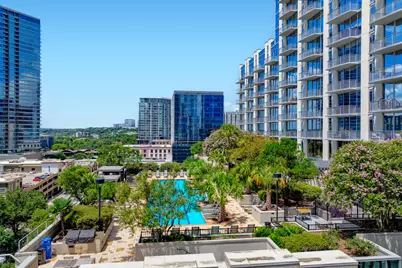
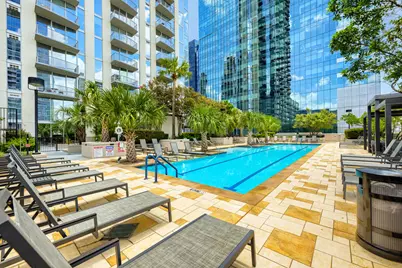
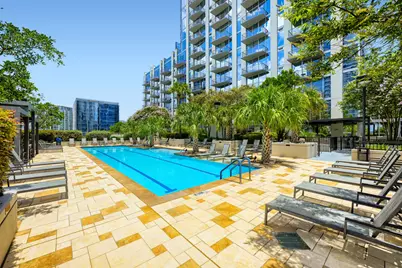
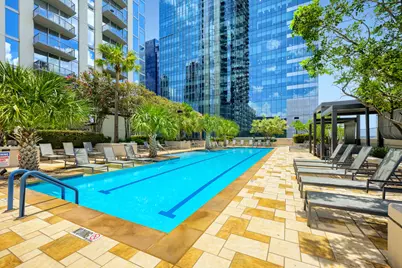
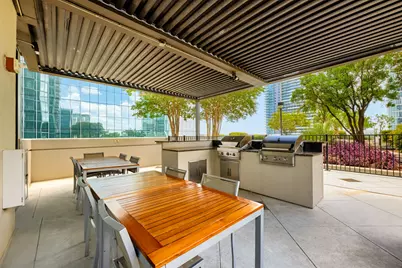
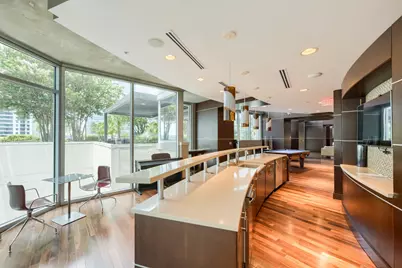
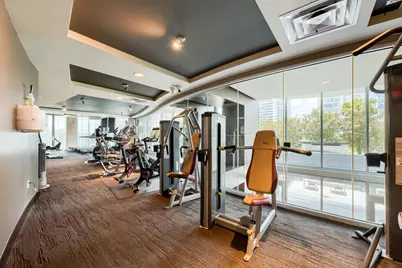
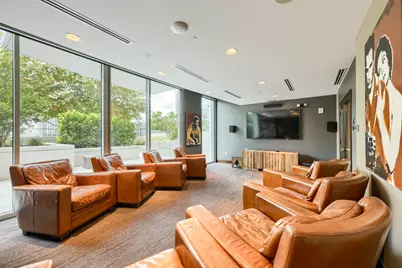
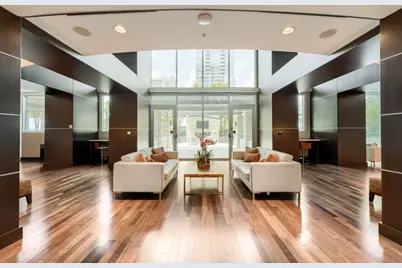
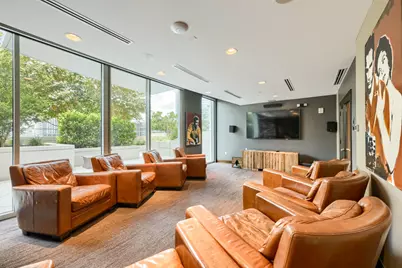
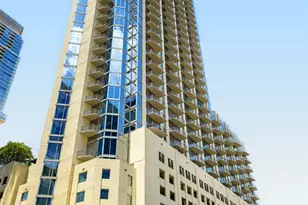
Downtown Austin views, resort-style amenities, and one of the best values in the heart of the city. This move-in-ready residence at 360 Residential proves you don't need sprawling square footage to enjoy an exceptional downtown lifestyle. Fresh 2026 wood flooring (no carpet), soaring ceilings, and floor-to-ceiling windows flood the open floor plan with natural light while framing spectacular views of the Downtown Austin skyline. A thoughtfully designed layout makes every square foot count. The sleek contemporary kitchen features ceiling-height cabinetry with built-in pantry storage, granite countertops, stainless steel appliances, and a peninsula with bar seating overlooking the living area. One of the home's most memorable features is the dramatic gallery-style hallway wrapped in floor-to-ceiling windows, creating a daily walk through the city skyline as you make your way to the private bedroom. The private primary boasts more floor-to-ceiling windows showcasing dazzling downtown views, complemented by a generous adjustable closet. Enjoy a stylish full bathroom with a spacious granite topped modern vanity and shower with tub and tiled backsplash to match the flooring. Glass sliders open to your private west-facing terrace overlooking the resort pool below, where golden sunsets give way to Austin's sparkling skyline and legendary violet crown twilight evenings. Life at 360 is just as impressive beyond your front door, with a 70-foot rooftop pool, cabanas, fitness center, grilling areas, resident lounges, conference space, dog run, 24-hour concierge, security, and reserved garage parking. Perfectly positioned along Shoal Creek, you're just steps from Trader Joe's, the Market and Warehouse Districts, 2nd Street shopping, Republic Square, and Austin's beloved hike-and-bike trail. Stylish, affordable, and surrounded by some of the city's best views, this is downtown living that delivers far more than its price tag suggests. Come take a tour today!
Full Property Details
Full Property Details for 360 Nueces St #1208
General
- Price: $399,000
- HOA FEE: $710/month
- Taxes: $8,776 (2026)
- Status: Active
- Type: Condo
- Source: Austin_MLS
- MLS ID: 8592109
- Updated: 7/9/2026
- Added to Site: 12 day(s) ago
Interior
- Interior Features: Breakfast Bar, Ceiling Fan(s), Granite Counters, High Ceilings, Main Level Primary, No Interior Steps, Open Floorplan, Recessed Lighting, High Speed Internet
- Appliances: Washer/Dryer Stacked, Dishwasher, Exhaust Fan, Electric Oven, Electric Range, Electric Water Heater, Disposal, Microwave, Refrigerator, Stainless Steel Appliance(s)
- Flooring: Tile, Wood
Rooms
Bathrooms
- Total Bathrooms: 1
- Full Bathrooms: 1
Bedrooms
- Total Bedrooms: 1
- Bedrooms Main: 1
Other Rooms
- Library: Yes
- Laundry: Laundry Closet, In Unit, Washer Hookup, Dryer Hookup, Stacked
Additional Information
- Shared Amenities: Concierge
- Shared Pool: Yes
- Pool: Yes
- Pool Description: None, Community
- Security/Safety: Building Security, Fire Alarm, Fire Sprinkler System, Smoke Detector(s), Controlled Access
Exterior
- Exterior Features: Balcony, Lighting
- Porch/Patio/Deck: Terrace, Balcony
Parking
- Garage: Yes
- Garage Spaces: 1
- Covered Spaces: 1
- Total Spaces: 1
- Parking Features: Assigned, Attached, Garage, Gated, Covered, Guest
Location
- Area: DT
- County: Travis
- Subdivision: Residential Condo Amd 360 (The 360 Tower)
- Driving Directions: Located Downtown Austin between 3rd & 4th Streets along and Nueces. From I-35, head west on East Cesar Chavez.Continue west on W Cesar Chavez. Turn right on Nueces St. 360 Residential Condominiums will be on the left between 3rd & 4th St. The lockbox is at the front desk inside the lobby.
- Direction Faces: Southwest
School Information
- Elem School District: Austin ISD
- Midd School District: Austin ISD
- High School District: Austin ISD
- Elementary School: Mathews
- Middle School: O Henry
- High School: Austin
Community
- Gated community: Yes
- Association: Yes
- Assoc. Name: 360 Residential Condominiums HOA
- Assoc. Fees Include: Common Area Maintenance, Maintenance Grounds, Maintenance Structure, Parking, Security, Trash
Heating & Cooling
- Central air: Yes
- Air Conditioning: Yes
- Cooling Type: Central Air
- Heating Type: Central
Utilities
- Sewer: Public Sewer
- Water: Public
- Cable Available: Yes
- Utility Description: Cable Available, Electricity Available, Fiber Optic Available, Sewer Available, Water Available
Structural Information
- Detached/Attached: Detached
- Construction: Glass, Concrete
- Roof: Concrete, Membrane
- Windows: Tinted Windows
- Stories/Levels: 1
- Square Feet: 732
- Sq. Ft. Source: Public Records
- Living Area: 732 Sq. Ft.
- Year Built: 2008
- Year Built Source: Public Records
- Property Condition: Resale
Additional Structures
- Other Structures: None
Lot Features
- Property View: City Lights, City, Pool
- Lot Size (Acres): 0.0023
- Lot Size (Sq. Ft.): 100.19
- Lot Features: Corner Lot, City Lot, Landscaped, Trees Small Size, Views
- Fencing (Description): None
Water Features
- Water Front Name: Lady Bird Lake
Financial Considerations
- Association Fee: $710
- Assoc Fee Freq.: Monthly
- Assessment Amount: $428,856
- Tax Amount: $8,776
- Tax Year: 2026
- Terms: Cash, Conventional
Disclosures and Reports
- Special Conditions: Standard
- Documents Avail.: HOA Documents
- Legal Description: UNT 1208 360 RESIDENTIAL CONDOMINIUMS AMENDED PLUS .1774 % INT IN COM AREA
- Disclosures/Reports: Seller Disclosure, Restricted Property Access
- Property ID: 1070025630000
- Lot Number: 1208
Listed by Compass RE Texas, LLC
Get Pre-Approved Today
Schools
Schools serving 360 Nueces St #1208
School District:Austin Independent School District
| Name | Grades | Distance |
|---|---|---|
Mathews Elementary School 906 West Lynn Street, Austin, TX 78703 | PK-6 | 1 mi |
O Henry Middle School 2610 West 10th Street, Austin, TX 78703 | 6-8 | 1.9 mi |
Austin High School, Austin, TX 1715 West Cesar Chavez Street, Austin, TX 78703 | 9-12 | 1.1 mi |
Disclaimer:
School attendance boundaries provided by ATTOM Data Solutions and are for reference only. Contact the school directly to verify enrollment eligibility.
Price & Sales History for 360 Nueces St #1208
Date
Details
Price
Change
Source
6/29/2026
Listed
$399,000
—
MLS
Disclaimer: Historical sales information is derived from public records provided by the county offices. Information is not guaranteed and should be independently verified.

Tax History
Tax History for 360 Nueces St #1208
Year
Property Taxes
Change
Tax Assessment
Change
2024
$9,504
—
$469,332
-2%
2024
$9,504
-1%
$479,572
-14%
2022
$9,572
—
$555,195
15%
2022
$9,572
5%
$484,703
16%
2021
$9,127
—
$419,291
2%
2020
$9,134
4%
$410,188
—
2020
$8,798
5%
$410,188
8%
2018
$8,345
1%
$379,912
-4%
2016
$8,277
-6%
$395,736
7%
2017
$8,825
6%
$371,155
2%
2015
$8,356
14%
$363,930
18%
2014
$7,344
6%
$308,594
10%
2013
$6,910
—
$280,540
—
Disclaimer: Historical tax information is derived from public records provided by the county offices. Information is not guaranteed and should be independently verified.
Estimate the Cost
Estimate the Cost for 360 Nueces St #1208
360 Nueces Street #1208, Austin, TX 78701 (MLS# 8592109) is a Condo property with 1 bedroom and 1 full bathroom. 360 Nueces Street #1208 is currently listed for $399,000 and was received on June 29, 2026. Want to learn more about 360 Nueces Street #1208? Do you have questions about finding other Condo real estate for sale in Central Austin? You can browse all Central Austin real estate or contact a Coldwell Banker agent to request more information.