![[Address not provided], Austin, TX 78701 - Photo 2](https://m1.cbhomes.com/p/1113/1389794/19f0Bc01C7D545A/pds23tp.webp)
![[Address not provided], Austin, TX 78701 - Photo 3](https://m.cbhomes.com/p/1113/1389794/716a283BD3f64db/pds23tp.webp)
![[Address not provided], Austin, TX 78701 - Photo 4](https://m1.cbhomes.com/p/1113/1389794/1533A2B984384E3/pds23tp.webp)
![[Address not provided], Austin, TX 78701 - Photo 5](https://m.cbhomes.com/p/1113/1389794/698De4EB504F4bC/pds23tp.webp)
![[Address not provided], Austin, TX 78701 - Photo 6](https://m1.cbhomes.com/p/1113/1389794/FDA0d16862f44b3/pds23tp.webp)
![[Address not provided], Austin, TX 78701 - Photo 7](https://m.cbhomes.com/p/1113/1389794/98bc5c68c0A2487/pds23tp.webp)
![[Address not provided], Austin, TX 78701 - Photo 8](https://m1.cbhomes.com/p/1113/1389794/9F2623F81a504F3/pds23tp.webp)
![[Address not provided], Austin, TX 78701 - Photo 9](https://m.cbhomes.com/p/1113/1389794/2371D0767e55472/pds23tp.webp)
![[Address not provided], Austin, TX 78701 - Photo 10](https://m1.cbhomes.com/p/1113/1389794/eD4D071Bac3d427/pds23tp.webp)
![[Address not provided], Austin, TX 78701 - Photo 11](https://m.cbhomes.com/p/1113/1389794/196932173e824Df/pds23tp.webp)
![[Address not provided], Austin, TX 78701 - Photo 12](https://m1.cbhomes.com/p/1113/1389794/8C960F8e50944ea/pds23tp.webp)
![[Address not provided], Austin, TX 78701 - Photo 13](https://m.cbhomes.com/p/1113/1389794/3191c56bD86d419/pds23tp.webp)
![[Address not provided], Austin, TX 78701 - Photo 14](https://m1.cbhomes.com/p/1113/1389794/C23BcF1cc07448D/pds23tp.webp)
![[Address not provided], Austin, TX 78701 - Photo 15](https://m.cbhomes.com/p/1113/1389794/Fbc2bcbB82ea482/pds23tp.webp)

Date
Details
Price
Change
Source
9/28/2026
Listed
$399,000
—
MLS
Disclaimer: Historical sales information is derived from public records provided by the county offices. Information is not guaranteed and should be independently verified.

This is a carousel with tiles that activate property listing cards. Use the previous and next buttons to navigate.
![[Address not provided], Austin, TX 78701 - Photo 1](https://m1.cbhomes.com/p/1113/1389794/F055E54986B54D1/pds23tp.webp)
$399,000 Just Listed
This is a carousel with tiles that activate property listing cards. Use the previous and next buttons to navigate.
Listed by Texas Premier Realty
Or call us at (800) 531-7667
Texas Premier Realty
(210) 844-8683

 NMLS#: 1598647
| Name | Grades | Distance |
|---|---|---|
Mathews Elementary School 906 West Lynn Street, Austin, TX 78703 | PK-6 | 1.9 mi |
O Henry Middle School 2610 West 10th Street, Austin, TX 78703 | 6-8 | 2.8 mi |
Austin High School, Austin, TX 1715 West Cesar Chavez Street, Austin, TX 78703 | 9-12 | 2 mi |
This is a carousel with tiles that activate property listing cards. Use the previous and next buttons to navigate.

This is a carousel with tiles that activate property listing cards. Use the previous and next buttons to navigate.
This is a carousel with tiles that activate property listing cards. Use the previous and next buttons to navigate.
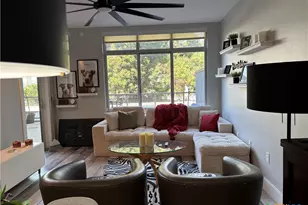
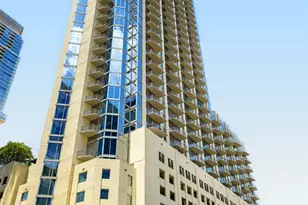
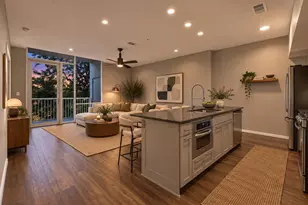
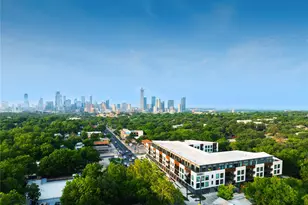
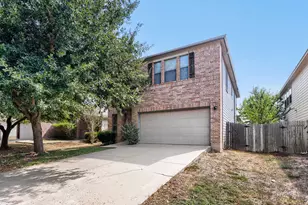
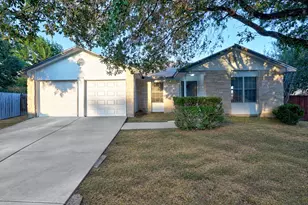
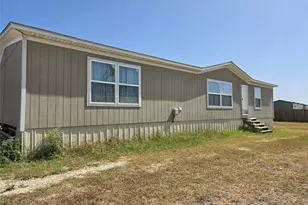
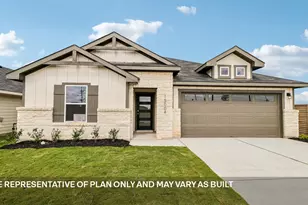
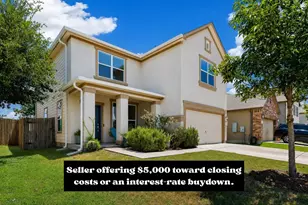
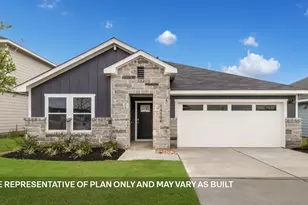
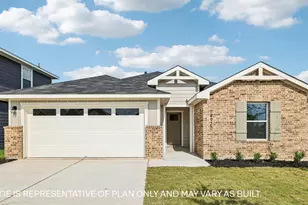
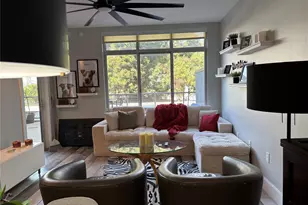
MLS# 1389794, Austin, TX 78701 (MLS# 1389794) is a Condo property with 1 bedroom and 1 full bathroom. MLS# 1389794 is currently listed for $399,000 and was received on September 28, 2026. Want to learn more about MLS# 1389794? Do you have questions about finding other Condo real estate for sale in Austin? You can browse all Austin real estate or contact a Coldwell Banker agent to request more information.