This is a carousel with tiles that activate property listing cards. Use the previous and next buttons to navigate.
1/12
$399,000 Just Listed
This is a carousel with tiles that activate property listing cards. Use the previous and next buttons to navigate.
1/12
Property Description
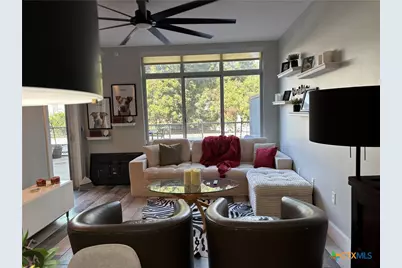
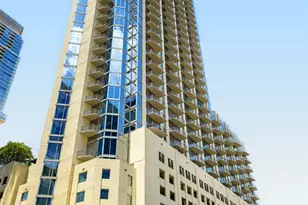
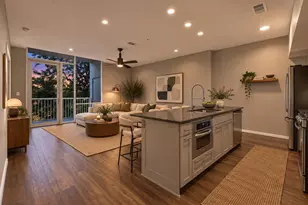
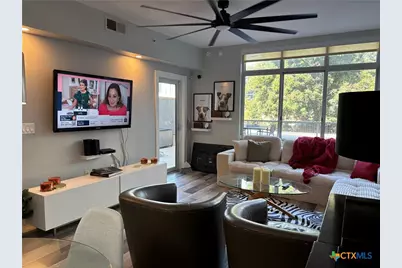
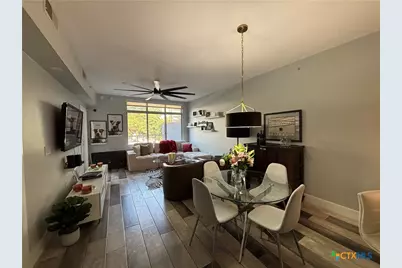
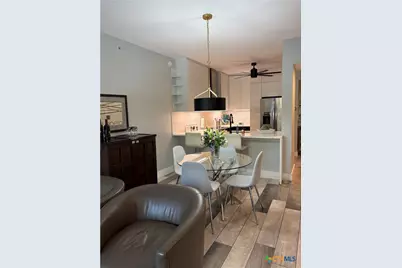
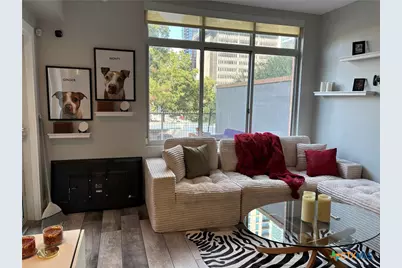
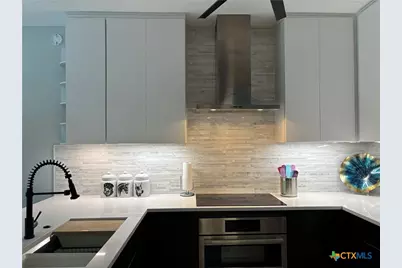
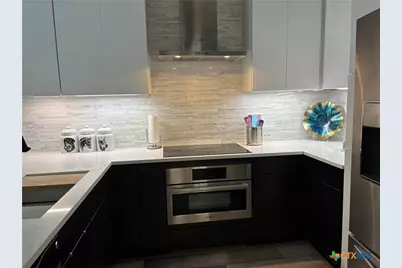
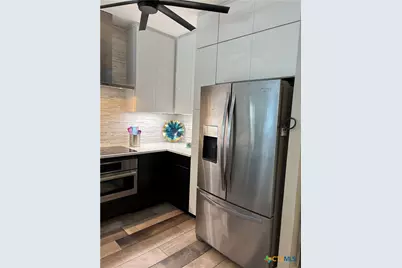
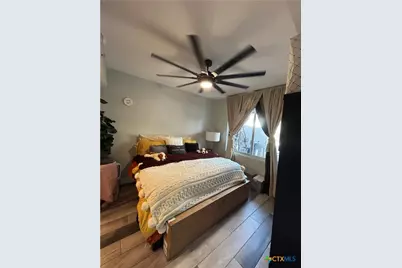
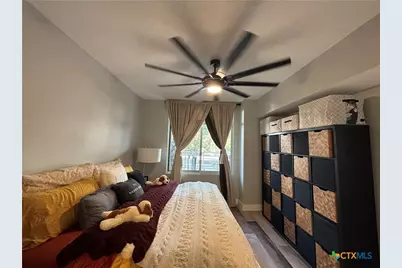
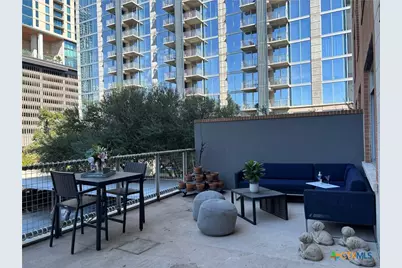
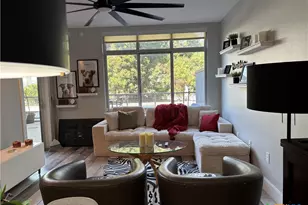
Experience the vibrant energy of Austin's iconic Rainey Street District from this beautifully appointed 756-square-foot-high-rise-condominium. This stylish residence features a spacious approximately 10'x6' balcony, offering an inviting setting to take in the sparkling city lights. The modern kitchen is enhanced by built-in appliances and thoughtful finishes, while the spa-inspired bathroom offers a walk-in-shower with an oversized rain showerhead, bidet, towel warmer, and track lighting beneath the vanity for added ambiance and convenience. residents enjoy an exceptional array of amenities, including a roof top pool and lounge, full fitness center, clubhouse, dog park, elevator access, and 24-hour concierge service. Just steps from Lady Bird Lake, residents can enjoy easy access to walking, running, biking, and lake activities. With restaurants, coffee shops, bars, entertainment, and nightlife right at your fingertips, this residence offers an ideal combination of comfort, convenience, and downtown Austin Lifestyle
Full Property Details
Full Property Details for 54 Rainey St
General
- Price: $399,000
- HOA FEE: $627/month
- Status: Active
- Type: Condo
- Source: Central_Texas_MLS
- MLS ID: 626582
- Updated: 9/29/2026
- Added to Site: 2 day(s) ago
Interior
- Number of Rooms: 1
- Interior Features: Built-in Features, Ceiling Fan(s), Elevator, Shower Only, Separate Shower, Custom Cabinets, Eat-in Kitchen, Granite Counters, Kitchen/Family Room Combo, Kitchen/Dining Combo
- Fireplace(s): None
- Appliances: Convection Oven, Dryer, Dishwasher, Disposal, Refrigerator, Tankless Water Heater, Washer, Built-In Oven, Microwave
- Flooring: Tile
Rooms
Bathrooms
- Total Bathrooms: 1
- Full Bathrooms: 1
Bedrooms
- Total Bedrooms: 1
Other Rooms
- Laundry: In Unit
Additional Information
- Pool: Yes
- Pool Description: Community, In Ground
- Spa: Yes
- Spa Description: In Ground
- Security/Safety: Controlled Access
Exterior
- Exterior Features: Balcony
- Porch/Patio/Deck: Balcony
Location
- County: Travis
- Driving Directions: From Cesar Chavez Street: East on Cesar Chavez, turn right on Red River Street, left on Davis Street, then right on Rainey Street. continue to the end of Rainey Street. Milago is the last building on the right
School Information
- Elem School District: Austin ISD
- Midd School District: Austin ISD
- High School District: Austin ISD
Community
- Association: Yes
Heating & Cooling
- Central air: Yes
- Air Conditioning: Yes
- Cooling Type: Central Air, Electric
- Heating Type: Central, Electric
Utilities
- Electric Available: Yes
- Sewer: Public Sewer
- Water: Public
- Utility Description: Electricity Available, Trash Collection Private
Structural Information
- Construction: Brick, Masonry, Stucco
- Roof: Other, See Remarks
- Elevator: Yes
- Square Feet: 756
- Sq. Ft. Source: Owner
- Living Area: 756 Sq. Ft.
- Year Built: 2005
- Year Built Source: Owner
- Property Condition: Resale
Additional Structures
- Other Structures: Cabana
Lot Features
- Property View: Lake, Water
- Lot Size (Acres): 0.0005
- Frontage: City Street
- Fencing (Description): None
Water Features
- Water Front: Yes
- Water View: Yes
- Water Front Name: Lake, Waterfront
- Water Front Desc.: Other
- Water Front View: Other
- Boat Dock Slip: Yes
Financial Considerations
- Association Fee: $627
- Assoc Fee Freq.: Monthly
- Terms: Cash, Conventional, FHA, VA Loan
Disclosures and Reports
- Legal Description: UNIT 319 MILAGO CONDOMINIUMS AMENDED PLUS (percentage) % INT IN COM AREA
- Property ID: (PROP_ID)
Get Pre-Approved Today
Schools
Schools serving 54 Rainey St
School District:Austin Independent School District
| Name | Grades | Distance |
|---|---|---|
Mathews Elementary School 906 West Lynn Street, Austin, TX 78703 | PK-6 | 1.9 mi |
O Henry Middle School 2610 West 10th Street, Austin, TX 78703 | 6-8 | 2.8 mi |
Austin High School, Austin, TX 1715 West Cesar Chavez Street, Austin, TX 78703 | 9-12 | 2 mi |
Disclaimer:
School attendance boundaries provided by ATTOM Data Solutions and are for reference only. Contact the school directly to verify enrollment eligibility.
Price & Sales History for 54 Rainey St
Date
Details
Price
Change
Source
9/29/2026
Listed
$399,000
—
MLS
Disclaimer: Historical sales information is derived from public records provided by the county offices. Information is not guaranteed and should be independently verified.

Tax History
Tax History for 54 Rainey St
Year
Property Taxes
Change
Tax Assessment
Change
2024
$8,897
—
$438,907
-2%
2024
$8,897
-9%
$448,934
-10%
2022
$9,738
—
$500,783
2%
2022
$9,738
14%
$493,093
25%
2021
$8,569
12%
$393,661
14%
2020
$7,660
4%
$344,000
—
2020
$7,378
-7%
$344,000
-5%
2018
$7,971
7%
$362,886
5%
2016
$7,478
-9%
$347,215
4%
2017
$8,226
9%
$335,313
2%
2015
$7,514
37%
$327,242
10%
2013
$5,504
—
$297,493
33%
2013
$5,504
—
$223,457
—
Disclaimer: Historical tax information is derived from public records provided by the county offices. Information is not guaranteed and should be independently verified.
Estimate the Cost
Estimate the Cost for 54 Rainey St
54 Rainey Street, Austin, TX 78701 (MLS# 626582) is a Condo property with 1 bedroom and 1 full bathroom. 54 Rainey Street is currently listed for $399,000 and was received on September 29, 2026. Want to learn more about 54 Rainey Street? Do you have questions about finding other Condo real estate for sale in Central Austin? You can browse all Central Austin real estate or contact a Coldwell Banker agent to request more information.