This is a carousel with tiles that activate property listing cards. Use the previous and next buttons to navigate.
1/35
$4,250
This is a carousel with tiles that activate property listing cards. Use the previous and next buttons to navigate.
1/35
Property Description
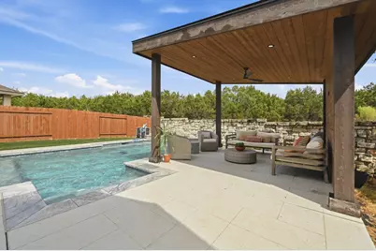
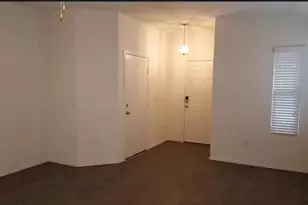
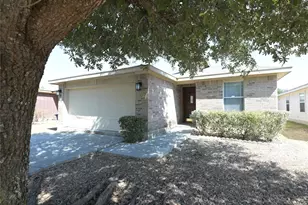
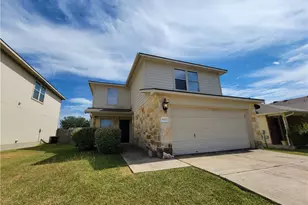
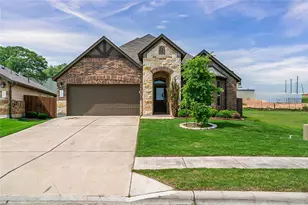
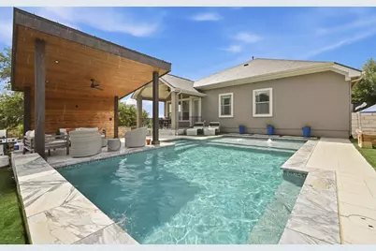
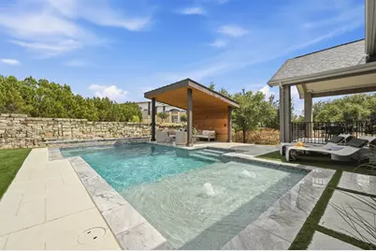
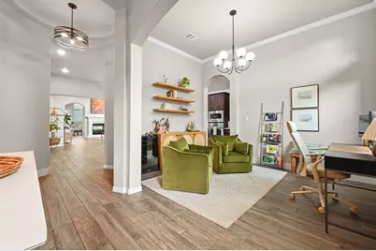
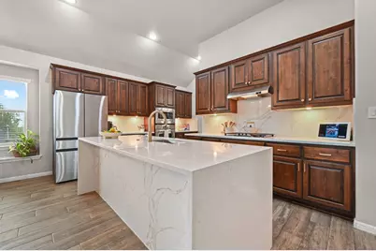
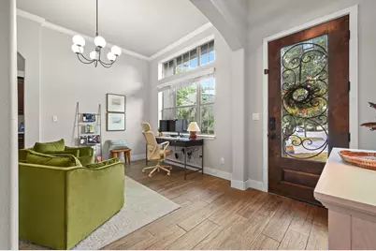
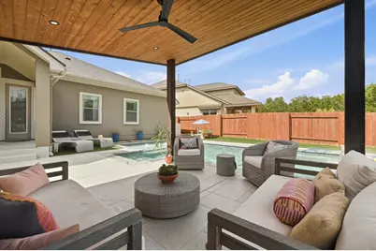
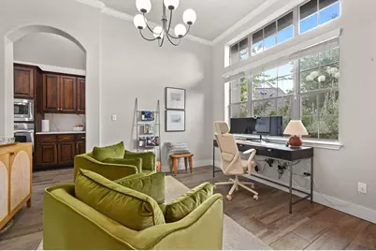
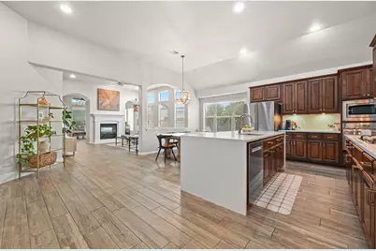
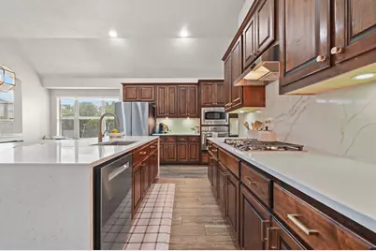
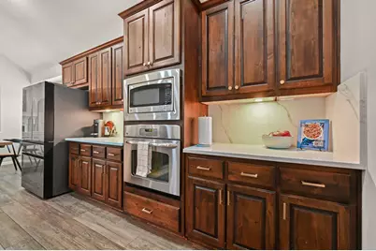
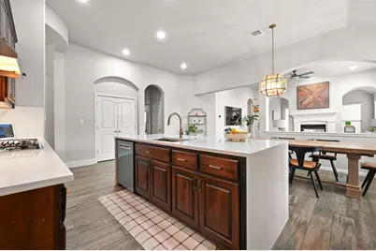
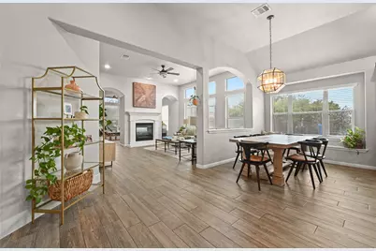
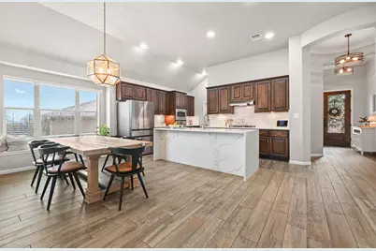
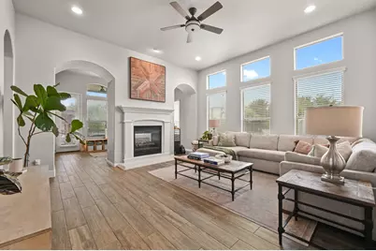
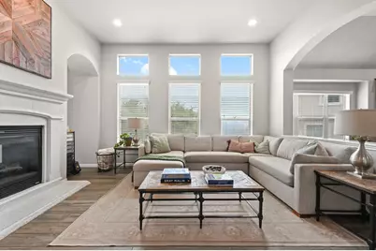
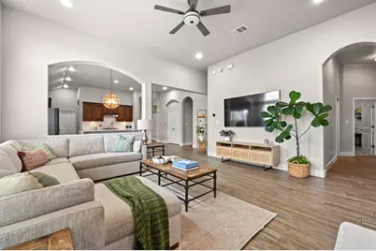
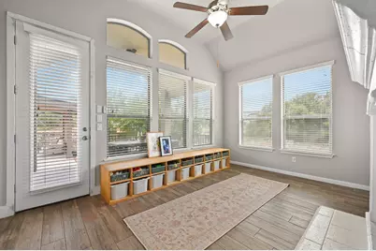
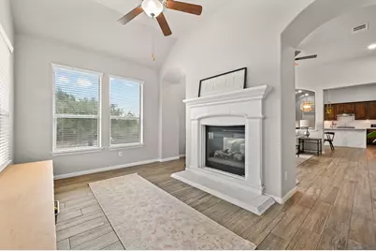
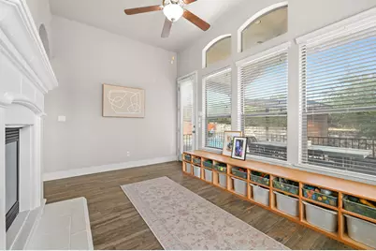
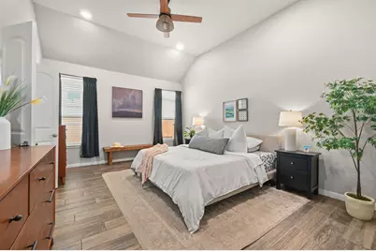
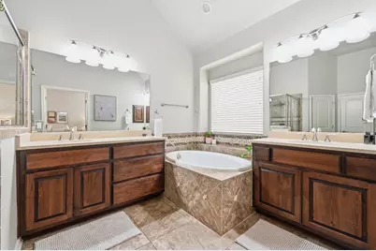
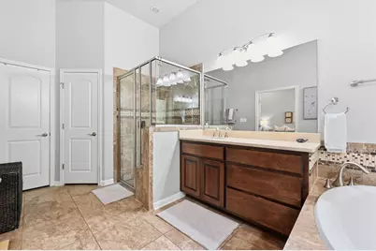
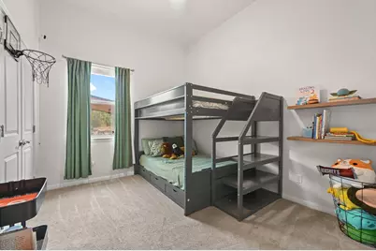
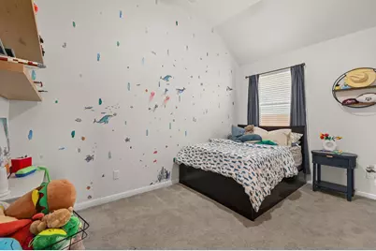
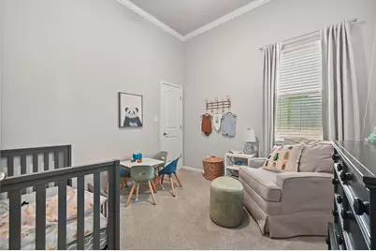
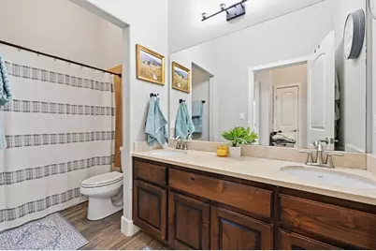
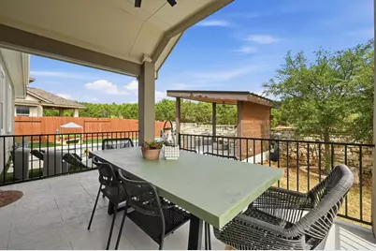
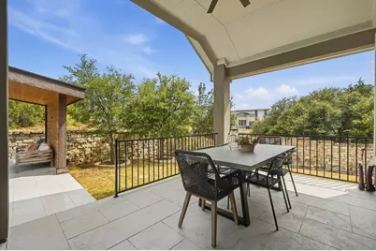
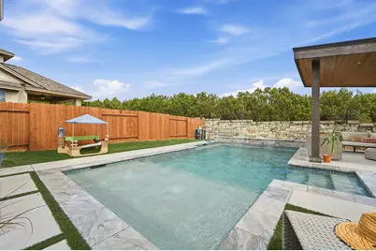
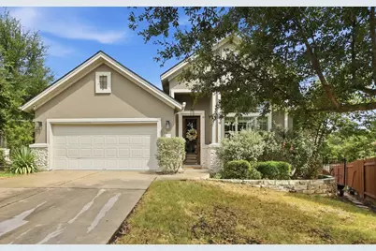
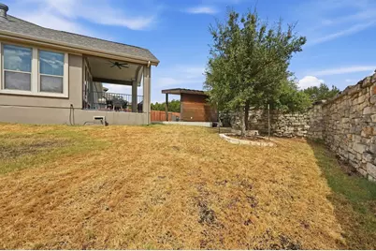
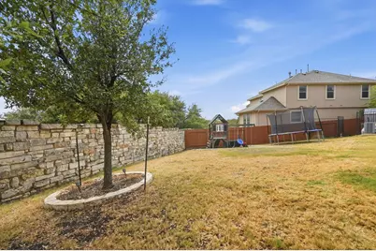
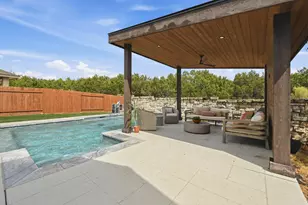
Offering abundant natural light, an open floor plan, and a private pool to beat the Texas summer heat, this single-story home is designed for seamless indoor-outdoor living. Located within easy walking distance to Target, Shipley Do-Nuts, and Chick-fil-A, it offers exceptional convenience paired with an incredible backyard setup for cooling off and entertaining. The well-designed layout features 3 bedrooms, 2 full baths, a formal dining room, and a separate flex room ideal for a home office, playroom, or secondary living area. At the center of the home, the spacious kitchen offers abundant cabinetry and generous counter space while opening directly to the main living area. Outside, the massive backyard centered around the pool creates the ultimate private retreat. Zoned to highly rated Lake Travis ISD, this property is just a short walk to Bee Cave City Park and Hill Country Indoor. Enjoy quick access to the Hill Country Galleria, Hwy 71, FM 620, and Bee Cave Road, putting top-tier dining, shopping, and everyday amenities right at your doorstep. A fantastic opportunity to lease a cool oasis in the heart of Bee Cave!
Full Property Details
Full Property Details for 4325 Tambre Bend
General
- Rent: $4,250
- Status: Active
- Type: Single Family
- Source: Austin_MLS
- MLS ID: 3534022
- Updated: 9/18/2026
- Added to Site: 12 day(s) ago
Rental Information
- Lease/Rent Term: 12 Months
Interior
- Interior Features: Breakfast Bar, Ceiling Fan(s), Crown Molding, Double Vanity, Kitchen Island, Multiple Living Areas, Main Level Primary, Pantry, Study
- Fireplace: Yes
- Number of Fireplaces: 1
- Fireplace(s): Family Room
- Appliances: Built-In Oven, Dishwasher, Gas Cooktop, Disposal, Microwave, Stainless Steel Appliance(s)
- Furnishings: Unfurnished
- Flooring: Carpet, Tile, Wood
Rooms
Bathrooms
- Total Bathrooms: 2
- Full Bathrooms: 2
Bedrooms
- Total Bedrooms: 4
- Bedrooms Main: 4
Other Rooms
- Laundry: Laundry Room
Additional Information
- Shared Amenities: None
- Pool: Yes
- Private Pool: Yes
- Pool Description: In Ground
- Spa Description: None
- Security/Safety: None
Exterior
- Exterior Features: Exterior Steps, Rain Gutters
- Porch/Patio/Deck: Covered, Patio
Parking
- Garage: Yes
- Garage Spaces: 2
- Covered Spaces: 2
- Total Spaces: 4
- Parking Features: Attached, Garage Faces Front, Garage, Garage Door Opener
Location
- Area: LS
- County: Travis
- Subdivision: Ladera
- Driving Directions: 620 to Ladera Blvd, left on Tambre Bend, house on the left. OR turn on Tordera Drive from Bee Cave Parkway, right on Ladera Blvd, right on Tambre Bend, house on the right.
- Direction Faces: West
School Information
- Elem School District: Lake Travis ISD
- Midd School District: Lake Travis ISD
- High School District: Lake Travis ISD
- Elementary School: Lake Pointe
- Middle School: Bee Cave Middle School
- High School: Lake Travis
Community
- Association: Yes
Heating & Cooling
- Central air: Yes
- Air Conditioning: Yes
- Cooling Type: Central Air
- Heating Type: Central, Electric
Utilities
- Sewer: Public Sewer
- Water: Public
- Utility Description: Electricity Available, Underground Utilities
Structural Information
- Detached/Attached: Detached
- Builder: Taylor Morrison
- Construction: Masonry, Stucco
- Roof: Composition
- Stories/Levels: 1
- Square Feet: 2,357
- Sq. Ft. Source: Public Records
- Living Area: 2,357 Sq. Ft.
- Year Built: 2012
Lot Features
- Lot Size (Acres): 0.2077
- Lot Size (Sq. Ft.): 9,047.41
- Fence: Yes
- Lot Features: Cul-De-Sac, Sprinklers In Rear, Sprinklers In Front, Interior Lot
- Fencing (Description): Fenced, Wood
Financial Considerations
- For Sale/Rent/Lease: Lease
- Security Deposit: $4,250
- Pet Deposit: $1,000
- Owner Pays: Pool Maintenance
- Tenant Pays: All Utilities
Disclosures and Reports
- Legal Description: LOT 13 BLK F LADERA PHS 1
- Disclosures/Reports: Other, Renters Insurance Required
- Property ID: 1216802140000
- Block: F
- Lot Number: 13
Listed by Keller Williams Realty
Schools
Schools serving 4325 Tambre Bend
School District:Lake Travis Independent School District
| Name | Grades | Distance |
|---|---|---|
Lake Pointe Elementary School 11801 Sonoma Drive, Austin, TX 78738 | PK-5 | 2.3 mi |
Bee Cave Middle 5400 Vail Divide, Austin, TX 78738 | 6-8 | 2.2 mi |
Lake Travis High School 3324 Ranch Road 620 South, Austin, TX 78738 | 9-12 | 1.1 mi |
Disclaimer:
School attendance boundaries provided by ATTOM Data Solutions and are for reference only. Contact the school directly to verify enrollment eligibility.
Price History for 4325 Tambre Bend
Date
Details
Price
Change
Source
9/18/2026
Listed
$4,250
—
MLS
Disclaimer: Historical sales information is derived from public records provided by the county offices. Information is not guaranteed and should be independently verified.

4325 Tambre Bend, Austin, TX 78738 (MLS# 3534022) is a Single Family property with 4 bedrooms and 2 full bathrooms. 4325 Tambre Bend is currently listed for rent at $4,250 and was received on September 18, 2026. Want to learn more about 4325 Tambre Bend? Do you have questions about finding other real estate for sale or rent in Austin? You can browse all Austin rentals or contact a Coldwell Banker agent to request more information.