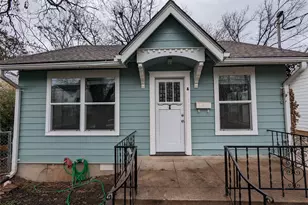
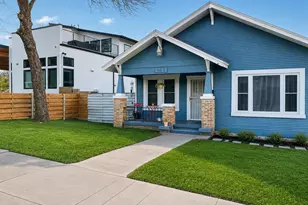
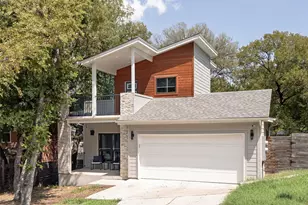
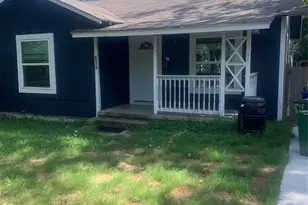
This is a carousel with tiles that activate property listing cards. Use the previous and next buttons to navigate.
1/26
$2,700 Just Listed
This is a carousel with tiles that activate property listing cards. Use the previous and next buttons to navigate.
1/26
Property Description
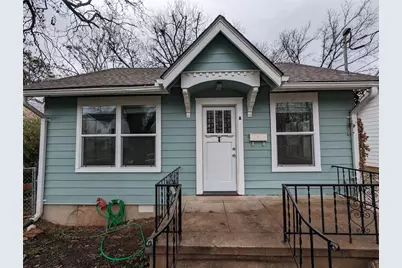
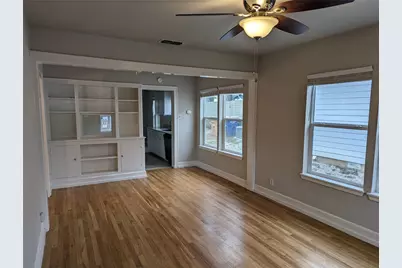
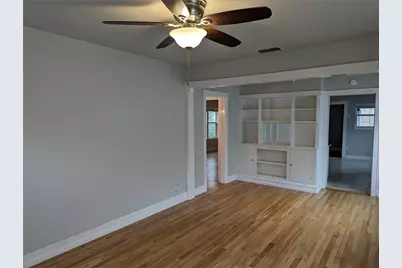
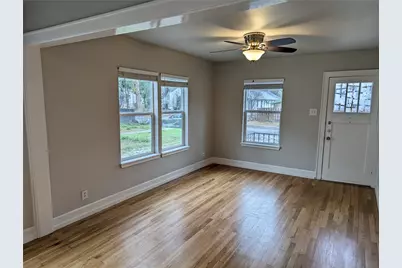
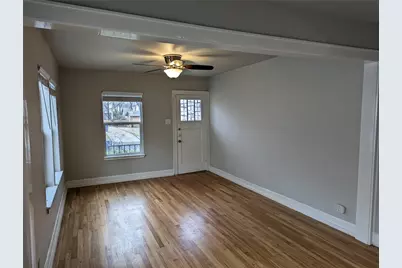
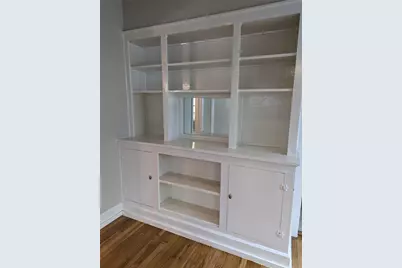
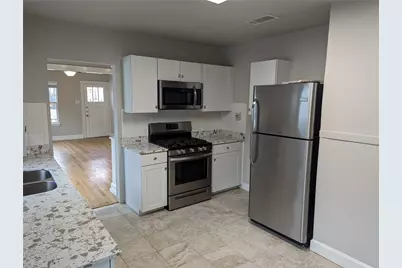
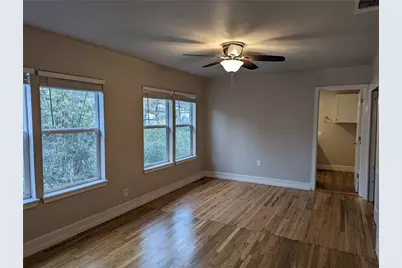
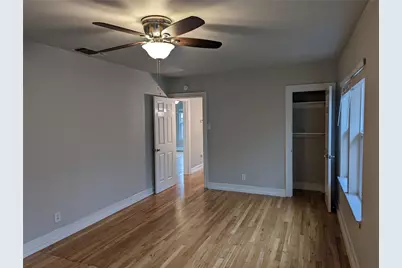
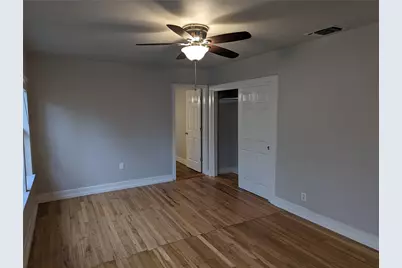
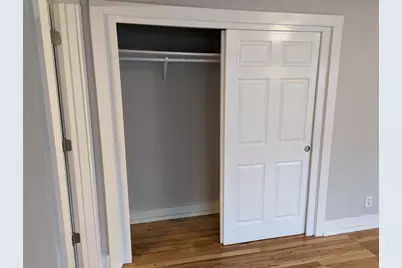
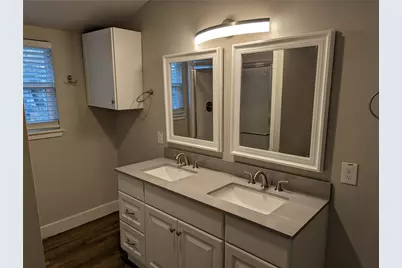
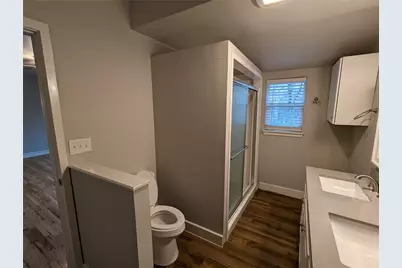
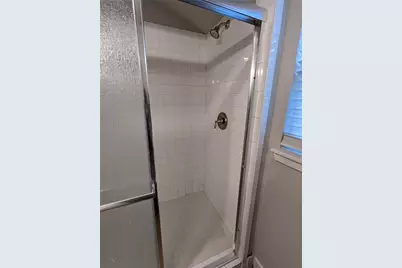
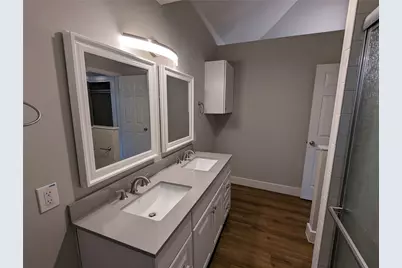
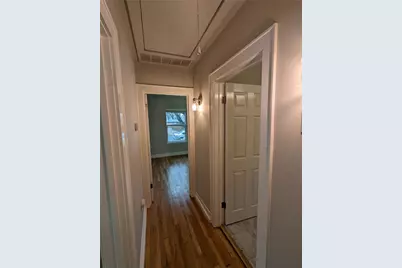
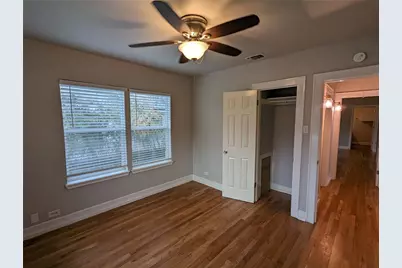
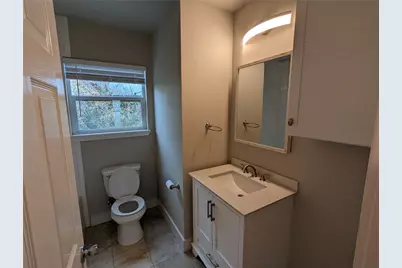
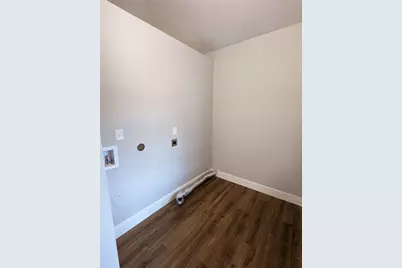
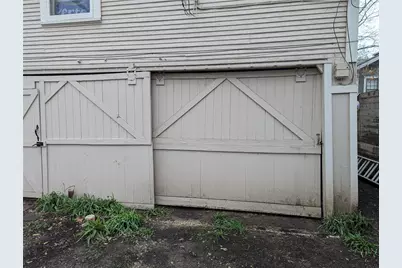
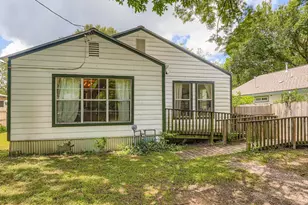
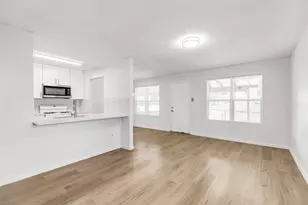
Available August 8, 2026. Must see...this house shines! Refinished original hardwood flooring, Living room with built-in hutch bookshelves. Plantation-type no-chord venetian blinds. Kitchen with granite, disposal, dishwasher, refrigerator. Granite Countertops. Utility room. Ceiling Fans, blinds, etc. 2 Bedrooms, 2 Full Baths. Master bath with double sinks and wide walk-in shower. House has all updated fixtures: plumbing, light appliances, etc). Main bedroom is big (has room for a sitting area). Lawn care provided by landlord! Tenant to provide own washer/dryer. Driveway shared with occupants living in the separate detached garage apartment. Garage plus addl off-street parking spot at the back-right of the lot (at the end of the driveway, in front of the right-side garage door). See link to video tour. Requirements: 620 min credit score, gross monthly income at least 3x monthly rent, good rental history. No smoking allowed. All Knippa Properties residents are enrolled in the Resident Benefits Package (RBP) for $50.00/month which includes liability insurance, credit building to help boost the resident's credit score with timely rent payments, up to $1M Identity Theft Protection, HVAC air filter delivery (for applicable properties), move-in concierge service making utility connection and home service setup a breeze during your move-in, our best-in-class resident rewards program, and much more! More details upon application.
Full Property Details
Full Property Details for 4526 Ave H Ave
General
- Rent: $2,700
- Status: Active
- Type: Single Family
- Source: Austin_MLS
- MLS ID: 5462774
- Updated: 7/18/2026
- Added to Site: 3 day(s) ago
Rental Information
- Lease/Rent Term: 12 Months
Interior
- Interior Features: Bookcases, Ceiling Fan(s), Granite Counters, No Interior Steps
- Appliances: Dishwasher, Free-Standing Gas Range, Disposal, Gas Oven, Microwave, Oven, Refrigerator, Tankless Water Heater
- Flooring: Laminate, Tile, Wood
Rooms
Bathrooms
- Total Bathrooms: 2
- Full Bathrooms: 2
Bedrooms
- Total Bedrooms: 2
- Bedrooms Main: 2
Other Rooms
- Laundry: Laundry Room, Washer Hookup, Electric Dryer Hookup
Additional Information
- Shared Amenities: Playground, Park, Street Lights
- Security/Safety: None
Exterior
- Exterior Features: Rain Gutters
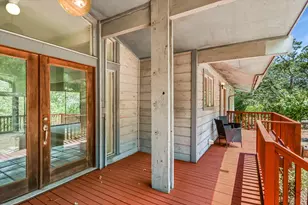
- Porch/Patio/Deck: Front Porch, Porch
Parking
- Total Spaces: 1
- Parking Features: Assigned, Door-Single, Detached, Garage, Off Street
Location
- Area: 4
- County: Travis
- Subdivision: Hyde Park Annex
- Driving Directions: North on Avenue H from 45th Str. House is on the west side.
- Direction Faces: East
School Information
- Elem School District: Austin ISD
- Midd School District: Austin ISD
- High School District: Austin ISD
- Elementary School: Lee
- Middle School: Kealing
- High School: McCallum
Heating & Cooling
- Central air: Yes
- Air Conditioning: Yes
- Cooling Type: Central Air, Electric
- Heating Type: Central, Natural Gas
Utilities
- Sewer: Public Sewer
- Water: Public
- Utility Description: Electricity Available, Natural Gas Available, Water Available
Structural Information
- Detached/Attached: Detached
- Construction: Frame
- Roof: Composition
- Windows: Blinds, Double Pane Windows, Insulated Windows, Window Treatments
- Stories/Levels: 1
- Square Feet: 1,081
- Sq. Ft. Source: Owner
- Living Area: 1,081 Sq. Ft.
- Year Built: 1937
- Property Condition: Updated/Remodeled
Lot Features
- Lot Size (Acres): 0.141
- Lot Size (Sq. Ft.): 6,141.96
- Street Lights: Yes
- Lot Features: Interior Lot, Trees Large Size
- Fencing (Description): None
Financial Considerations
- For Sale/Rent/Lease: Lease
- Security Deposit: $2,700
- Pet Deposit: $300
- Owner Pays: Taxes
- Tenant Pays: All Utilities
Disclosures and Reports
- Legal Description: S 45FT OF LOT 21 *& N 2.5FT OF LOT 20 BLK 1 HYDE PARK ANNEX
- Disclosures/Reports: Lead Based Paint Disclosure, Renters Insurance Required
- Property ID: 2210805160000
- Block: 1
- Lot Number: 21
Listed by Knippa Properties

Schools
Schools serving 4526 Ave H Ave
School District:Austin Independent School District
| Name | Grades | Distance |
|---|---|---|
Lee Elementary School, Austin, TX 3308 Hampton Road, Austin, TX 78705 | K-6 | 1.1 mi |
Kealing Middle School 1607 Pennsylvania Avenue, Austin, TX 78702 | 6-8 | 2.6 mi |
Mccallum High School 5600 Sunshine Drive, Austin, TX 78756 | 9-12 | 1.3 mi |
Disclaimer:
School attendance boundaries provided by ATTOM Data Solutions and are for reference only. Contact the school directly to verify enrollment eligibility.
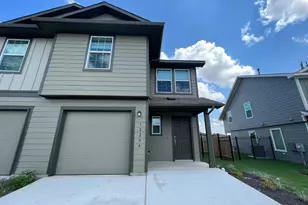
Price History for 4526 Ave H Ave
Date
Details
Price
Change
Source
7/18/2026
Listed
$2,700
—
MLS
Disclaimer: Historical sales information is derived from public records provided by the county offices. Information is not guaranteed and should be independently verified.
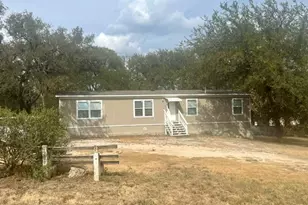
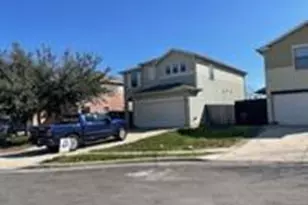
4526 Avenue H Avenue, Austin, TX 78751 (MLS# 5462774) is a Single Family property with 2 bedrooms and 2 full bathrooms. 4526 Avenue H Avenue is currently listed for rent at $2,700 and was received on July 18, 2026. Want to learn more about 4526 Avenue H Avenue? Do you have questions about finding other real estate for sale or rent in Central Austin? You can browse all Central Austin rentals or contact a Coldwell Banker agent to request more information.