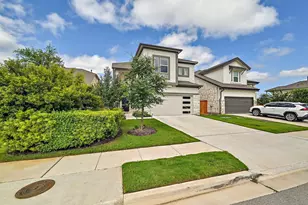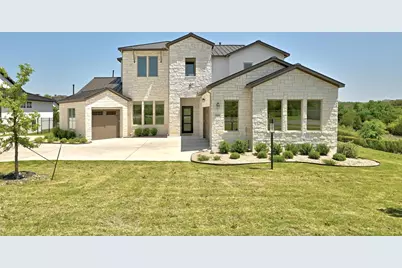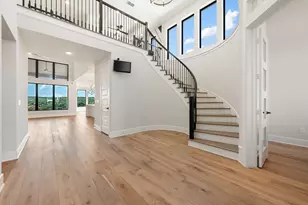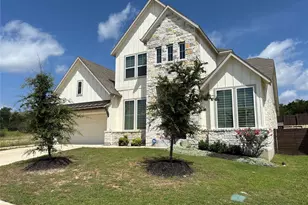
This is a carousel with tiles that activate property listing cards. Use the previous and next buttons to navigate.
1/40
$5,900
This is a carousel with tiles that activate property listing cards. Use the previous and next buttons to navigate.
1/40
Property Description
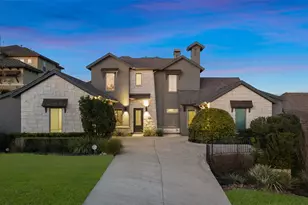
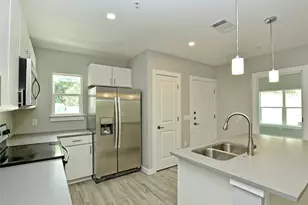
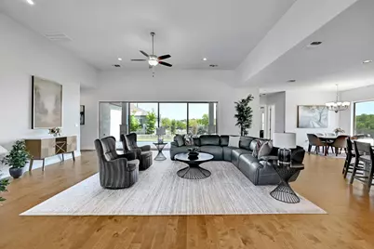
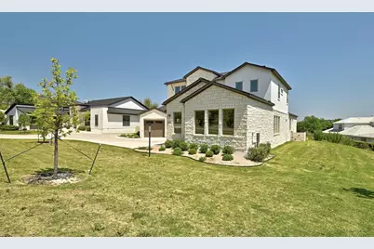
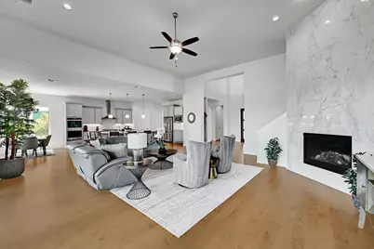
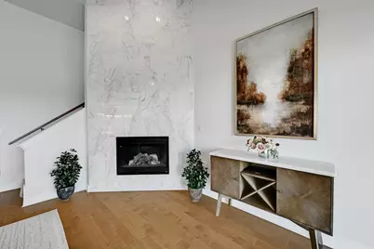
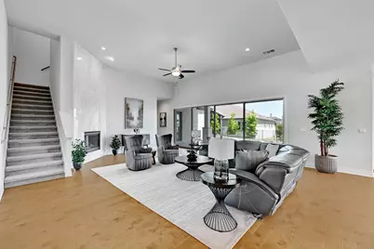
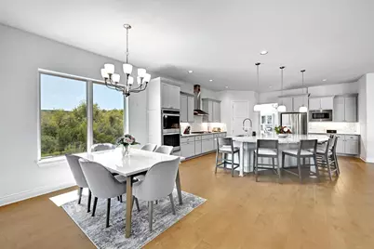
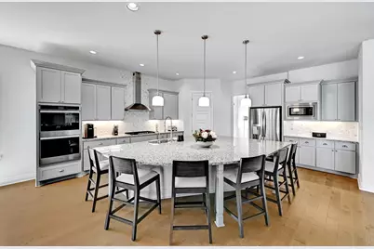
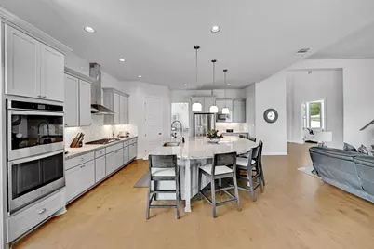
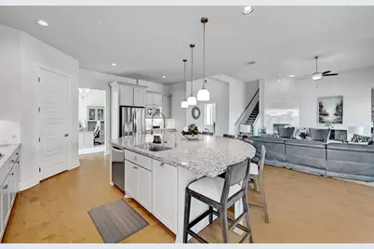
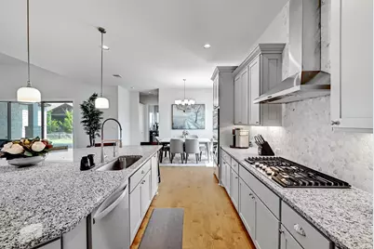
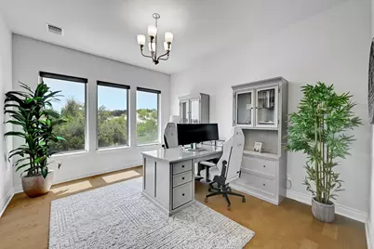
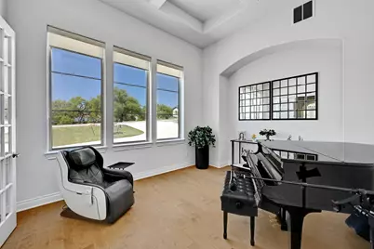
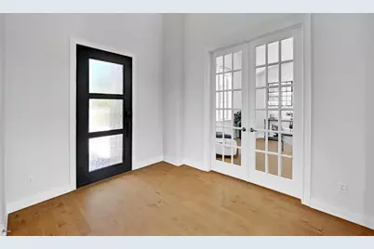
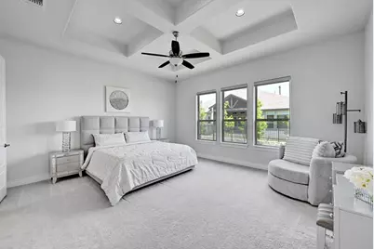
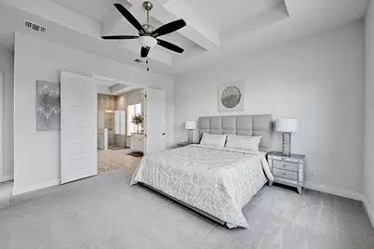
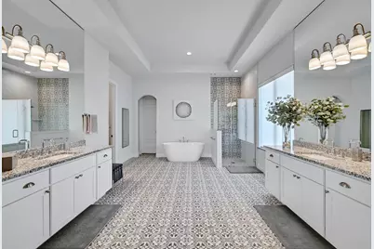
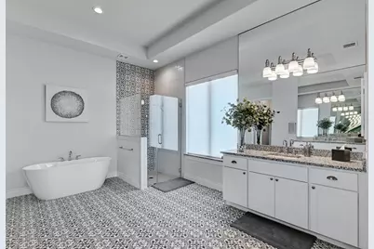
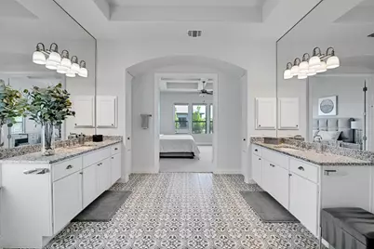
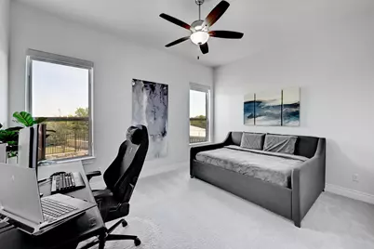
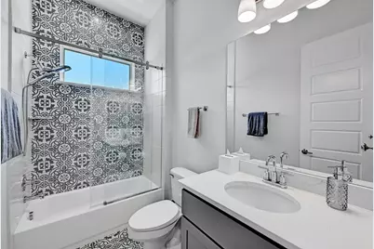
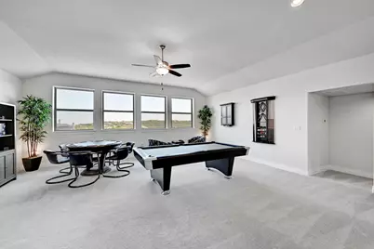
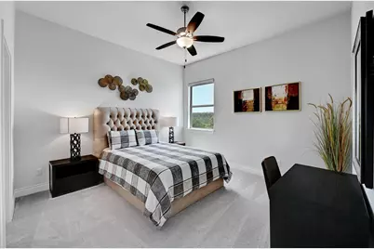
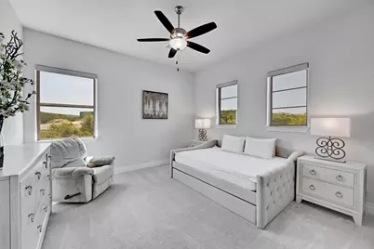
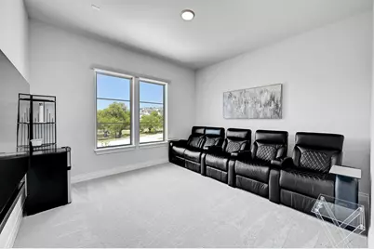
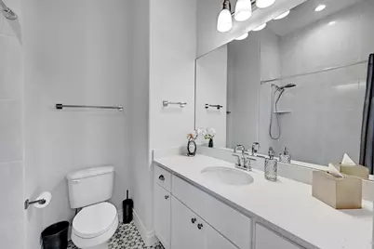
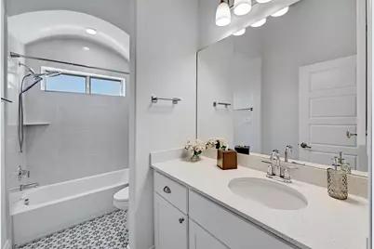
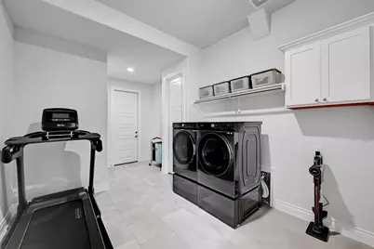
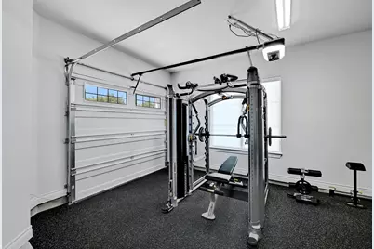
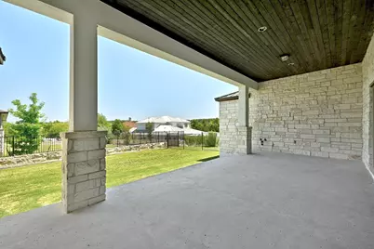
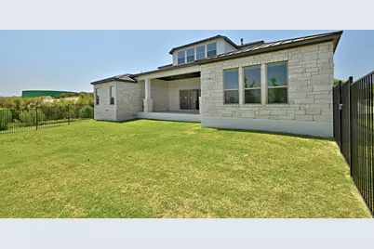
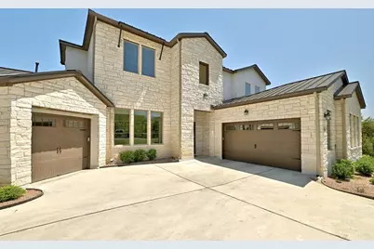
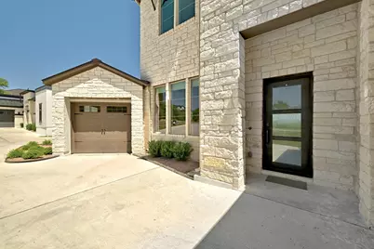
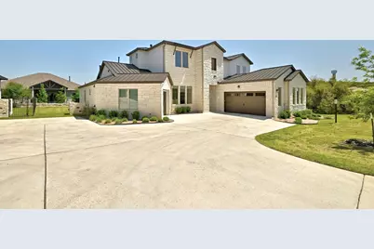
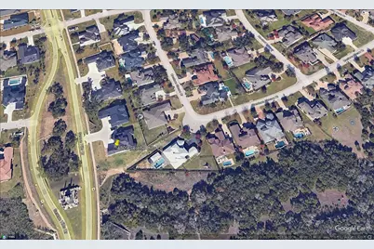
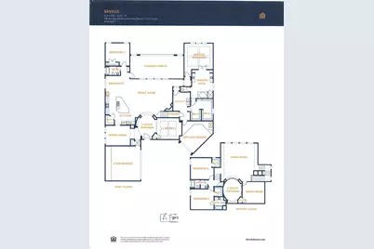
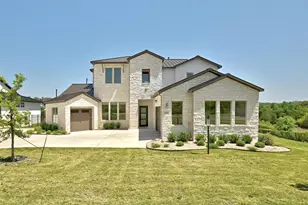
LUXURY, Sweeping Hill Country VIEWS, and Direct Access to 342 Acres of TRAILS define this exceptional Serene Hills home. A dramatic two-story rotunda entry sets the tone for the open, airy atmosphere throughout. Rich hardwood flooring flows across the main level into the spacious family room and gourmet kitchen, appointed with high-end appliances and an oversized island designed for gathering and entertaining. A striking wall of sliding glass doors in the family room fills the space with natural light and opens seamlessly to the expansive covered porch, creating effortless indoor-outdoor living and framing panoramic Hill Country views. The owner's retreat is a private sanctuary with a spa-inspired bath and a discreet door connecting directly to the oversized laundry room for added convenience. A main-level guest suite offers flexibility for visitors or young children, while upstairs you'll find two additional oversized bedrooms, each with its own full bath, plus a game room and media room that can easily function as a fifth bedroom. A dedicated main-level office provides a quiet work-from-home space. The three-car garage offers abundant storage, complemented by an extra-wide driveway for additional parking and easy ingress and egress onto Serene Hills Drive. Set on an oversized, nearly half-acre lot and backing to a greenbelt, this home offers rare privacy and immediate access to scenic trails just steps from your door. The easy-to-maintain native stone and stucco exterior provides timeless Hill Country appeal with lasting durability.
Full Property Details
Full Property Details for 4809 Serene Hills Dr
General
- Rent: $5,900
- Status: Active
- Type: Single Family
- Source: Austin_MLS
- MLS ID: 8380074
- Updated: 7/16/2026
- Added to Site: 15 day(s) ago
Rental Information
- Lease/Rent Term: Negotiable
Interior
- Interior Features: Breakfast Bar, Double Vanity, Entrance Foyer, Eat-in Kitchen, High Ceilings, Interior Steps, Kitchen Island, Main Level Primary, Open Floorplan, Pantry, Quartz Counters, Soaking Tub, Walk-In Closet(s)
- Fireplace: Yes
- Number of Fireplaces: 1
- Fireplace(s): Family Room
- Appliances: Electric Oven, Gas Cooktop, Disposal, Gas Water Heater, Microwave
- Flooring: Carpet, Tile, Wood
Rooms
Bathrooms
- Total Bathrooms: 4
- Full Bathrooms: 4
Bedrooms
- Total Bedrooms: 4
- Bedrooms Main: 2
Other Rooms
- Laundry: Main Level, Laundry Room
Additional Information
- Shared Amenities: Golf, Pet Amenities, Playground, Park, Pool, Trails/Paths
- Shared Pool: Yes
- Pool: Yes
- Pool Description: None, Community
- Security/Safety: None
Exterior
- Exterior Features: Private Yard
- Porch/Patio/Deck: Covered, Porch
Parking
- Garage: Yes
- Garage Spaces: 3
- Covered Spaces: 3
- Total Spaces: 6
- Parking Features: Door-Multi, Driveway, Garage, Shared Driveway, Garage Faces Side
Location
- Area: LS
- County: Travis
- Subdivision: SERENE HILLS; LAKEWAY
- Driving Directions: 71 TO SERENE HILLS, HOUSE IS ON THE RIGHT.
- Direction Faces: Northeast
School Information
- Elem School District: Lake Travis ISD
- Midd School District: Lake Travis ISD
- High School District: Lake Travis ISD
- Elementary School: Serene Hills
- Middle School: Lake Travis
- High School: Lake Travis
Community
- Association: Yes
Heating & Cooling
- Central air: Yes
- Air Conditioning: Yes
- Cooling Type: Central Air
- Heating Type: Central
Utilities
- Sewer: Public Sewer, Municipal Utility District
- Water: Public, Municipal Utility District
- Utility Description: Electricity Available, Propane, Phone Available, Water Available
Structural Information
- Detached/Attached: Detached
- Builder: SITTERLE
- Construction: Stone, Stucco
- Roof: Metal
- Windows: Double Pane Windows
- Stories/Levels: 2
- Square Feet: 4,704
- Sq. Ft. Source: Builder
- Living Area: 4,704 Sq. Ft.
- Year Built: 2023
- Property Condition: Resale
Additional Structures
- Other Structures: None
Lot Features
- Property View: Hills
- Lot Size (Acres): 0.4806
- Lot Size (Sq. Ft.): 20,934.94
- Lot Features: Private, Sprinklers Automatic
- Fencing (Description): None
Financial Considerations
- For Sale/Rent/Lease: Lease
- Security Deposit: $5,900
- Pet Deposit: $500
- Owner Pays: None
- Tenant Pays: All Utilities, Grounds Care
Disclosures and Reports
- Legal Description: 4809 Serene Hills; Lakeway
- Disclosures/Reports: Renters Insurance Required
- Property ID: 1258302070000
- Lot Number: 4809
Listed by Moreland Properties
Schools
Schools serving 4809 Serene Hills Dr
School District:Lake Travis Independent School District
| Name | Grades | Distance |
|---|---|---|
Serene Hills Elementary School 3301 Serene Hills Drive, Austin, TX 78738 | PK-5 | 1.6 mi |
Lake Travis Middle School 4932 Bee Creek Road, Spicewood, TX 78669 | 6-8 | 1.8 mi |
Lake Travis High School 3324 Ranch Road 620 South, Austin, TX 78738 | 9-12 | 2.3 mi |
Disclaimer:
School attendance boundaries provided by ATTOM Data Solutions and are for reference only. Contact the school directly to verify enrollment eligibility.
Price History for 4809 Serene Hills Dr
Date
Details
Price
Change
Source
7/16/2026
Listed
$5,900
—
MLS
Disclaimer: Historical sales information is derived from public records provided by the county offices. Information is not guaranteed and should be independently verified.

4809 Serene Hills Drive, Austin, TX 78738 (MLS# 8380074) is a Single Family property with 4 bedrooms and 4 full bathrooms. 4809 Serene Hills Drive is currently listed for rent at $5,900 and was received on July 16, 2026. Want to learn more about 4809 Serene Hills Drive? Do you have questions about finding other real estate for sale or rent in Austin? You can browse all Austin rentals or contact a Coldwell Banker agent to request more information.