This is a carousel with tiles that activate property listing cards. Use the previous and next buttons to navigate.
1/41
$1,555,000
This is a carousel with tiles that activate property listing cards. Use the previous and next buttons to navigate.
1/41
Property Description
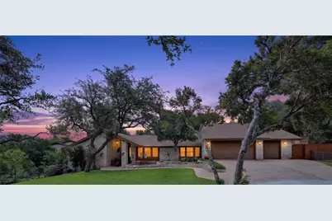
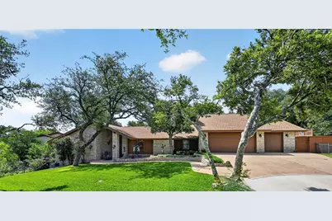
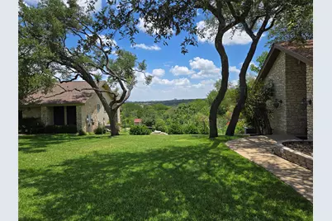
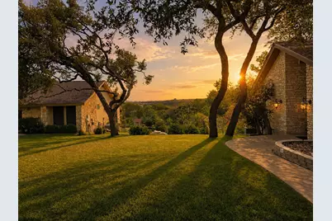
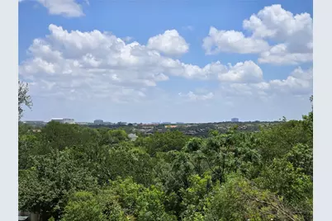
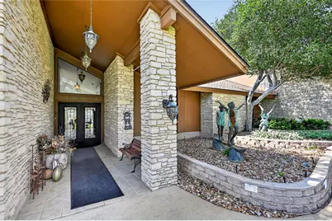
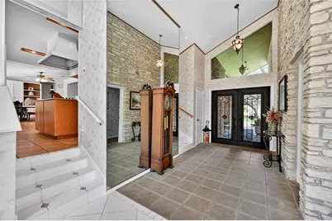
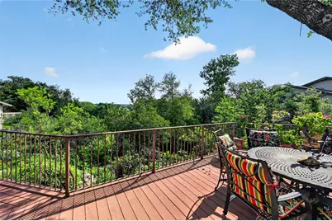
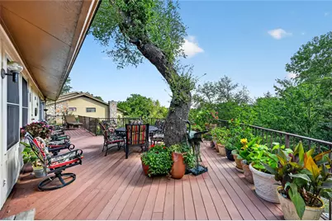
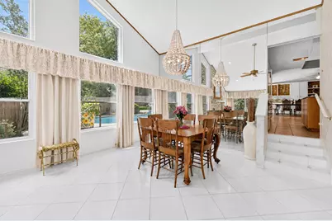
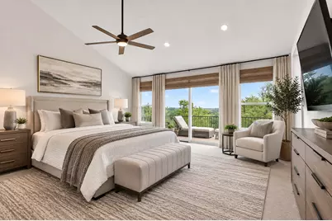
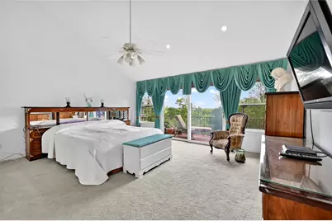
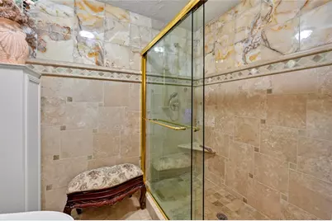
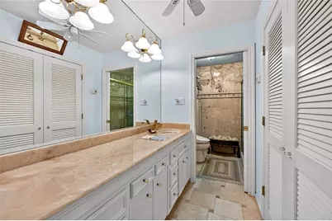
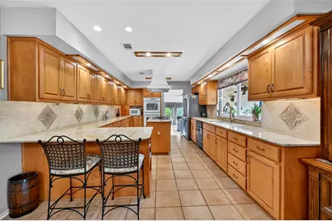
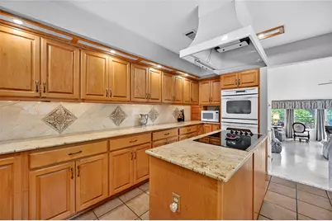
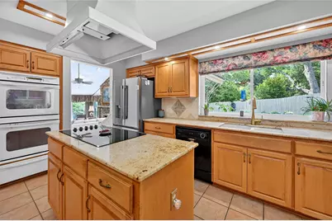
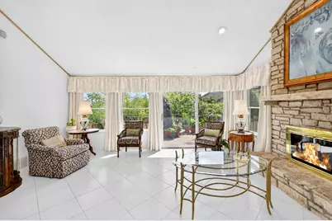
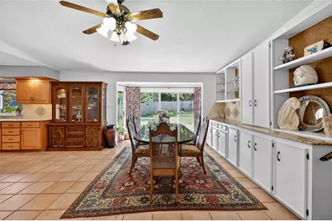
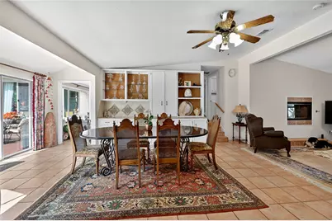
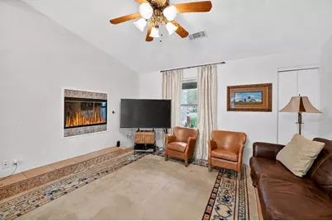
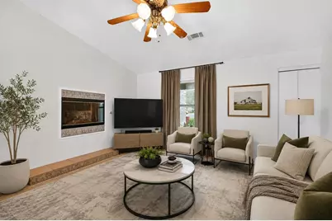
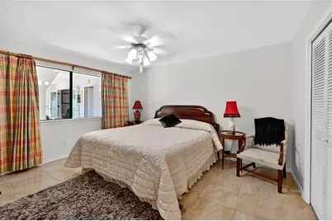
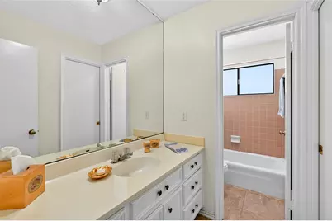
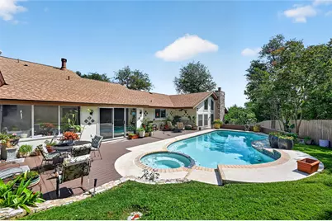
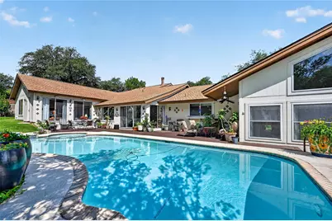
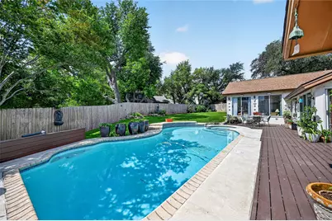
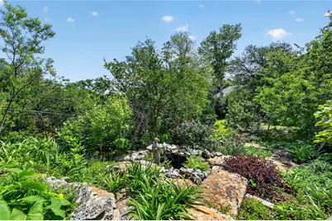
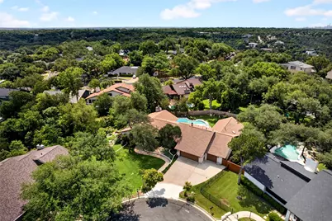
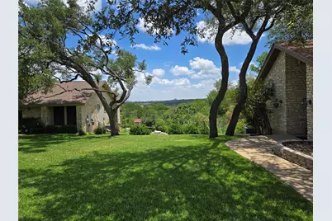
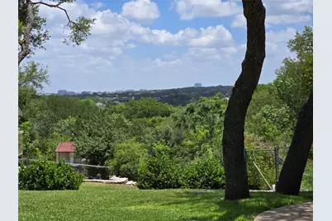
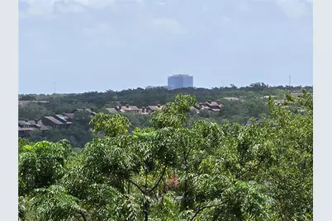
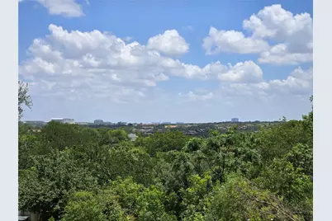
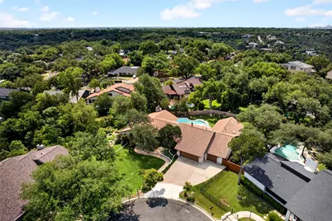
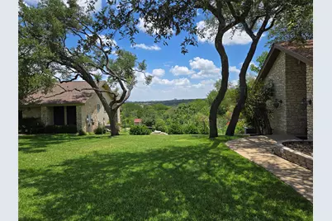
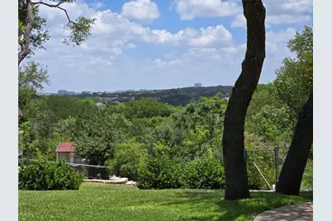
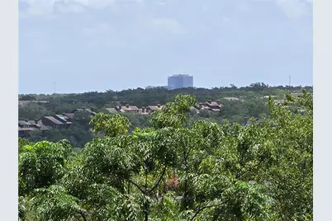
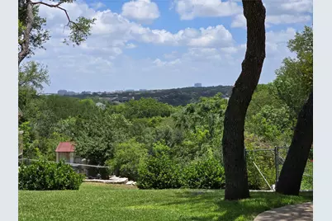
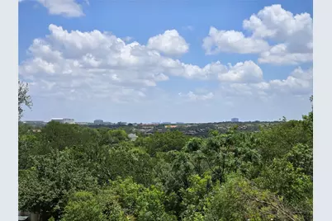
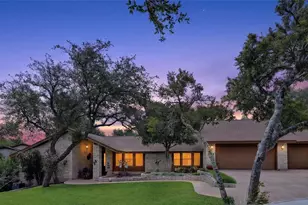
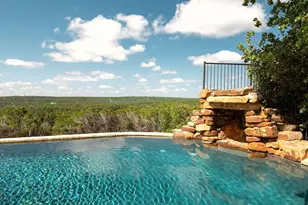
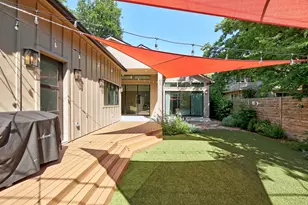
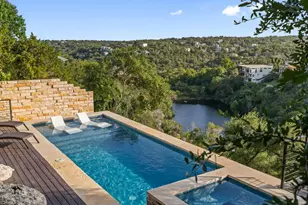
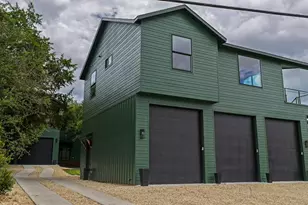
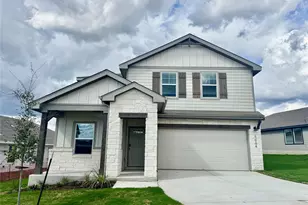
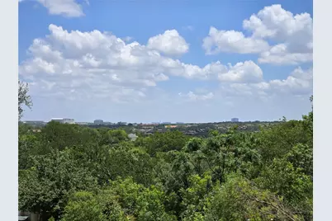
Great "bones" for this NW Hills home with beautiful views off two sides to the north and to the north-west. This large (over 3300sq ft!) NW Hills home with 5br, 4ba, 2 living, 2 dining, and large kitchen really make it a perfect layout. The views from the primary suite and main living room are stunning! Backlit Onyx countertops in the primary bathroom! Salt water pool and hot tub are inviting and ready for play and leisure. The 3rd car (deep) garage with huge workshop allows for all the hobbies and tinkering anyone would want to do plus room for a car. The landscaped terraced lot is amazing with careful consideration of native Texas plants. The large .377ac lot with large back yard creates an amazingly peaceful space to enjoy with your loved ones. Home lives like a one story with a total of 7 steps - Walk in on the main floor with primary/primary bath/living/dining, then 3 steps to get to the kitchen/living/bedroom/bath/dining, and then 4 steps to get to 3 bedrooms/2 baths.
Full Property Details
Full Property Details for 5001 Sevan Cove
General
- Price: $1,555,000
- Taxes: $24,209 (2026)
- Status: Active
- Type: Single Family
- Source: Austin_MLS
- MLS ID: 8851186
- Updated: 7/2/2026
- Added to Site: 48 day(s) ago
Interior
- Interior Features: Coffered Ceiling(s), High Ceilings, Interior Steps, Main Level Primary, Vaulted Ceiling(s)
- Fireplace: Yes
- Number of Fireplaces: 2
- Fireplace(s): Family Room, Living Room
- Appliances: Built-In Oven, Dishwasher, Electric Cooktop, Range Hood
- Flooring: Carpet, Tile
Rooms
Bathrooms
- Total Bathrooms: 4
- Full Bathrooms: 4
Bedrooms
- Total Bedrooms: 5
- Bedrooms Main: 1
Other Rooms
- Laundry: In Unit
Additional Information
- Shared Amenities: None, Curbs
- Pool: Yes
- Private Pool: Yes
- Pool Description: In Ground, Outdoor Pool, Pool/Spa Combo
- Security/Safety: Carbon Monoxide Detector(s), Smoke Detector(s)
Exterior
- Exterior Features: Private Yard
- Porch/Patio/Deck: Patio, Porch
Parking
- Garage: Yes
- Garage Spaces: 3
- Covered Spaces: 3
- Total Spaces: 5
- Parking Features: Additional Parking, Driveway, Garage Faces Front, Garage, Garage Door Opener
Location
- Area: 1A
- County: Travis
- Subdivision: Vista West 04
- Driving Directions: Take Greystone to Valburn. Right on Valburn, Right on Sevan Cv. Home will be the only 3 car garage home in the cul-de-sac.
- Direction Faces: Northwest
School Information
- Elem School District: Austin ISD
- Midd School District: Austin ISD
- High School District: Austin ISD
- Elementary School: Doss (Austin ISD)
- Middle School: Murchison
- High School: Anderson
Heating & Cooling
- Central air: Yes
- Air Conditioning: Yes
- Cooling Type: Central Air
- Heating Type: Central
Utilities
- Sewer: Public Sewer
- Water: Public
- Utility Description: Cable Connected, Electricity Connected, Natural Gas Connected, Phone Available, Sewer Connected, Water Connected
Structural Information
- Detached/Attached: Detached
- Construction: Cement Siding, Stone
- Roof: Composition, Shingle
- Windows: Aluminum Frames
- Stories/Levels: 1
- Square Feet: 3,357
- Sq. Ft. Source: Public Records
- Living Area: 3,357 Sq. Ft.
- Year Built: 1974
- Year Built Source: Public Records
- Property Condition: Resale
Additional Structures
- Other Structures: None
Lot Features
- Property View: Hills
- Lot Size (Acres): 0.3776
- Lot Size (Sq. Ft.): 16,448.26
- Lot Dimensions: 53
- Fence: Yes
- Lot Features: Cul-De-Sac, Many Trees, Views
- Fencing (Description): Chain Link, Fenced, Privacy, Wood
Financial Considerations
- Assessment Amount: $1,186,265
- Tax Amount: $24,209.79
- Tax Year: 2026
- Terms: Cash, Conventional, VA Loan
Disclosures and Reports
- Special Conditions: Standard
- Documents Avail.: Aerial
- Legal Description: LOT 43 BLK K VISTA WEST IV
- Disclosures/Reports: Lead Based Paint Disclosure, Seller Disclosure
- Property ID: 1440804220000
- Block: K
- Lot Number: 43
Listed by Easter and Easter, REALTORS

Get Pre-Approved Today
Schools
Schools serving 5001 Sevan Cove
School District:Austin Independent School District
| Name | Grades | Distance |
|---|---|---|
Doss Elementary School, Austin, TX 7005 Northledge Drive, Austin, TX 78731 | PK-5 | 1.2 mi |
Murchison Middle School 3700 North Hills Drive, Austin, TX 78731 | 6-8 | 1.5 mi |
Anderson High School 8403 Mesa Drive, Austin, TX 78759 | 9-12 | 1.4 mi |
Disclaimer:
School attendance boundaries provided by ATTOM Data Solutions and are for reference only. Contact the school directly to verify enrollment eligibility.
Price & Sales History for 5001 Sevan Cove
Date
Details
Price
Change
Source
5/21/2026
Listed
$1,555,000
—
MLS
Disclaimer: Historical sales information is derived from public records provided by the county offices. Information is not guaranteed and should be independently verified.
Tax History
Tax History for 5001 Sevan Cove
Year
Property Taxes
Change
Tax Assessment
Change
2025
$8,549
17%
$1,186,265
10%
2024
$7,304
-6%
$1,078,423
-22%
2022
$7,758
—
$1,381,387
-4%
2022
$7,758
-2%
$1,431,988
77%
2021
$7,935
-52%
$810,235
10%
2020
$16,401
4%
$736,577
—
2020
$15,799
-16%
$736,577
-14%
2018
$18,773
16%
$854,650
9%
2016
$16,250
-7%
$782,579
7%
2017
$17,453
15%
$728,654
10%
2015
$15,210
6%
$662,413
10%
2013
$14,369
-3%
$602,194
3%
2014
$14,833
—
$583,365
—
Disclaimer: Historical tax information is derived from public records provided by the county offices. Information is not guaranteed and should be independently verified.
Estimate the Cost
Estimate the Cost for 5001 Sevan Cove
5001 Sevan Cove, Austin, TX 78731 (MLS# 8851186) is a Single Family property with 5 bedrooms and 4 full bathrooms. 5001 Sevan Cove is currently listed for $1,555,000 and was received on May 21, 2026. Want to learn more about 5001 Sevan Cove? Do you have questions about finding other Single Family real estate for sale in Austin? You can browse all Austin real estate or contact a Coldwell Banker agent to request more information.