
This is a carousel with tiles that activate property listing cards. Use the previous and next buttons to navigate.
1/40
$850,000 Just Listed
This is a carousel with tiles that activate property listing cards. Use the previous and next buttons to navigate.
1/40
Property Description
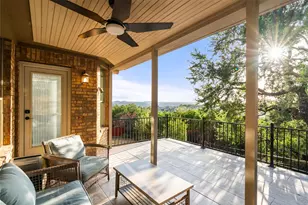
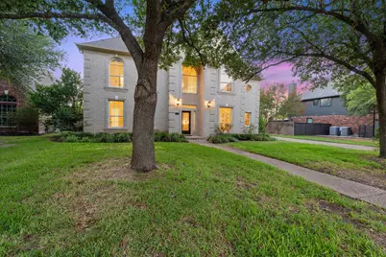
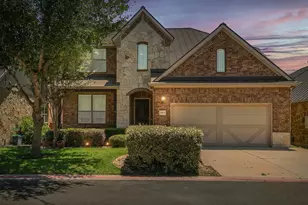
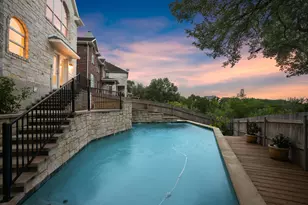
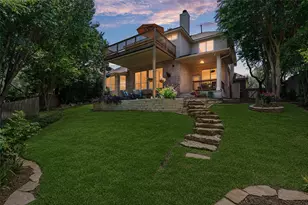
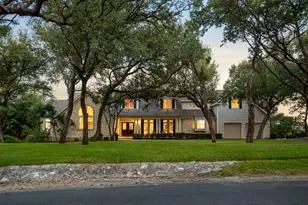
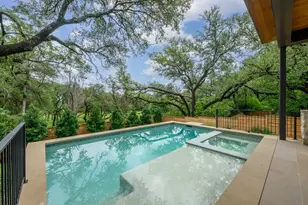
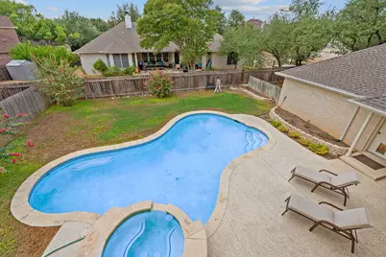
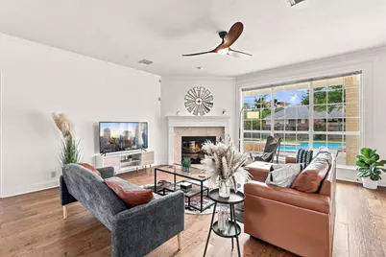
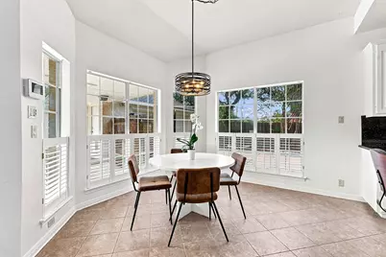
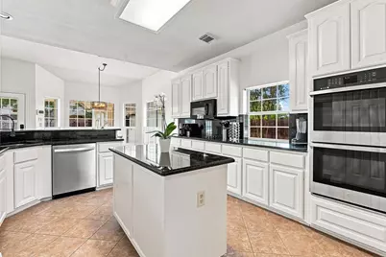
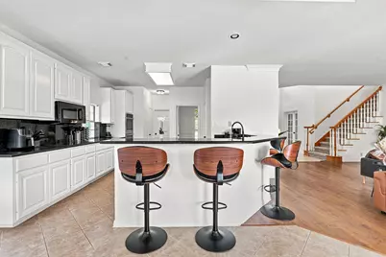
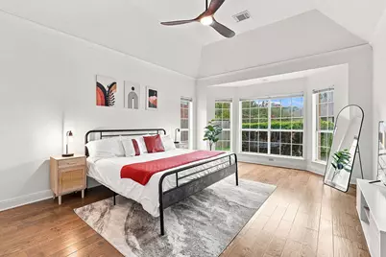
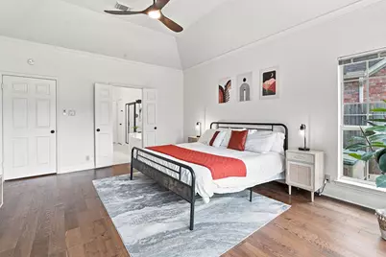
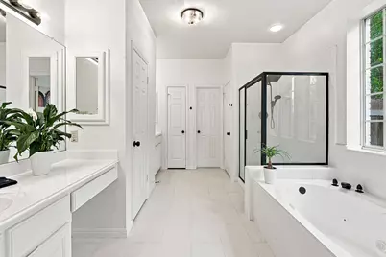
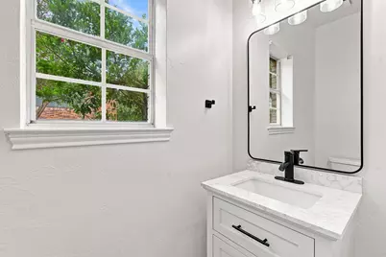
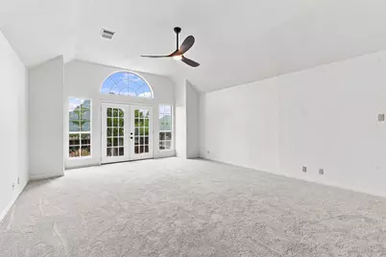
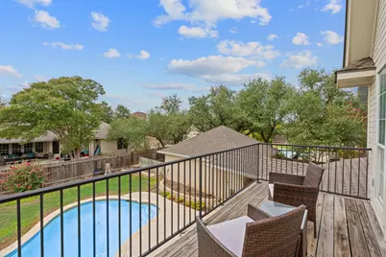
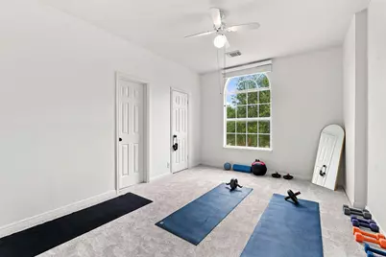
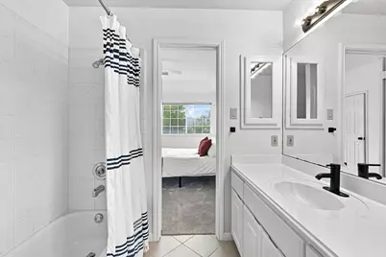
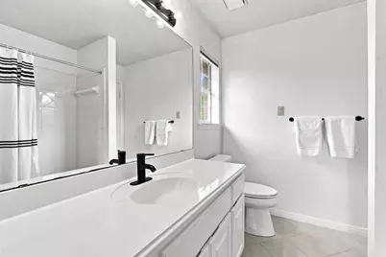
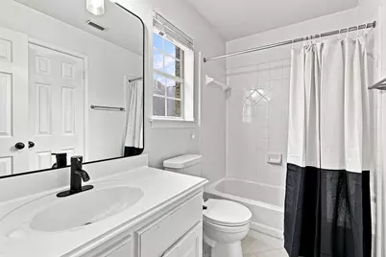
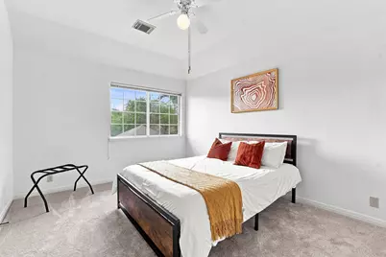
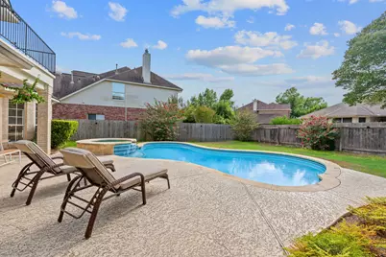
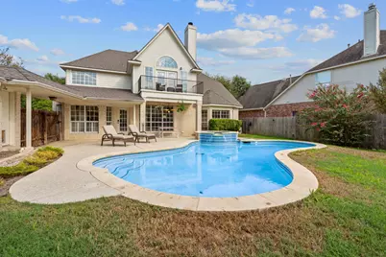
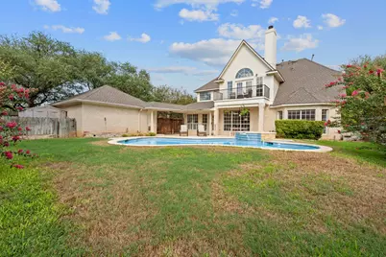
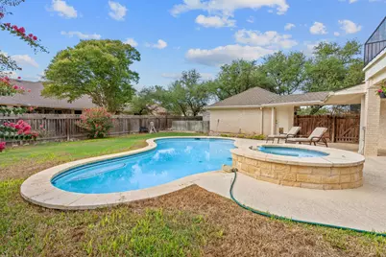
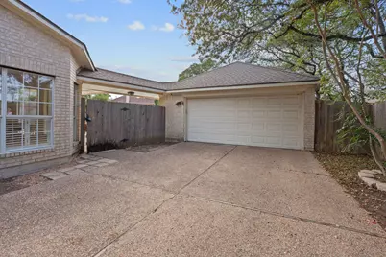
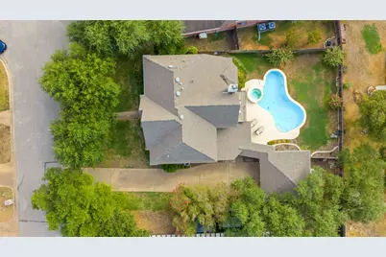
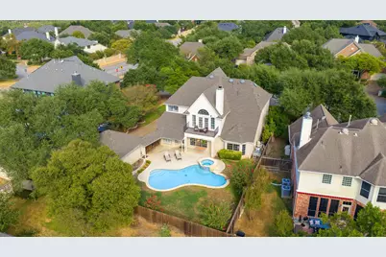
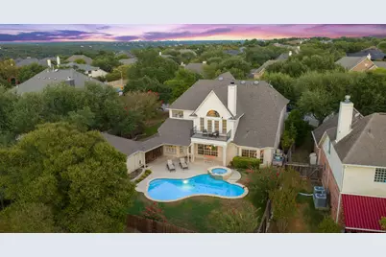
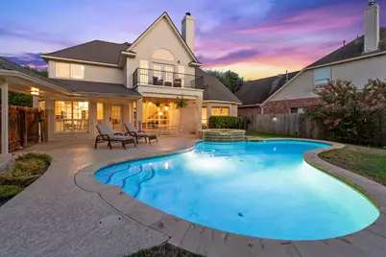
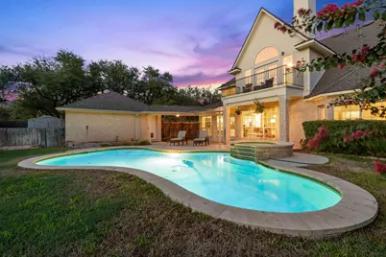
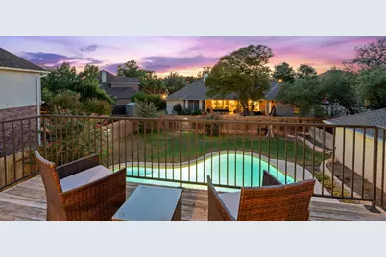
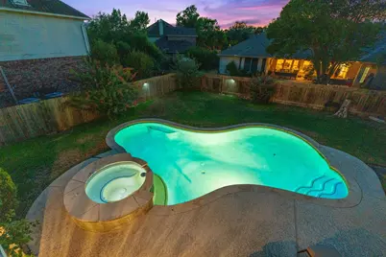
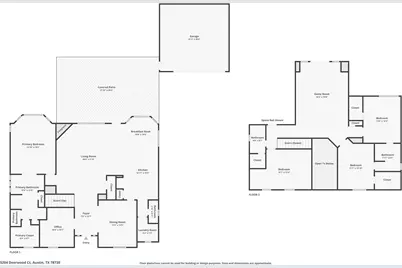
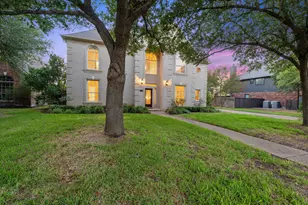
River Place Retreat w/ Pool on a Quiet Cul-de-Sac Situated on a peaceful cul-de-sac near Sun Tree Park, this well-maintained 4-bed, 3.5-bath home offers a highly desirable floor plan and a move-in-ready opportunity in one of Austin's most sought-after communities. The open-concept layout centers around a spacious kitchen with raised breakfast bar flowing into the family room, where large windows overlook the covered patio and sparkling pool. The main level includes a private primary suite and dedicated study. Upstairs features three bedrooms, two full baths, and an oversized game room-one of River Place's most popular layouts. The backyard is designed for relaxation and fun, with a covered patio for outdoor dining, a refreshing pool, ample green space, and a storage shed to keep the detached two-car garage organized. Recent updates include fresh interior paint, new carpet, updated lighting, and refreshed plumbing fixtures and bath hardware. Residents enjoy River Place's exceptional lifestyle: scenic parks, playgrounds, soccer fields, tennis courts, and access to REI's top-rated hiking trail system. Weekends can be spent golfing at the River Place Country Club, boating on nearby Lake Austin and Lake Travis, or dining waterside. The home is minutes from Ski Shores, City Park, and Four Points shopping and restaurants. Zoned to award-winning River Place Elementary, Four Points Middle School, and Vandegrift High School's acclaimed IB program, this property offers an outstanding floor plan, excellent schools, and easy access to Austin's best outdoor amenities-a rare pool home on a quiet cul-de-sac in River Place.
Full Property Details
Full Property Details for 5204 Deerwood Ct
General
- Price: $850,000
- HOA FEE: $40/month
- HOA FEE FREQ.: Annually
- Taxes: $19,019 (2026)
- Status: Active
- Type: Single Family
- Source: Austin_MLS
- MLS ID: 4129454
- Updated: Today (9/5/2026)
- Added to Site: Today
Interior
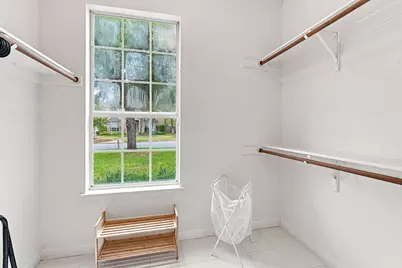
- Interior Features: Breakfast Bar, Ceiling Fan(s), Double Vanity, Entrance Foyer, Granite Counters, High Ceilings, Kitchen Island, Main Level Primary, Multiple Closets, Open Floorplan, Pantry, Storage, Study, Walk-In Closet(s)
- Fireplace: Yes
- Number of Fireplaces: 1
- Fireplace(s): Family Room, Gas Starter, Living Room, Wood Burning
- Appliances: Built-In Electric Oven, Cooktop, Double Oven, Dishwasher, Gas Cooktop, Gas Water Heater, Microwave, Range Hood, Stainless Steel Appliance(s), Vented Exhaust Fan
- Flooring: Carpet, Tile, Wood
Rooms
Bathrooms
- Total Bathrooms: 4
- Full Bathrooms: 3
- Half Bathrooms: 1
Bedrooms
- Total Bedrooms: 4
- Bedrooms Main: 1
Other Rooms
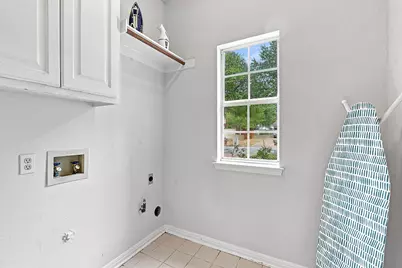
- Laundry: Lower Level, Laundry Room, Electric Dryer Hookup, Gas Dryer Hookup
Additional Information
- Shared Amenities: Clubhouse, Fishing, Golf, Lake, Playground, Park, Planned Social Activities, Sport Court(s), Suburban, Sidewalks, Tennis Court(s), Trails/Paths
- Pool: Yes
- Private Pool: Yes
- Pool Description: In Ground, Pool Sweep, Pool/Spa Combo
- Tennis: Yes
- Security/Safety: Security System Owned
Exterior
- Exterior Features: Rain Gutters
- Porch/Patio/Deck: Rear Porch, Covered, Deck, Patio, Porch
Parking
- Garage: Yes
- Garage Spaces: 2
- Covered Spaces: 2
- Total Spaces: 4
- Parking Features: Driveway, Detached, Garage, Garage Door Opener
Location
- Area: RN
- County: Travis
- Subdivision: River Place Sec 02-B
- Driving Directions: 2222 to River Place Blvd to left on Big View to Right onto Deerwoood Ct and home will be on the right.
- Direction Faces: East
School Information
- Elem School District: Leander ISD
- Midd School District: Leander ISD
- High School District: Leander ISD
- Elementary School: River Place
- Middle School: Four Points
- High School: Vandegrift
Community
- Association: Yes
- Assoc. Name: River Place HOA
- Assoc. Fees Include: Common Area Maintenance, Insurance
Heating & Cooling
- Central air: Yes
- Air Conditioning: Yes
- Cooling Type: Central Air, Ceiling Fan(s), Electric, Multi Units, Zoned
- Heating Type: Forced Air, Fireplace(s), Natural Gas, Zoned
Utilities
- Sewer: Public Sewer
- Water: Public
- Utility Description: Cable Connected, Electricity Connected, Natural Gas Connected, Phone Connected, Sewer Connected, Water Connected, Underground Utilities
Structural Information
- Detached/Attached: Detached
- Construction: Brick, Masonry, Wood Siding
- Roof: Composition
- Windows: Aluminum Frames
- Stories/Levels: 2
- Square Feet: 3,122
- Sq. Ft. Source: Public Records
- Living Area: 3,122 Sq. Ft.
- Year Built: 1993
- Year Built Source: Public Records
- Property Condition: Resale
Additional Structures
- Other Structures: Shed(s), Storage
Lot Features
- Lot Size (Acres): 0.2408
- Lot Size (Sq. Ft.): 10,489.25
- Sidewalks: Yes
- Fence: Yes
- Lot Features: Cul-De-Sac, Near Golf Course, Landscaped, Level, Sprinklers Automatic, Sprinklers In Ground, Trees Large Size
- Fencing (Description): Back Yard, Gate, Privacy, Wood
Financial Considerations
- Association Fee: $480
- Assoc Fee Freq.: Annually
- Assessment Amount: $696,558
- Tax Amount: $19,019.26
- Tax Year: 2026
- Terms: Cash, Conventional, FHA, VA Loan
Disclosures and Reports
- Special Conditions: Standard
- Documents Avail.: Aerial
- Legal Description: LOT 11 BLK A RIVER PLACE SEC 2-B
- Disclosures/Reports: Seller Disclosure
- Property ID: 1453003330000
- Block: A
- Lot Number: 11
Listed by Fathom Realty
Get Pre-Approved Today
Schools
Schools serving 5204 Deerwood Ct
School District:Leander Independent School District
| Name | Grades | Distance |
|---|---|---|
River Place Elementary School 6500 Sitio Del Rio Boulevard, Austin, TX 78730 | K-5 | 1 mi |
Four Points Middle School 9700 McNeil Drive, Austin, TX 78750 | 6-8 | 2.1 mi |
Vandegrift High School 9500 McNeil Drive, Austin, TX 78750 | 9-12 | 2.2 mi |
Disclaimer:
School attendance boundaries provided by ATTOM Data Solutions and are for reference only. Contact the school directly to verify enrollment eligibility.
Price & Sales History for 5204 Deerwood Ct
Date
Details
Price
Change
Source
9/05/2026
Listed
$850,000
—
MLS
Disclaimer: Historical sales information is derived from public records provided by the county offices. Information is not guaranteed and should be independently verified.

Tax History
Tax History for 5204 Deerwood Ct
Year
Property Taxes
Change
Tax Assessment
Change
2025
$15,849
-8%
$696,558
-12%
2024
$17,285
-6%
$791,888
1%
2022
$18,345
—
$784,533
-1%
2022
$18,345
24%
$789,187
35%
2021
$14,754
7%
$583,037
11%
2020
$13,820
3%
$527,000
—
2020
$13,375
8%
$527,000
7%
2018
$12,399
6%
$493,100
-2%
2016
$11,738
-4%
$503,735
4%
2017
$12,166
13%
$485,999
12%
2015
$10,767
19%
$434,428
13%
2013
$9,059
—
$385,896
14%
2013
$9,059
—
$339,894
—
Disclaimer: Historical tax information is derived from public records provided by the county offices. Information is not guaranteed and should be independently verified.
Estimate the Cost
Estimate the Cost for 5204 Deerwood Ct
5204 Deerwood Court, Austin, TX 78730 (MLS# 4129454) is a Single Family property with 4 bedrooms, 3 full bathrooms and 1 partial bathroom. 5204 Deerwood Court is currently listed for $850,000 and was received on September 05, 2026. Want to learn more about 5204 Deerwood Court? Do you have questions about finding other Single Family real estate for sale in Austin? You can browse all Austin real estate or contact a Coldwell Banker agent to request more information.