This is a carousel with tiles that activate property listing cards. Use the previous and next buttons to navigate.
1/40
$675,000 Just Listed
This is a carousel with tiles that activate property listing cards. Use the previous and next buttons to navigate.
1/40
Property Description
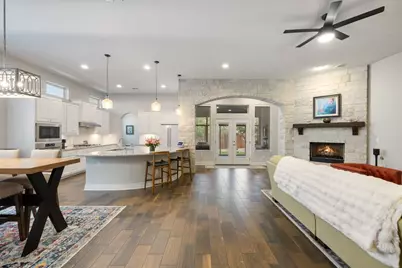
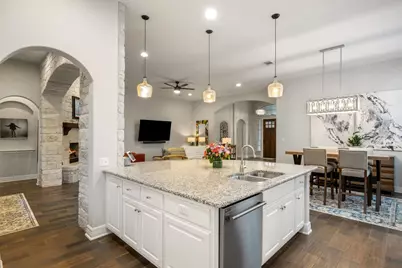
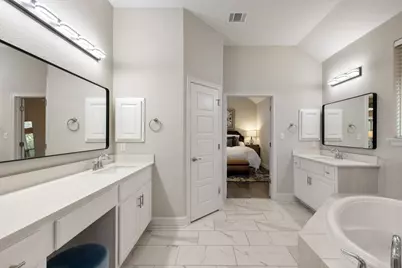
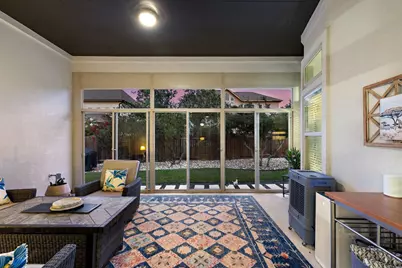
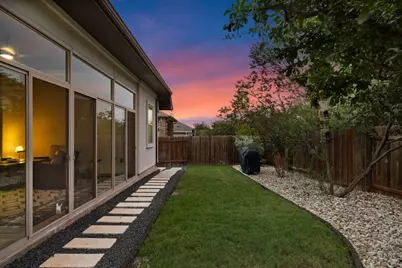
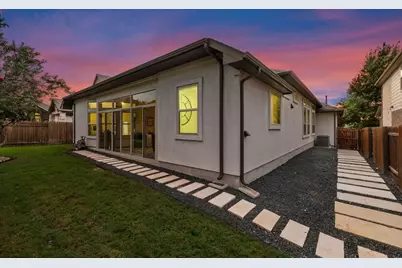
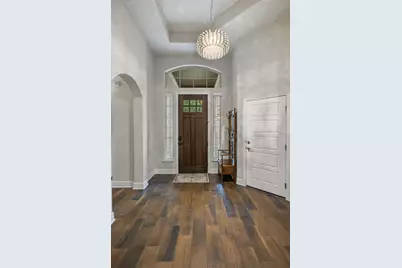
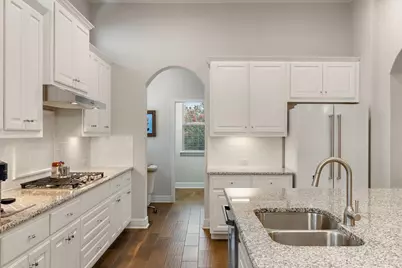
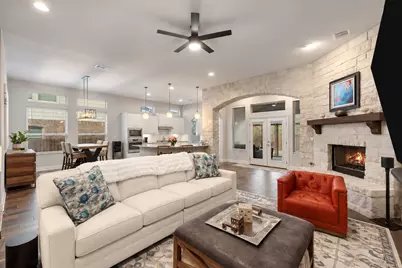
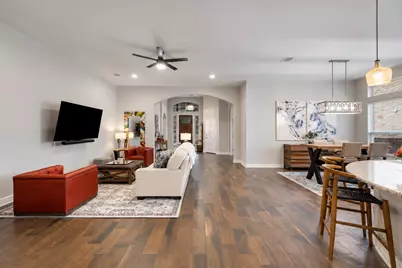
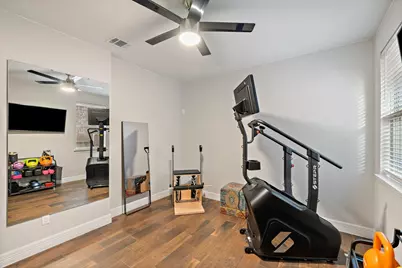
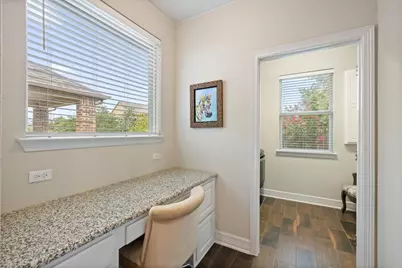
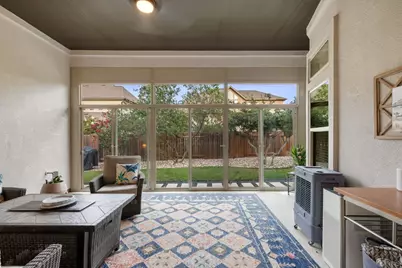
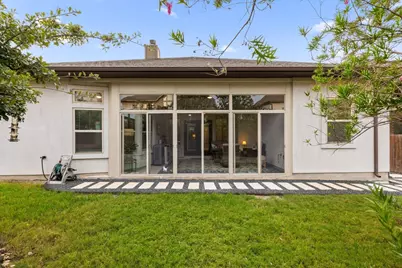
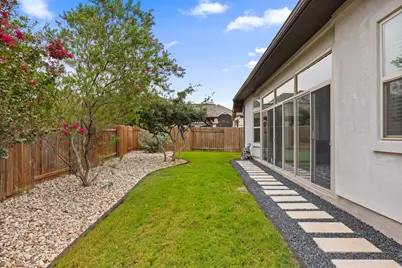
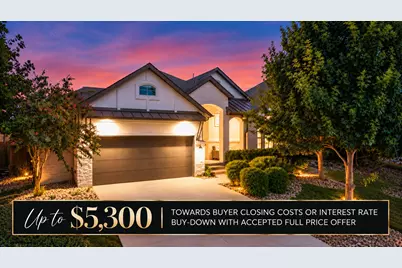
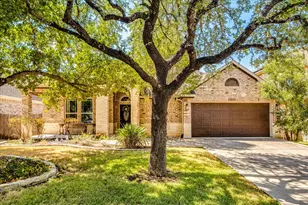
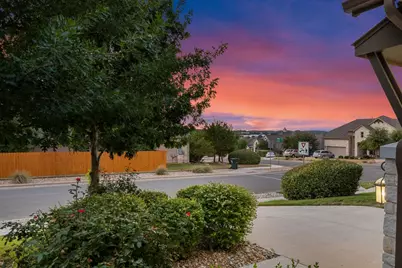
Seller offering up to $5,300 toward buyer closing costs or interest rate buy-down with an accepted full-price offer. Credit applied at closing. Designed for effortless everyday living and entertaining, this beautifully maintained 1-story Chesmar home in Sweetwater offers 3 bedrooms, 2.5 baths, a spacious dedicated office, exceptional storage and inviting indoor-outdoor living. Neutral finishes and wood-look tile create a cohesive look with NO CARPET throughout. At the heart of the home, the oversized kitchen features abundant cabinetry and prep space, a large center island and an open connection to the living room, anchored by a striking stone accent wall and fireplace with gas logs and remote. An approximately 238-sqft enclosed all-season patio expands the living and entertaining space with sliding glass and screen doors, ceiling fan and backyard views. The primary suite offers a bay window with sitting area plus a custom-designed closet with slow-close drawers and marble tile flooring. Generously sized secondary bedrooms each include walk-in closets. The dedicated office features French doors and a soaring tray ceiling, providing flexibility for work, guests, play or additional living space. Enjoy sunset views from the front porch, a beautifully landscaped backyard and nearby access to the Greenbelt Trail. The oversized 2.5-car garage adds outstanding storage with a ceiling-mounted SafeRack system, Gladiator track strips, Flowwall panels and EV charging capability for a vehicle or golf cart. Additional upgrades include chair-height toilets, a primary bath bidet with wall-mounted control and a 2025 dishwasher. Kitchen and garage refrigerators, washer, dryer, backyard BBQ, Swedish ladder and large gym mirrors all convey, making this home exceptionally well-equipped and move-in ready.
Full Property Details
Full Property Details for 5305 Alonso Dr
General
- Price: $675,000
- HOA FEE: $87/month
- HOA FEE FREQ.: Quarterly
- Taxes: $14,589 (2026)
- Status: Active
- Type: Single Family
- Source: Austin_MLS
- MLS ID: 9493725
- Updated: 10/8/2026
- Added to Site: 3 day(s) ago
Interior
- Interior Features: Breakfast Bar, Ceiling Fan(s), Coffered Ceiling(s), Double Vanity, Entrance Foyer, Eat-in Kitchen, French Door(s)/Atrium Door(s), Granite Counters, High Ceilings, Kitchen Island, Main Level Primary, No Interior Steps, Open Floorplan, Pantry, Recessed Lighting, Soaking Tub, Study, Walk-In Closet(s)
- Fireplace: Yes
- Number of Fireplaces: 1
- Fireplace(s): Family Room, Stone
- Appliances: Built-In Oven, Dryer, Dishwasher, ENERGY STAR Qualified Appliances, Exhaust Fan, Gas Cooktop, Disposal, Gas Water Heater, Microwave, Refrigerator, Stainless Steel Appliance(s), Washer
- Flooring: Tile
Rooms
Bathrooms
- Total Bathrooms: 3
- Full Bathrooms: 2
- Half Bathrooms: 1
Bedrooms
- Total Bedrooms: 3
- Bedrooms Main: 3
Other Rooms
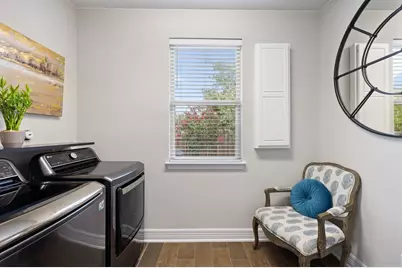
- Laundry: Inside, Laundry Room
Additional Information
- Shared Amenities: Clubhouse, Fitness Center, Playground, Park, Pool, Planned Social Activities, Sport Court(s), Street Lights, Sidewalks, Trails/Paths, Curbs
- Shared Pool: Yes
- Pool: Yes
- Pool Description: None, Community
- Spa Description: None
- Security/Safety: Smoke Detector(s)
Exterior
- Exterior Features: Lighting, Private Yard, Rain Gutters
- Porch/Patio/Deck: Covered, Front Porch, Glass Enclosed, Patio, Porch
Parking
- Garage: Yes
- Garage Spaces: 2.5
- Covered Spaces: 2.5
- Total Spaces: 4
- Parking Features: Attached, Driveway, Garage Faces Front, Garage, Garage Door Opener
Location
- Area: LS
- County: Travis
- Subdivision: Sweetwater
- Driving Directions: FROM DOWNTOWN AUSTIN-Loop 1 (MoPac) S, Southwest Pkwy Exit, R on Southwest Pkwy, R on Hwy 71, L on Pedernales Summit Pkwy (Sweetwater), R on Alonso Dr.
- Direction Faces: West
School Information
- Elem School District: Lake Travis ISD
- Midd School District: Lake Travis ISD
- High School District: Lake Travis ISD
- Elementary School: Rough Hollow
- Middle School: Lake Travis
- High School: Lake Travis
Community
- Association: Yes
- Assoc. Name: Sweetwater
- Assoc. Fees Include: Common Area Maintenance
Heating & Cooling
- Central air: Yes
- Air Conditioning: Yes
- Cooling Type: Central Air, Ceiling Fan(s)
- Heating Type: Central, Fireplace(s)
Utilities
- Sewer: Municipal Utility District
- Water: Municipal Utility District
- Utility Description: Cable Connected, Electricity Connected, Natural Gas Connected, Sewer Connected, Underground Utilities, Water Connected
Structural Information
- Detached/Attached: Detached
- Builder: Chesmar
- Construction: Frame, Masonry, Stone, Stucco
- Roof: Composition, Metal
- Windows: Blinds, Screens
- Stories/Levels: 1
- Square Feet: 2,382
- Sq. Ft. Source: Builder
- Living Area: 2,382 Sq. Ft.
- Year Built: 2019
- Year Built Source: Public Records
- Property Condition: Resale
Additional Structures
- Other Structures: None
Lot Features
- Property View: Hills, Neighborhood, Trees/Woods
- Lot Size (Acres): 0.1687
- Lot Size (Sq. Ft.): 7,348.57
- Lot Dimensions: 60 x 125
- Street Lights: Yes
- Sidewalks: Yes
- Fence: Yes
- Lot Features: Back Yard, Front Yard, Sprinklers In Rear, Sprinklers In Front, Sprinklers Automatic, Trees Medium Size
- Fencing (Description): Back Yard, Fenced, Wood
Green Features
- Energy Efficient: Appliances
Financial Considerations
- Association Fee: $260
- Assoc Fee Freq.: Quarterly
- Assessment Amount: $570,684
- Tax Amount: $14,589.35
- Tax Year: 2026
- Terms: Cash, Conventional, FHA, VA Loan
Disclosures and Reports
- Special Conditions: Standard
- Documents Avail.: Survey
- Legal Description: LOT 56 BLK E SWEETWATER RANCH SEC 1 VILLAGE L PHS 1
- Disclosures/Reports: Seller Disclosure
- Property ID: 1299205020000
- Block: E
- Lot Number: 56
Listed by Compass RE Texas, LLC
Get Pre-Approved Today
Schools
Schools serving 5305 Alonso Dr
School District:Lake Travis Independent School District
| Name | Grades | Distance |
|---|---|---|
Rough Hollow Elementary School 4219 Bee Creek Road, Spicewood, TX 78669 | K-5 | 1.5 mi |
Lake Travis Middle School 4932 Bee Creek Road, Spicewood, TX 78669 | 6-8 | 0.4 mi |
Lake Travis High School 3324 Ranch Road 620 South, Austin, TX 78738 | 9-12 | 4 mi |
Disclaimer:
School attendance boundaries provided by ATTOM Data Solutions and are for reference only. Contact the school directly to verify enrollment eligibility.
Price & Sales History for 5305 Alonso Dr
Date
Details
Price
Change
Source
10/07/2026
Listed
$675,000
—
MLS
Disclaimer: Historical sales information is derived from public records provided by the county offices. Information is not guaranteed and should be independently verified.
Tax History
Tax History for 5305 Alonso Dr
Year
Property Taxes
Change
Tax Assessment
Change
2024
$12,864
—
$585,445
-8%
2024
$12,864
11%
$634,010
-12%
2022
$11,619
—
$717,235
-6%
2022
$11,619
-12%
$761,756
60%
2021
$13,263
14%
$476,341
19%
2020
$11,684
—
$400,349
273%
2020
$11,700
266%
$107,423
34%
2019
$3,198
55%
$80,000
—
2017
$2,058
—
$80,000
—
Disclaimer: Historical tax information is derived from public records provided by the county offices. Information is not guaranteed and should be independently verified.
Estimate the Cost
Estimate the Cost for 5305 Alonso Dr
5305 Alonso Drive, Austin, TX 78738 (MLS# 9493725) is a Single Family property with 3 bedrooms, 2 full bathrooms and 1 partial bathroom. 5305 Alonso Drive is currently listed for $675,000 and was received on October 07, 2026. Want to learn more about 5305 Alonso Drive? Do you have questions about finding other Single Family real estate for sale in Austin? You can browse all Austin real estate or contact a Coldwell Banker agent to request more information.