This is a carousel with tiles that activate property listing cards. Use the previous and next buttons to navigate.
1/18
$579,990 Just Listed
This is a carousel with tiles that activate property listing cards. Use the previous and next buttons to navigate.
1/18
Property Description
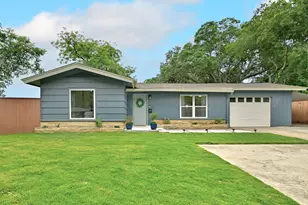
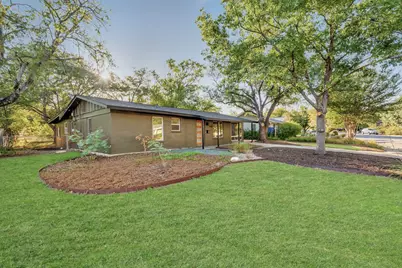
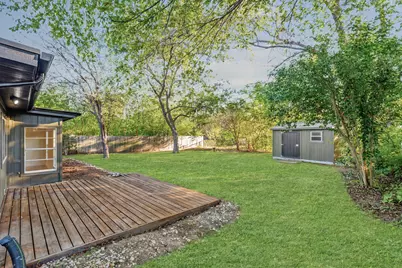
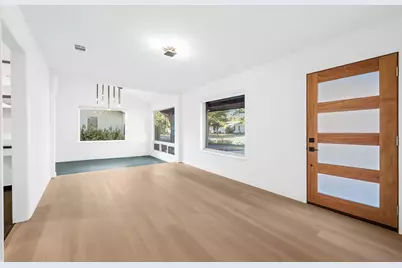
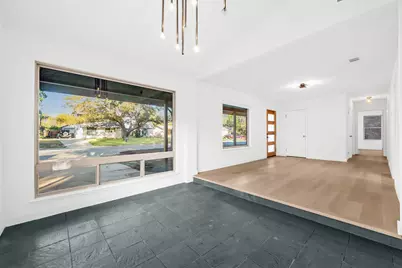
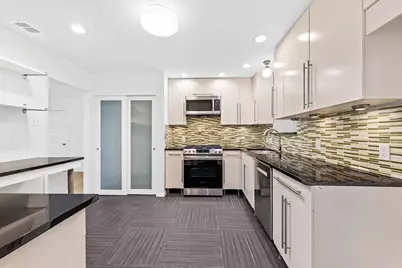
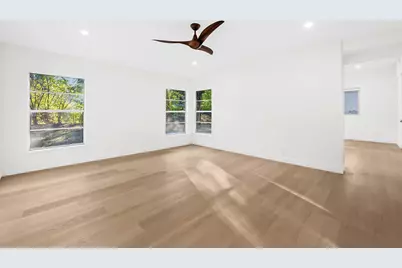
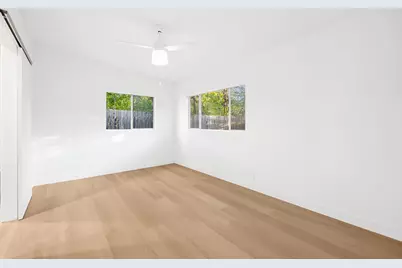
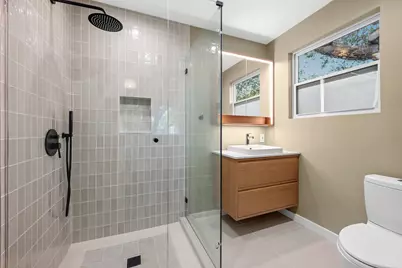
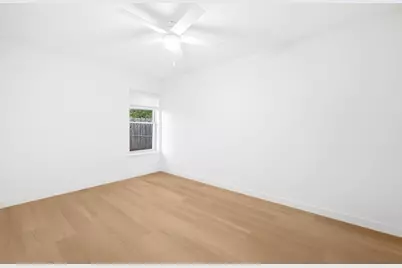
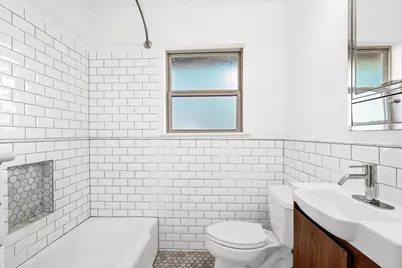
Welcome to 5348 Westminster! Set on one of Windsor Park's most desirable streets, this mid-century modern has been thoughtfully renovated over the years, blending timeless style with the updates today's buyers are looking for. This is a rare opportunity to own a well-loved gem with its original character still intact. Fully renovated bathrooms, lighting, new windows, brand-new flooring, and fresh paint throughout make this home completely move-in ready. With 86 feet of lot frontage, the home has plenty of breathing room on each side, plus a large backyard beyond the outdoor living area. The major systems have already been addressed for real peace of mind, including a 2024 roof, 2017 electrical panel replacement, tankless water heater, and 2008 water line replacement from house to meter. With so many of the big-ticket items already complete, you can focus on making this home your own. Location is a standout! Blanton Elementary is just down the street, and you're within walking distance of Bartholomew Park and pool, Hank's, and more. Mueller is just moments away with H-E-B, Alamo Drafthouse, the farmer's market, trails & events! Don't miss the chance to own a well-maintained piece of Austin history in one of the city's most loved, tree-lined neighborhoods. A must see!
Full Property Details
Full Property Details for 5348 Westminster Dr
General
- Price: $579,990
- Taxes: $9,248 (2026)
- Status: Active
- Type: Single Family
- Source: Austin_MLS
- MLS ID: 7793938
- Updated: 10/9/2026
- Added to Site: 1 day(s) ago
Interior
- Interior Features: French Door(s)/Atrium Door(s), Multiple Living Areas, Main Level Primary, Recessed Lighting, Vaulted Ceiling(s)
- Fireplace: Yes
- Number of Fireplaces: 1
- Fireplace(s): Family Room
- Appliances: Dishwasher, Free-Standing Range, Disposal, Refrigerator
- Flooring: See Remarks
Rooms
Bathrooms
- Total Bathrooms: 2
- Full Bathrooms: 2
Bedrooms
- Total Bedrooms: 4
- Bedrooms Main: 4
Other Rooms
- Laundry: Laundry Room
Additional Information
- Shared Amenities: See Remarks
- Spa Description: None
- Security/Safety: Prewired, Smoke Detector(s)
Exterior
- Exterior Features: Rain Gutters
- Porch/Patio/Deck: Deck
Parking
- Total Spaces: 4
- Parking Features: Outside
Location
- Area: 3
- County: Travis
- Subdivision: Windsor Park 03 Sec 02
- Driving Directions: Take I-35 North. Exit on 51st Street/Barbara Jordan. Take Left on 51st. Take Left on Waterbrook. Right on Westminster.
- Direction Faces: Southwest
School Information
- Elem School District: Austin ISD
- Midd School District: Austin ISD
- High School District: Austin ISD
- Elementary School: Blanton
- Middle School: Bertha Sadler Means
- High School: Northeast Early College
Heating & Cooling
- Central air: Yes
- Air Conditioning: Yes
- Cooling Type: Central Air
- Heating Type: Central
Utilities
- Sewer: Public Sewer
- Water: Public
- Utility Description: Electricity Available, Natural Gas Available
Structural Information
- Detached/Attached: Detached
- Construction: Masonry
- Roof: Composition
- Windows: See Remarks
- Stories/Levels: 1
- Square Feet: 1,821
- Sq. Ft. Source: Public Records
- Living Area: 1,821 Sq. Ft.
- Year Built: 1959
- Year Built Source: Public Records
- Property Condition: Resale
Additional Structures
- Other Structures: Storage
Lot Features
- Lot Size (Acres): 0.233
- Lot Size (Sq. Ft.): 10,149.48
- Fence: Yes
- Lot Features: Trees Large Size, Trees Medium Size
- Fencing (Description): Fenced
Financial Considerations
- Assessment Amount: $451,886
- Tax Amount: $9,248
- Tax Year: 2026
- Terms: Cash, Conventional, FHA, VA Loan, Zero Down
Disclosures and Reports
- Special Conditions: Standard
- Documents Avail.: Aerial, Disclosure(s), Survey
- Legal Description: LOT 4 BLK F WINDSOR PARK III SEC 2
- Disclosures/Reports: Lead Based Paint Disclosure, Other, Seller Disclosure
- Property ID: 2181912080000
- Block: F
- Lot Number: 4
Listed by Brodsky Properties
Get Pre-Approved Today
Schools
Schools serving 5348 Westminster Dr
School District:Austin Independent School District
| Name | Grades | Distance |
|---|---|---|
Blanton Elementary School, Austin, TX 5408 Westminster Drive, Austin, TX 78723 | K-5 | 0.2 mi |
Lamar Middle School, Austin, TX 6201 Wynona Avenue, Austin, TX 78757 | 6-8 | 3.9 mi |
Northeast Early College High School 7104 Berkman Drive, Austin, TX 78752 | 9-12 | 1.3 mi |
Disclaimer:
School attendance boundaries provided by ATTOM Data Solutions and are for reference only. Contact the school directly to verify enrollment eligibility.
Price & Sales History for 5348 Westminster Dr
Date
Details
Price
Change
Source
10/09/2026
Listed
$579,990
—
MLS
Disclaimer: Historical sales information is derived from public records provided by the county offices. Information is not guaranteed and should be independently verified.

Tax History
Tax History for 5348 Westminster Dr
Year
Property Taxes
Change
Tax Assessment
Change
2024
$8,107
—
$476,596
-6%
2024
$8,107
1%
$504,676
—
2022
$8,013
—
$504,689
-16%
2022
$8,013
-1%
$601,401
41%
2021
$8,128
-10%
$425,322
5%
2020
$9,015
4%
$404,853
—
2020
$8,684
31%
$404,853
34%
2018
$6,648
19%
$302,641
10%
2016
$5,578
-9%
$275,128
10%
2017
$6,136
18%
$250,116
10%
2015
$5,221
6%
$227,378
10%
2014
$4,919
-3%
$206,707
10%
2014
$5,092
—
$187,915
—
Disclaimer: Historical tax information is derived from public records provided by the county offices. Information is not guaranteed and should be independently verified.
Estimate the Cost
Estimate the Cost for 5348 Westminster Dr
5348 Westminster Drive, Austin, TX 78723 (MLS# 7793938) is a Single Family property with 4 bedrooms and 2 full bathrooms. 5348 Westminster Drive is currently listed for $579,990 and was received on October 09, 2026. Want to learn more about 5348 Westminster Drive? Do you have questions about finding other Single Family real estate for sale in Austin? You can browse all Austin real estate or contact a Coldwell Banker agent to request more information.