This is a carousel with tiles that activate property listing cards. Use the previous and next buttons to navigate.
1/22
$3,800
This is a carousel with tiles that activate property listing cards. Use the previous and next buttons to navigate.
1/22
Property Description
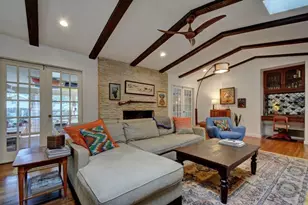
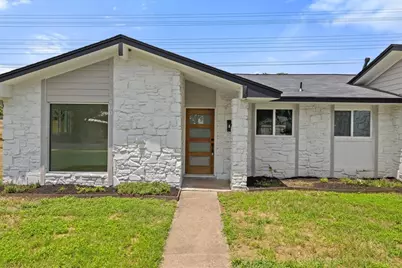
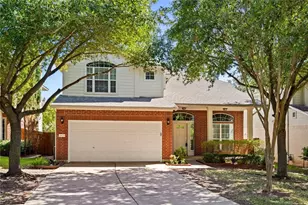
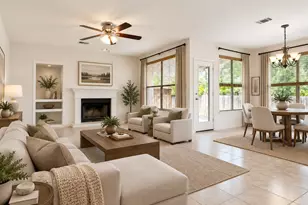
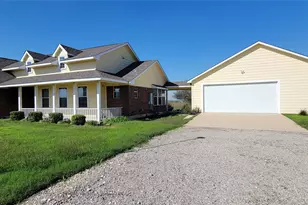
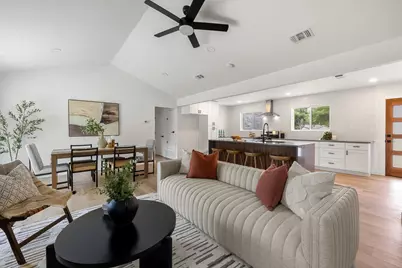
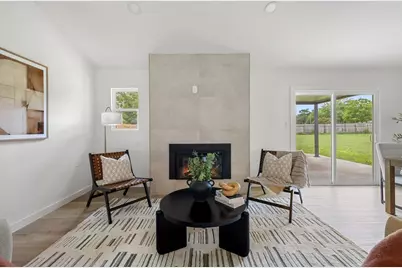
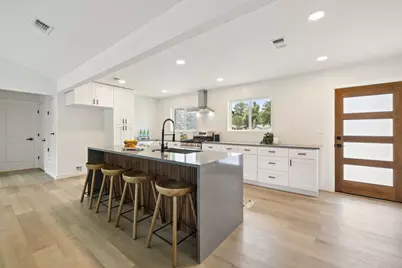
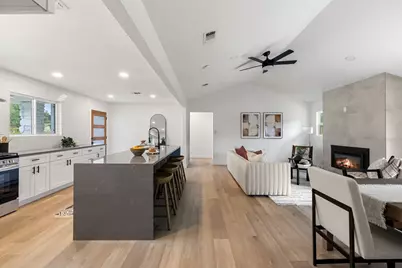
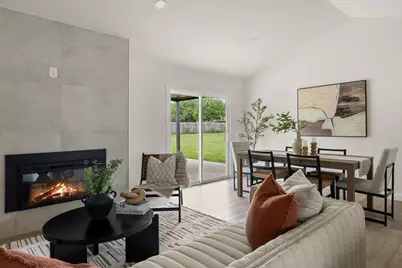
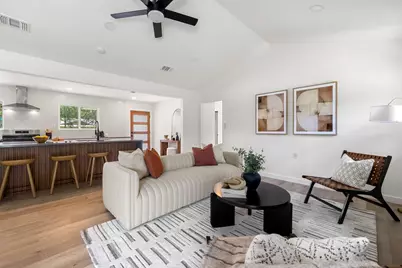
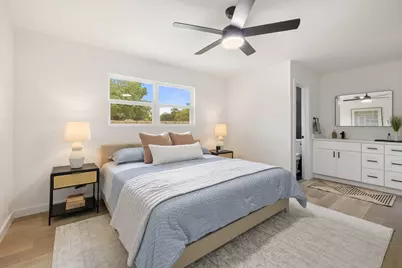
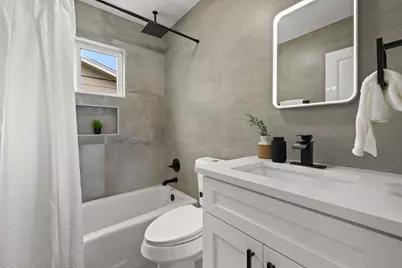
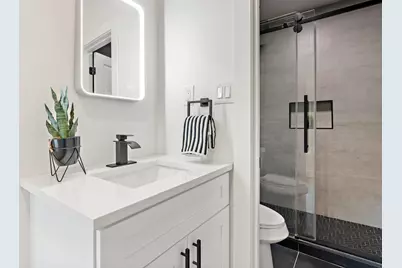
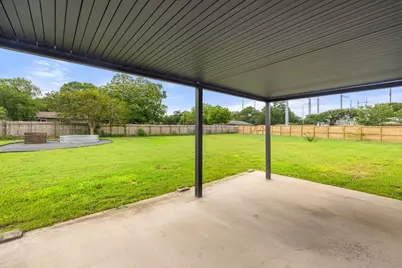
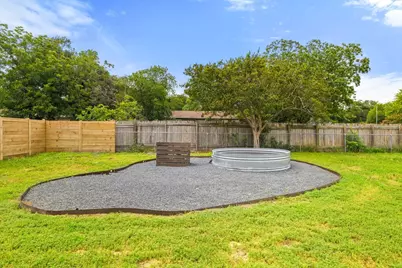
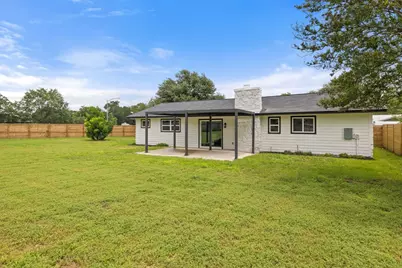
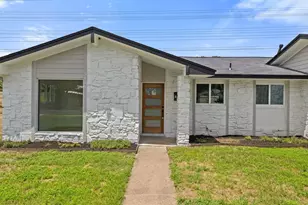
Fully remodeled and thoughtfully reimagined, this stunning South Austin residence offers modern style, flexible living, and exceptional outdoor space in a highly desirable 78745 location. Situated on an expansive corner lot, this 4-bedroom, 3-bath home features a versatile floor plan with two potential primary suites, offering plenty of flexibility for roommates, guests, a home office, or those who simply want extra private space. Inside, the open-concept layout seamlessly connects the living, dining, and kitchen areas, creating a bright and inviting space for everyday living and entertaining. Designer finishes, new windows, and a brand-new roof complement the thoughtfully updated interior, while the spacious fourth bedroom with its own ensuite bath provides the perfect private retreat for guests, a home office, creative space, or additional living area. Step outside and enjoy your own private backyard retreat, complete with a heated cowboy pool for year-round relaxation. The oversized corner lot provides plenty of room to lounge, garden, entertain, or enjoy outdoor activities, while RV storage access through the side gate adds an uncommon convenience. With its combination of modern updates, flexible living spaces, generous outdoor areas, and convenient South Austin location, 5400 Salem Hill Drive offers an exceptional rental opportunity. Enjoy easy access to local dining, shopping, entertainment, major thoroughfares, and downtown Austin-all while coming home to a spacious, stylish, and move-in-ready residence.
Full Property Details
Full Property Details for 5400 Salem Hill Dr
General
- Rent: $3,800
- Status: Active
- Type: Single Family
- Source: Austin_MLS
- MLS ID: 4811471
- Updated: 10/2/2026
- Added to Site: 8 day(s) ago
Rental Information
- Lease/Rent Term: 12 Months
Interior
- Interior Features: Beamed Ceilings, Open Beams/Beamed Ceailings, Ceiling Fan(s), High Ceilings, Main Level Primary, No Interior Steps, Recessed Lighting
- Fireplace: Yes
- Number of Fireplaces: 1
- Fireplace(s): Living Room
- Appliances: Dishwasher, Disposal, Gas Range
- Flooring: Laminate, Tile
Rooms
Bathrooms
- Total Bathrooms: 3
- Full Bathrooms: 3
Bedrooms
- Total Bedrooms: 4
- Bedrooms Main: 4
Other Rooms
- Laundry: Inside, Washer Hookup, Electric Dryer Hookup
Additional Information
- Shared Amenities: None
- Security/Safety: None
Exterior
- Exterior Features: None
- Porch/Patio/Deck: Covered, Patio
Parking
- Total Spaces: 4
- Parking Features: Driveway
Location
- Area: 10N
- County: Travis
- Subdivision: Salem Walk Sec 02
- Driving Directions: Get on TX-1 Loop S from Frontage Rd. Continue on TX-1 Loop S. Take TX-71 E/US-290 E to W Ben White Blvd/W Texas Hwy 71 Service Rd. Take the exit toward S First St from TX-71 E/US-290 E. Take James Casey St, Vinson Dr and Emerald Forest Dr to Salem Hill Dr.
- Direction Faces: East
School Information
- Elem School District: Austin ISD
- Midd School District: Austin ISD
- High School District: Austin ISD
- Elementary School: Odom
- Middle School: Bedichek
- High School: Crockett
Heating & Cooling
- Central air: Yes
- Air Conditioning: Yes
- Cooling Type: Central Air
- Heating Type: Central
Utilities
- Sewer: Public Sewer
- Water: Public
- Utility Description: Electricity Connected, Sewer Connected, Water Connected
Structural Information
- Detached/Attached: Detached
- Construction: Masonry, Stone Veneer
- Roof: Composition, Shingle
- Windows: Screens
- Stories/Levels: 1
- Square Feet: 1,880
- Sq. Ft. Source: Owner
- Living Area: 1,880 Sq. Ft.
- Year Built: 1972
- Property Condition: Resale
Additional Structures
- Other Structures: None
Lot Features
- Lot Size (Acres): 0.3869
- Lot Size (Sq. Ft.): 16,853.36
- Fence: Yes
- Lot Features: Corner Lot
- Fencing (Description): Fenced
Financial Considerations
- For Sale/Rent/Lease: Lease
- Security Deposit: $3,800
- Pet Deposit: $350
- Owner Pays: None
- Tenant Pays: All Utilities
Disclosures and Reports
- Legal Description: LOT 17 BLK A SALEM WALK SEC 2
- Disclosures/Reports: Renters Insurance Required, Seller Disclosure
- Property ID: 4121211010000
- Block: A
- Lot Number: 17
Listed by Keller Williams - Lake Travis
Schools
Schools serving 5400 Salem Hill Dr
School District:Austin Independent School District
| Name | Grades | Distance |
|---|---|---|
Odom Elementary School, Austin, TX 1010 Turtle Creek Boulevard, Austin, TX 78745 | PK-5 | 0.6 mi |
Bedichek Middle School 6800 Bill Hughes Road, Austin, TX 78745 | 6-8 | 1.3 mi |
Crockett High School, Austin, TX 5601 Menchaca Road, Austin, TX 78745 | 9-12 | 0.5 mi |
Disclaimer:
School attendance boundaries provided by ATTOM Data Solutions and are for reference only. Contact the school directly to verify enrollment eligibility.
Price History for 5400 Salem Hill Dr
Date
Details
Price
Change
Source
10/02/2026
Listed
$3,800
—
MLS
Disclaimer: Historical sales information is derived from public records provided by the county offices. Information is not guaranteed and should be independently verified.

5400 Salem Hill Drive, Austin, TX 78745 (MLS# 4811471) is a Single Family property with 4 bedrooms and 3 full bathrooms. 5400 Salem Hill Drive is currently listed for rent at $3,800 and was received on October 02, 2026. Want to learn more about 5400 Salem Hill Drive? Do you have questions about finding other real estate for sale or rent in Austin? You can browse all Austin rentals or contact a Coldwell Banker agent to request more information.