
This is a carousel with tiles that activate property listing cards. Use the previous and next buttons to navigate.
1/33
$559,000 Just Listed
This is a carousel with tiles that activate property listing cards. Use the previous and next buttons to navigate.
1/33
Property Description
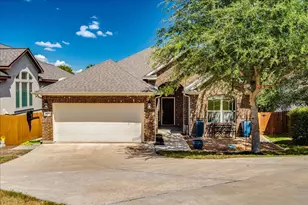
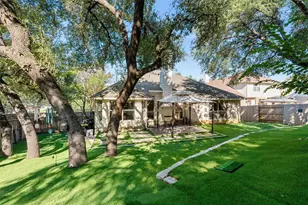
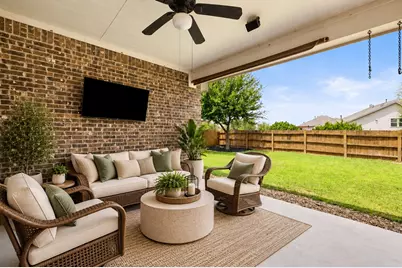
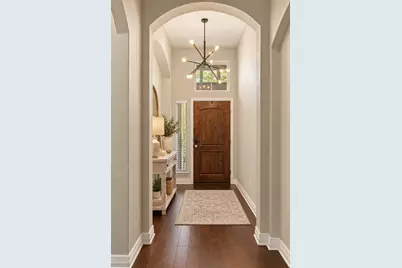
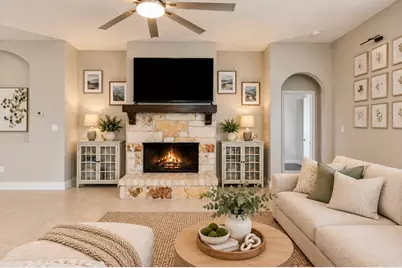
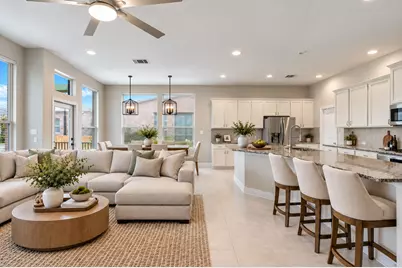
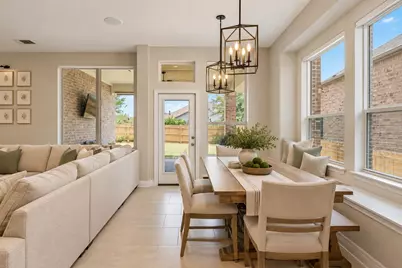
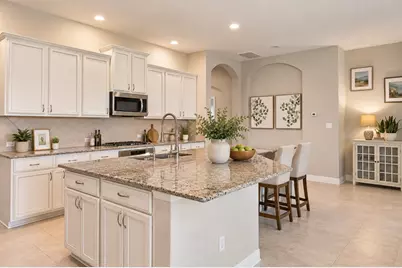
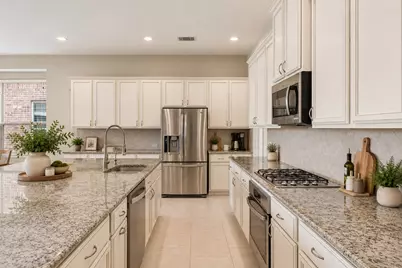
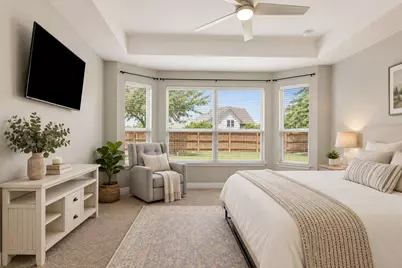
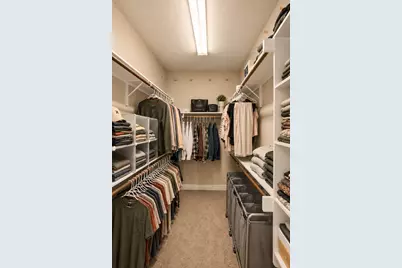
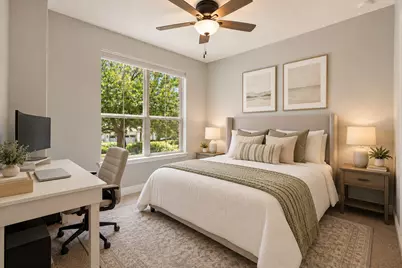
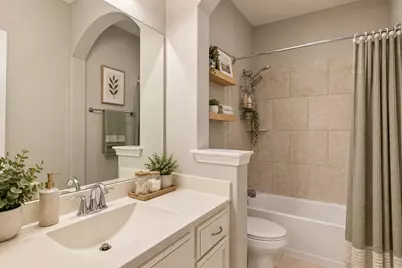
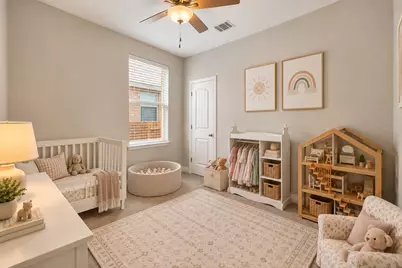
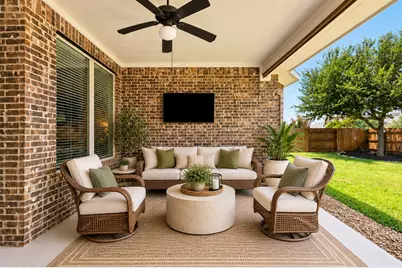
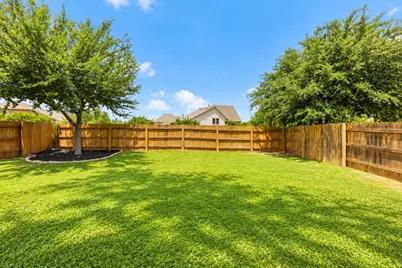
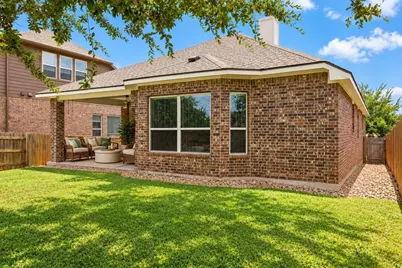
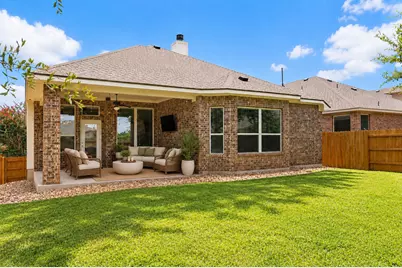
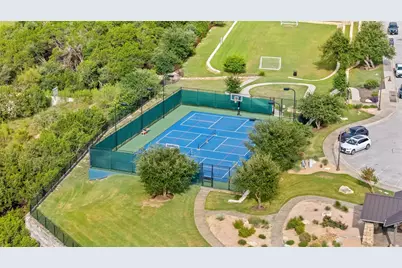
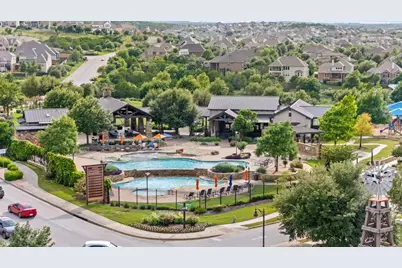
Tucked away on a quiet cul-de-sac in Sweetwater, this single-story Chesmar home offers an incredible floor plan, a private backyard, and the flexibility to make the space your own. One of its best features is the walkout backyard with full privacy fencing, no home directly behind, and a walking trail beyond the fence. It's a setup that's surprisingly hard to find, especially in a neighborhood like Sweetwater. Inside, the Lukas floor plan makes great use of its space, with an open kitchen, dining, and living area that feels comfortable and spacious. The kitchen is especially impressive, with an enormous center island, tons of counter space, and more cabinets than you'll know what to do with. There's plenty of room for cooking, entertaining, and everyday life. The adjacent dining area features a built-in window bench, while the living room offers a stone fireplace and plenty of space to gather. The primary suite sits privately at the back of the home, overlooking the backyard, with a generous bathroom and walk-in closet. In the front of the house are two additional bedrooms and one of my favorite features of this floor plan: a large bonus room between them. Originally offered by the builder as an optional fourth bedroom, this space could easily serve that purpose or remain a second living area, playroom, media room, or home office. Having that extra flexibility makes this layout particularly appealing. The backyard covered patio opens directly to a fully fenced yard with room for a pool, playscape, pets, or garden. With no immediate rear neighbor, you'll enjoy an added level of privacy that's difficult to find. Located just steps from a neighborhood pocket park and Sweetwater's extensive trail system, residents also enjoy resort-style pools, a fitness center, sports courts, playgrounds, and community events. All within Lake Travis ISD and minutes from Bee Cave, Lakeway, shopping, dining, and everything the Hill Country has to offer.
Full Property Details
Full Property Details for 5524 Brady Bayou Cove
General
- Price: $559,000
- HOA FEE: $87/month
- HOA FEE FREQ.: Quarterly
- Taxes: (2025)
- Status: Active
- Type: Single Family
- Source: Austin_MLS
- MLS ID: 2537323
- Updated: 10/14/2026
- Added to Site: 1 day(s) ago
Interior
- Interior Features: Ceiling Fan(s), Chandelier, Eat-in Kitchen, Granite Counters, Kitchen Island, Main Level Primary, Recessed Lighting, Soaking Tub, Study, Walk-In Closet(s)
- Fireplace: Yes
- Number of Fireplaces: 1
- Fireplace(s): Family Room, Gas
- Appliances: Built-In Electric Oven, Cooktop, Gas Water Heater, Microwave, Self Cleaning Oven, Stainless Steel Appliance(s)
- Flooring: Carpet, Tile, Wood
Rooms
Bathrooms
- Total Bathrooms: 2
- Full Bathrooms: 2
Bedrooms
- Total Bedrooms: 3
- Bedrooms Main: 3
Other Rooms
- Laundry: Laundry Room, Washer Hookup, Electric Dryer Hookup, Gas Dryer Hookup
Additional Information
- Shared Amenities: Common Grounds/Area, Clubhouse, Community Mailbox, Dog Park, Fitness Center, Playground, Park, Pool, Sport Court(s), Street Lights, Sidewalks, Trails/Paths, Curbs
- Shared Pool: Yes
- Pool: Yes
- Pool Description: None, Community
- Security/Safety: Fire Alarm, Smoke Detector(s)
Exterior
- Exterior Features: Private Yard
- Porch/Patio/Deck: Covered, Patio
Parking
- Garage: Yes
- Garage Spaces: 2
- Covered Spaces: 2
- Total Spaces: 4
- Parking Features: Driveway, Garage Faces Front, Garage
Location
- Area: LS
- County: Travis
- Subdivision: Sweetwater Ranch
- Driving Directions: From 71, turn onto Pedernales Summit Parkway, go north on Buchanan Draw, turn left on Rio Chama Lane, turn right on Brady Bayou Cove.
- Direction Faces: Northeast
School Information
- Elem School District: Lake Travis ISD
- Midd School District: Lake Travis ISD
- High School District: Lake Travis ISD
- Elementary School: Rough Hollow
- Middle School: Lake Travis
- High School: Lake Travis
Community
- Association: Yes
- Assoc. Name: Sweetwater
- Assoc. Fees Include: Common Area Maintenance
Heating & Cooling
- Central air: Yes
- Air Conditioning: Yes
- Cooling Type: Central Air
- Heating Type: Natural Gas
Utilities
- Sewer: Municipal Utility District
- Water: Municipal Utility District
- Utility Description: Electricity Connected, Natural Gas Connected, Underground Utilities, Water Connected
Structural Information
- Detached/Attached: Detached
- Builder: Chesmar
- Construction: Brick, Stone
- Roof: Shingle
- Windows: Blinds, Double Pane Windows, Screens, Window Treatments
- Stories/Levels: 1
- Square Feet: 2,110
- Sq. Ft. Source: Appraiser
- Living Area: 2,110 Sq. Ft.
- Year Built: 2015
- Year Built Source: Public Records
- Property Condition: Resale
Additional Structures
- Other Structures: None
Lot Features
- Property View: Neighborhood
- Lot Size (Acres): 0.1495
- Lot Size (Sq. Ft.): 6,512.22
- Street Lights: Yes
- Sidewalks: Yes
- Fence: Yes
- Lot Features: Cul-De-Sac, Landscaped, Sprinklers In Ground, Trees Large Size, Trees Medium Size
- Fencing (Description): Full, Privacy
Green Features
- Energy Efficient: Exposure/Shade, Thermostat
Financial Considerations
- Association Fee: $260
- Assoc Fee Freq.: Quarterly
- Assessment Amount: $526,302
- Tax Year: 2025
- Terms: Cash, Conventional, FHA, VA Loan
Disclosures and Reports
- Special Conditions: Standard
- Documents Avail.: None, Survey
- Legal Description: LOT 21 BLK E SWEETWATER RANCH SEC 1 VILLAGE J SUBD
- Disclosures/Reports: Seller Disclosure
- Property ID: 5524 Brady Bayou Cove, Austin TX 78738
- Block: E
- Lot Number: 21
Listed by Compass RE Texas, LLC
Get Pre-Approved Today
Schools
Schools serving 5524 Brady Bayou Cove
School District:Lake Travis Independent School District
| Name | Grades | Distance |
|---|---|---|
Rough Hollow Elementary School 4219 Bee Creek Road, Spicewood, TX 78669 | K-5 | 1.6 mi |
Lake Travis Middle School 4932 Bee Creek Road, Spicewood, TX 78669 | 6-8 | 0.5 mi |
Lake Travis High School 3324 Ranch Road 620 South, Austin, TX 78738 | 9-12 | 4 mi |
Disclaimer:
School attendance boundaries provided by ATTOM Data Solutions and are for reference only. Contact the school directly to verify enrollment eligibility.
Price & Sales History for 5524 Brady Bayou Cove
Date
Details
Price
Change
Source
10/14/2026
Listed
$559,000
—
MLS
Disclaimer: Historical sales information is derived from public records provided by the county offices. Information is not guaranteed and should be independently verified.

Tax History
Tax History for 5524 Brady Bayou Cove
Year
Property Taxes
Change
Tax Assessment
Change
2025
$10,204
-6%
$518,274
-4%
2024
$10,798
-39%
$540,000
-15%
2022
$17,707
—
$634,759
-6%
2022
$17,707
51%
$671,798
60%
2021
$11,688
7%
$419,783
12%
2020
$10,943
—
$374,959
—
2020
$10,958
4%
$374,959
6%
2018
$10,524
3%
$353,517
4%
2016
$10,267
-1%
$340,879
326%
2016
$10,404
—
$80,000
—
Disclaimer: Historical tax information is derived from public records provided by the county offices. Information is not guaranteed and should be independently verified.
Estimate the Cost
Estimate the Cost for 5524 Brady Bayou Cove
5524 Brady Bayou Cove, Austin, TX 78738 (MLS# 2537323) is a Single Family property with 3 bedrooms and 2 full bathrooms. 5524 Brady Bayou Cove is currently listed for $559,000 and was received on October 14, 2026. Want to learn more about 5524 Brady Bayou Cove? Do you have questions about finding other Single Family real estate for sale in Austin? You can browse all Austin real estate or contact a Coldwell Banker agent to request more information.