This is a carousel with tiles that activate property listing cards. Use the previous and next buttons to navigate.
1/39
$775,000
This is a carousel with tiles that activate property listing cards. Use the previous and next buttons to navigate.
1/39
Property Description
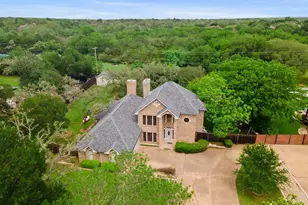
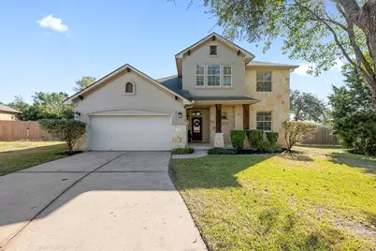
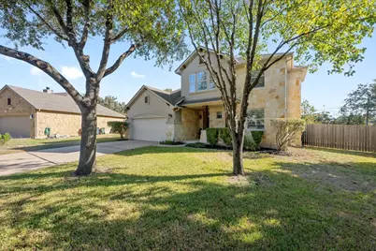
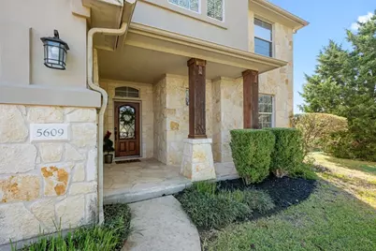
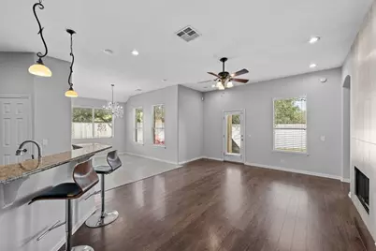
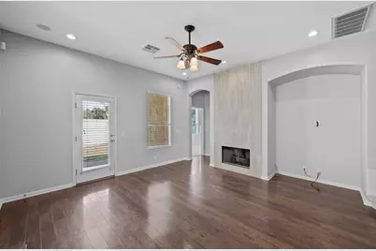
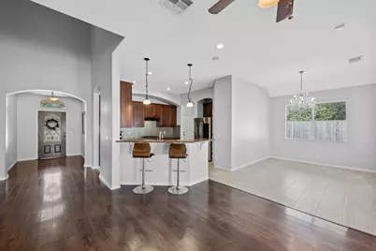
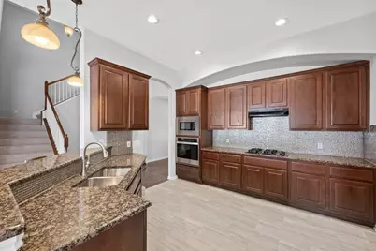
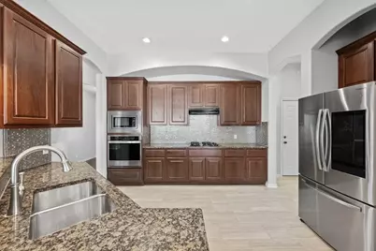
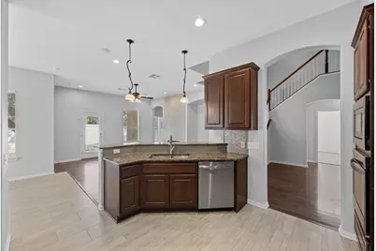
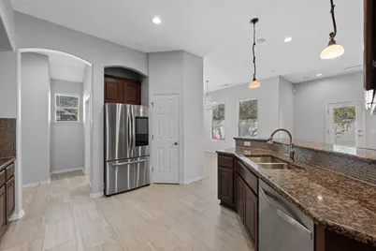
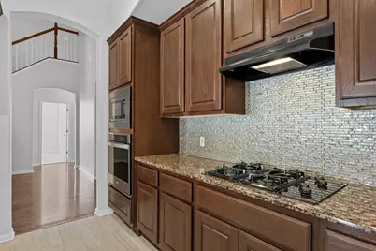
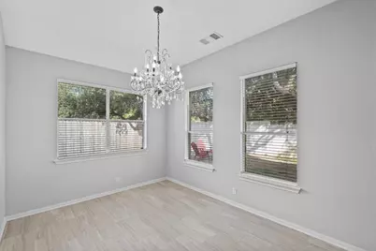
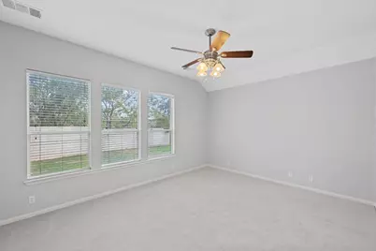
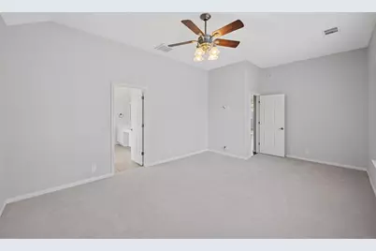
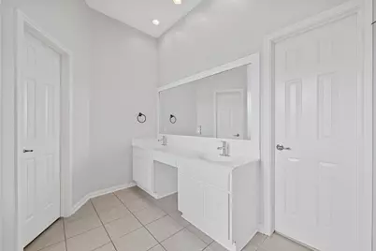
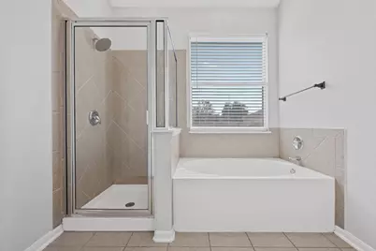
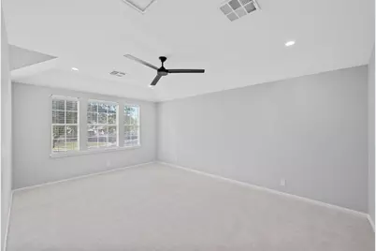
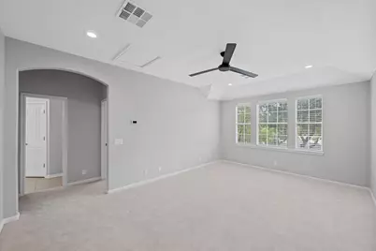
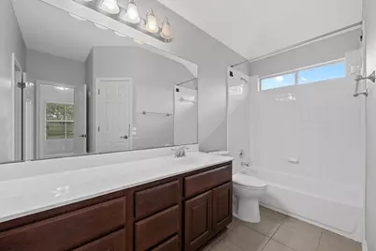
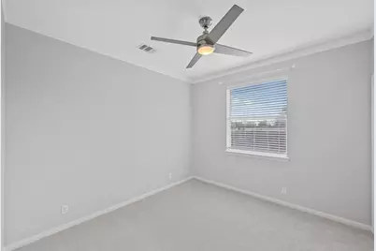
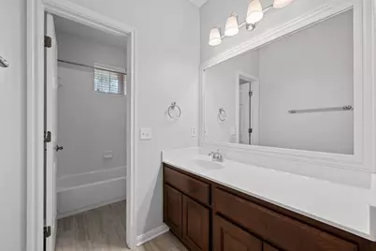
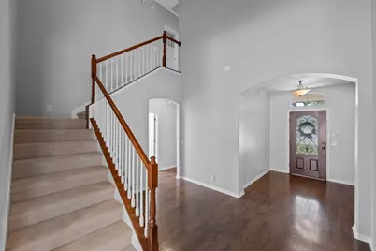
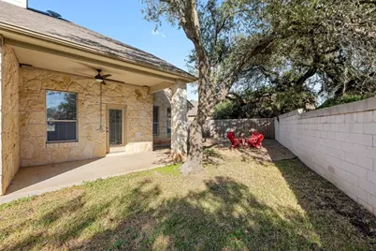
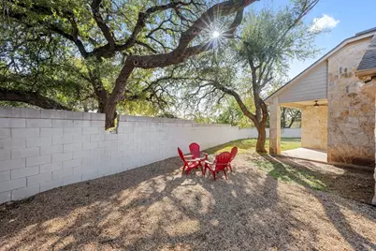
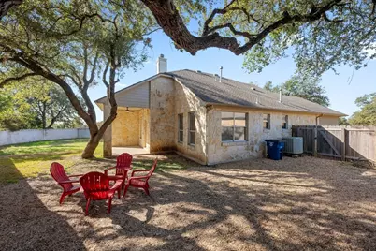
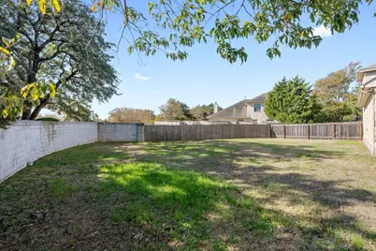
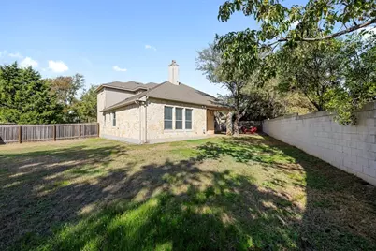
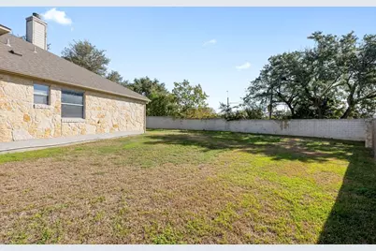
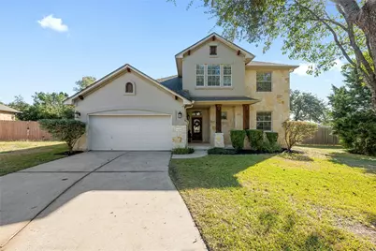
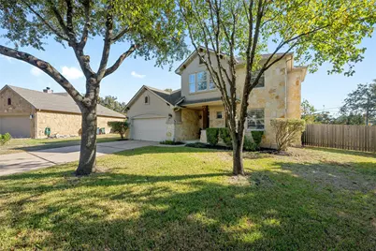
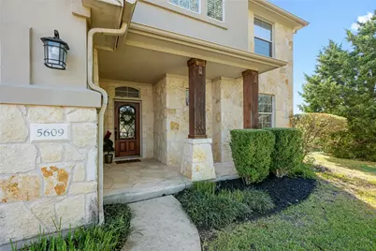
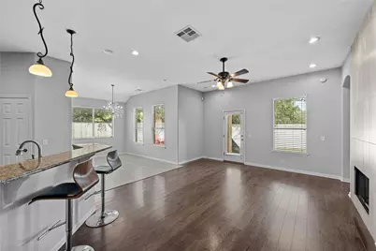
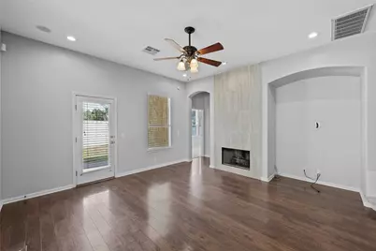
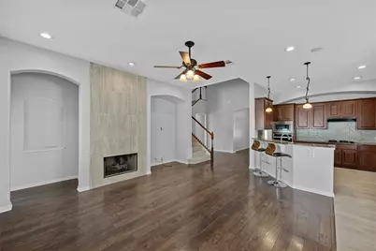
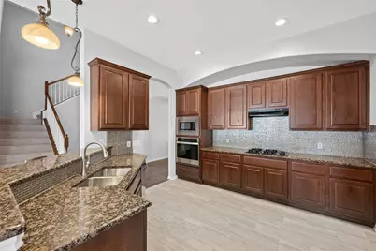
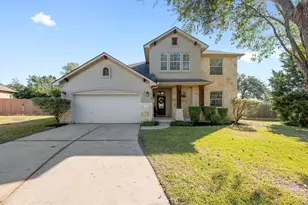
Rare 4 bedroom/3 full bath home located in the highly sought after community of Circle C and across the street from the trail system!. The walkability of this home is unbeatable. Taco Deli, Oasthouse, Keepers, Dominoes, Summer Moon, Alamo Drafthouse , HEB & many other shops and restaurants are right down the street. You will love the floor plan and many of the features this home has to offer! Spacious bedrooms, open kitchen & living, contemporary finishes, bonus upstairs game room and an oversized backyard just to mention a few. Neighborhood amenities include three swimming pools, volleyball courts, basketball courts, playgrounds and tons of green space!
Full Property Details
Full Property Details for 5609 York Bridge Cir
General
- Price: $775,000
- HOA FEE: $76/month
- HOA FEE FREQ.: Semi-Annually
- Taxes: $14,935 (2026)
- Status: Active
- Type: Single Family
- Source: Austin_MLS
- MLS ID: 8165536
- Updated: 7/6/2026
- Added to Site: 51 day(s) ago
Interior
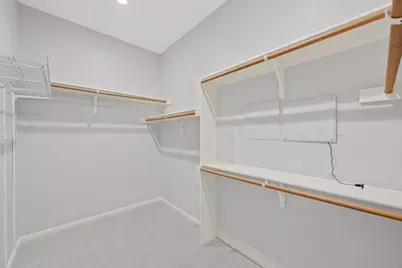
- Interior Features: Breakfast Bar, High Ceilings, Main Level Primary, Pantry, Walk-In Closet(s), Wired for Sound
- Fireplace: Yes
- Number of Fireplaces: 1
- Fireplace(s): Family Room
- Appliances: Built-In Oven, Dishwasher, Gas Cooktop, Disposal, Gas Water Heater, Microwave, Self Cleaning Oven
- Flooring: Carpet, Laminate, Tile
Rooms
Bathrooms
- Total Bathrooms: 3
- Full Bathrooms: 3
Bedrooms
- Total Bedrooms: 4
- Bedrooms Main: 3
Other Rooms
- Laundry: Main Level, Laundry Room
Additional Information
- Shared Amenities: Clubhouse, Community Mailbox, Playground, Park, Pool
- Shared Pool: Yes
- Pool: Yes
- Pool Description: None, Community
- Spa Description: None
- Security/Safety: Security System Owned
Exterior
- Exterior Features: Playground, Private Yard, Rain Gutters
- Porch/Patio/Deck: Covered, Patio
Parking
- Garage: Yes
- Garage Spaces: 2
- Covered Spaces: 2
- Total Spaces: 2
- Parking Features: Attached, Garage Faces Front, Garage, Garage Door Opener, See Remarks
Location
- Area: SWW
- County: Travis
- Subdivision: Circle C Ranch Ph C Sec 09
- Driving Directions: Going South on Mopac turn right on Slaughter, right on Beckett Rd, left on Batak Ln, left on York Bridge.
- Direction Faces: West
School Information
- Elem School District: Austin ISD
- Midd School District: Austin ISD
- High School District: Austin ISD
- Elementary School: Mills
- Middle School: Gorzycki
- High School: Bowie
Community
- Association: Yes
- Assoc. Name: Circle C Ranch
- Assoc. Fees Include: Common Area Maintenance
Heating & Cooling
- Central air: Yes
- Air Conditioning: Yes
- Cooling Type: Central Air
- Heating Type: Natural Gas
Utilities
- Sewer: Public Sewer
- Water: Public
- Utility Description: Electricity Available, Natural Gas Available, Phone Connected
Structural Information
- Detached/Attached: Detached
- Builder: Standard Pacific
- Construction: Frame, Masonry, Stone, Stucco
- Roof: Composition
- Windows: Window Treatments
- Stories/Levels: 2
- Square Feet: 2,501
- Sq. Ft. Source: Public Records
- Living Area: 2,501 Sq. Ft.
- Year Built: 2005
- Year Built Source: Public Records
- Property Condition: Resale
Additional Structures
- Other Structures: None
Lot Features
- Lot Size (Acres): 0.27
- Lot Size (Sq. Ft.): 11,761.2
- Fence: Yes
- Lot Features: Level, Sprinklers Automatic, Sprinklers In Ground, Trees Medium Size, Trees Small Size
- Fencing (Description): Masonry, Wood
Financial Considerations
- Association Fee: $456
- Assoc Fee Freq.: Semi-Annually
- Assessment Amount: $729,830
- Tax Amount: $14,935
- Tax Year: 2026
- Terms: Cash, Conventional, FHA, Owner May Carry, Texas Vet, VA Loan
Disclosures and Reports
- Special Conditions: Standard
- Documents Avail.: Survey
- Legal Description: LOT 55 BLK H CIRCLE C RANCH PHS C SEC 9
- Disclosures/Reports: Seller Disclosure
- Property ID: 4203603080000
- Block: H
- Lot Number: 55
Listed by Denver Dunlap Real Estate
Get Pre-Approved Today
Schools
Schools serving 5609 York Bridge Cir
School District:Austin Independent School District
| Name | Grades | Distance |
|---|---|---|
Mills Elementary School 6201 Davis Lane, Austin, TX 78749 | PK-5 | 0.8 mi |
Gorzycki Middle School 7412 West Slaughter Lane, Austin, TX 78749 | 6-8 | 1.5 mi |
Bowie High School, Austin, TX 4103 West Slaughter Lane, Austin, TX 78749 | 9-12 | 1.2 mi |
Disclaimer:
School attendance boundaries provided by ATTOM Data Solutions and are for reference only. Contact the school directly to verify enrollment eligibility.
Price & Sales History for 5609 York Bridge Cir
Date
Details
Price
Change
Source
5/22/2026
Listed
$775,000
—
MLS
Disclaimer: Historical sales information is derived from public records provided by the county offices. Information is not guaranteed and should be independently verified.

Tax History
Tax History for 5609 York Bridge Cir
Year
Property Taxes
Change
Tax Assessment
Change
2025
$14,936
1%
$729,830
-2%
2024
$14,822
-18%
$747,911
-23%
2022
$18,043
—
$973,538
7%
2022
$18,043
55%
$913,620
71%
2021
$11,621
4%
$533,900
7%
2020
$11,146
4%
$500,587
—
2020
$10,737
10%
$500,587
13%
2018
$9,727
2%
$442,832
3%
2016
$9,524
—
$428,950
—
2017
$9,566
8%
$427,054
11%
2015
$8,852
6%
$385,521
10%
2014
$8,356
5%
$351,133
9%
2013
$7,930
—
$321,956
—
Disclaimer: Historical tax information is derived from public records provided by the county offices. Information is not guaranteed and should be independently verified.
Estimate the Cost
Estimate the Cost for 5609 York Bridge Cir
5609 York Bridge Circle, Austin, TX 78749 (MLS# 8165536) is a Single Family property with 4 bedrooms and 3 full bathrooms. 5609 York Bridge Circle is currently listed for $775,000 and was received on May 22, 2026. Want to learn more about 5609 York Bridge Circle? Do you have questions about finding other Single Family real estate for sale in Austin? You can browse all Austin real estate or contact a Coldwell Banker agent to request more information.