This is a carousel with tiles that activate property listing cards. Use the previous and next buttons to navigate.
1/37
$2,250,000 Just Listed
This is a carousel with tiles that activate property listing cards. Use the previous and next buttons to navigate.
1/37
Property Description
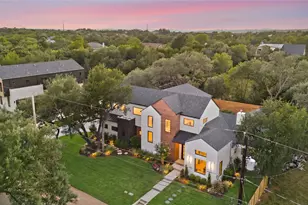
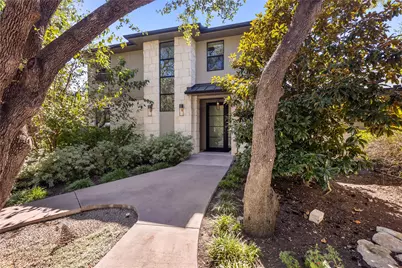
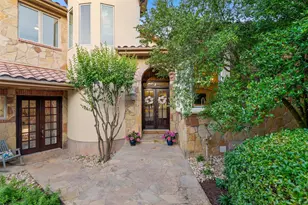
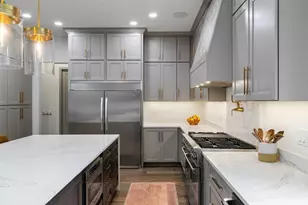
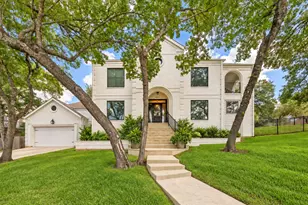
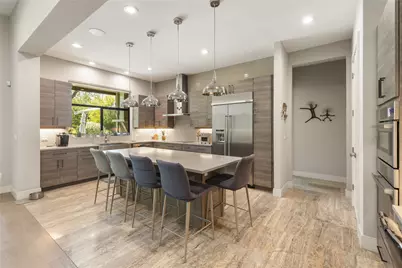
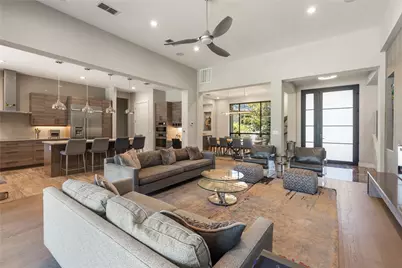
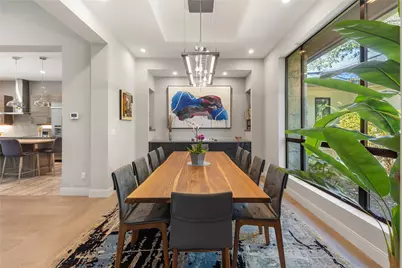
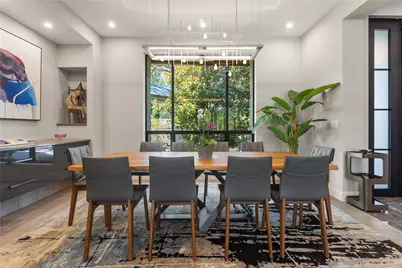
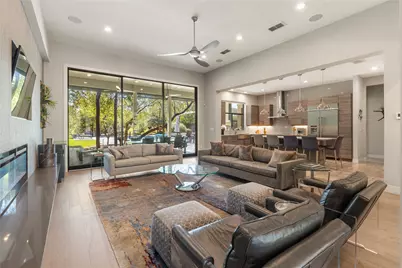
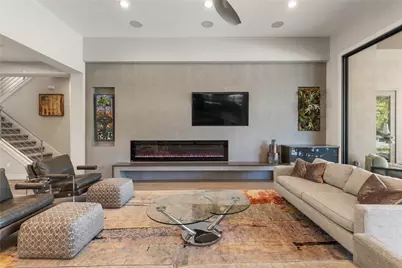
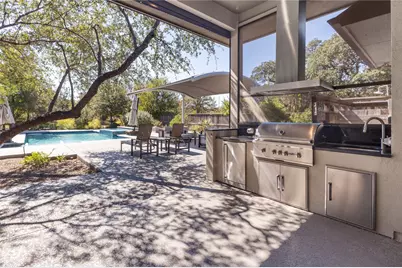
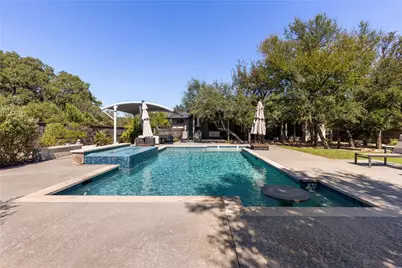
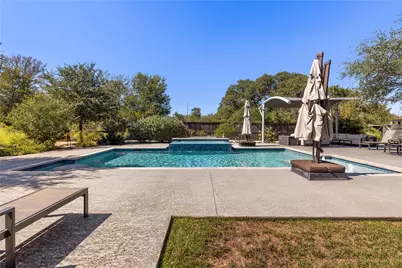
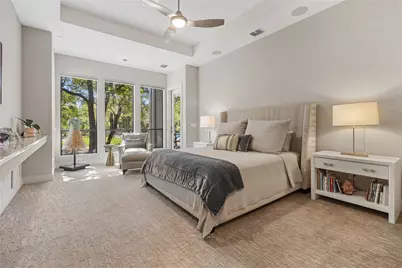
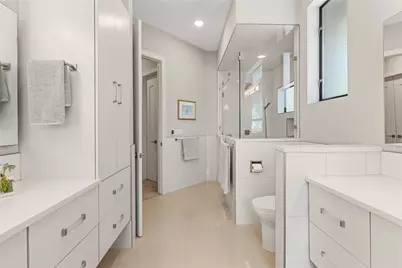
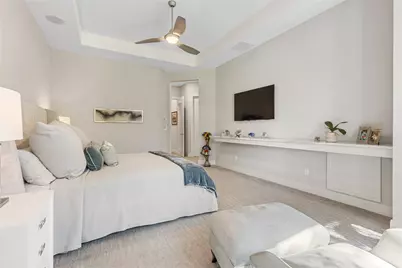
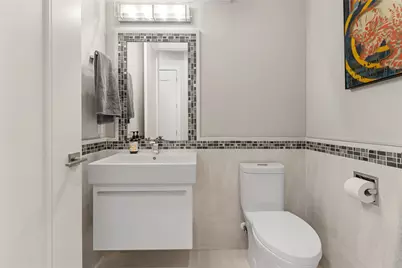
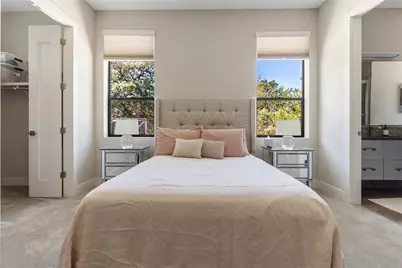
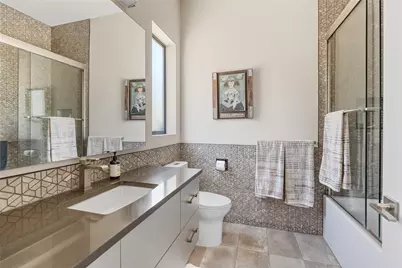
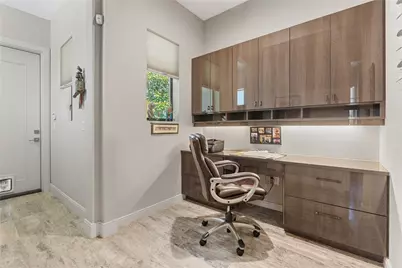
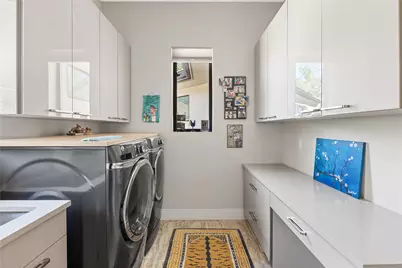
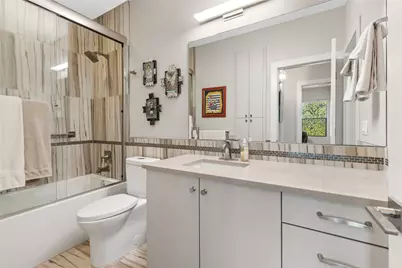
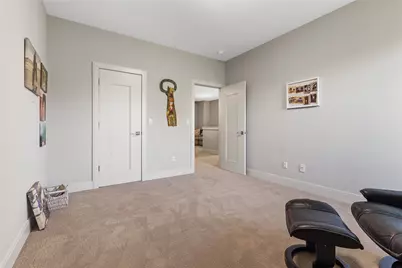
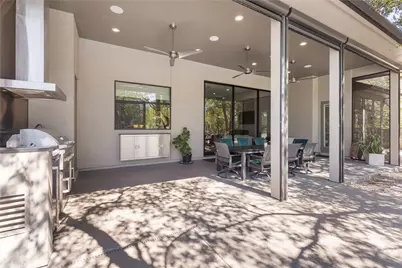
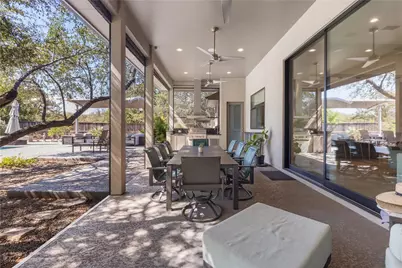
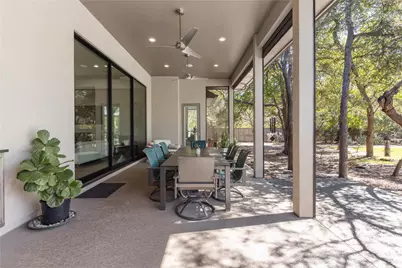
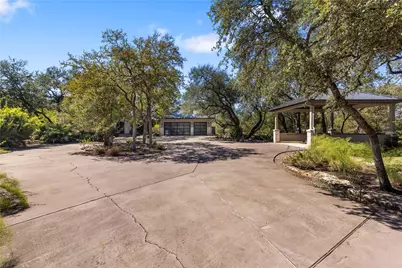
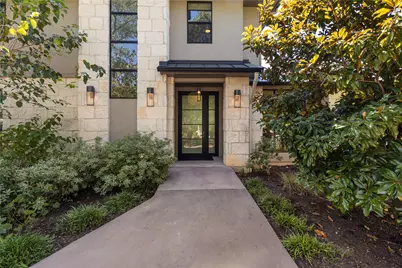
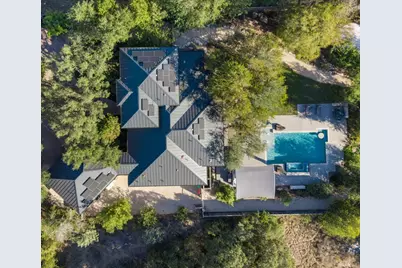
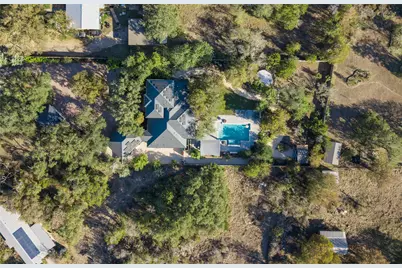
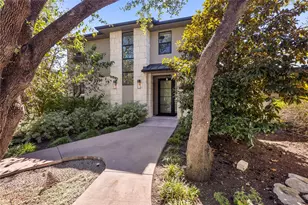
Experience elevated living in this stunning 3,414 sq ft residence in the desirable Reynolds Erlene community, offering 5 bedrooms, 4.1 baths, resort-style outdoor living, and 1.15 acres of beautifully usable space. Designed for sophisticated living and effortless entertaining, the open-concept living room showcases dramatic floor-to-ceiling windows, an extended electric fireplace, abundant natural light, and seamless flow into the kitchen and dining areas. The chef-inspired kitchen features a large center island with breakfast bar, built-in electric cooktop, oven and microwave, stainless steel appliances, generous cabinetry, and a spacious walk-in pantry. The adjoining dining room is enhanced by a stylish butler bar, ideal for entertaining. Retreat to the downstairs primary suite featuring a private sitting area, luxurious ensuite bath, and dual closets. Two additional bedrooms are located downstairs, both with walk-in closets, including one with a private ensuite. A dedicated home office with built-in desk and cabinetry provides an impressive workspace. The spacious laundry room offers a sink, storage, and room for a full-size washer and dryer. Upstairs, a versatile family room is accompanied by two spacious bedrooms, each featuring a walk-in closet and private ensuite bath. Outdoors, discover your own private resort with a spectacular pool and spa featuring a water feature, swim-up table, and tanning sundeck. A cabana, outdoor kitchen, and expansive outdoor living area create an exceptional setting for year-round entertaining. Completing the property are a 3-car garage, 2-car carport, and abundant onsite parking. Set on 1.15 acres, this exceptional Reynolds Erlene home delivers the perfect blend of luxury, privacy, space, and functionality with multiple living areas, private bedroom suites, impressive entertaining spaces, and resort-inspired amenities designed for an elevated lifestyle.
Full Property Details
Full Property Details for 5615 McCarty Ln
General
- Price: $2,250,000
- Taxes: $27,442 (2026)
- Status: Active
- Type: Single Family
- Source: Austin_MLS
- MLS ID: 8562714
- Updated: 10/9/2026
- Added to Site: 2 day(s) ago
Interior
- Interior Features: Breakfast Bar, Built-in Features, Tray Ceiling(s), Ceiling Fan(s), Chandelier, Entrance Foyer, Eat-in Kitchen, High Ceilings, Interior Steps, Kitchen Island, Multiple Living Areas, Main Level Primary, Open Floorplan, Pantry, Stone Counters, Recessed Lighting, Study, Walk-In Closet(s)
- Fireplace: Yes
- Number of Fireplaces: 1
- Fireplace(s): Electric, Living Room
- Appliances: Built-In Oven, Built-In Refrigerator, Cooktop, Dishwasher, Electric Cooktop, Disposal, Microwave, Oven, Range Hood, Stainless Steel Appliance(s)
- Flooring: Carpet, Tile, Wood
Rooms
Bathrooms
- Total Bathrooms: 5
- Full Bathrooms: 3
- Half Bathrooms: 2
Bedrooms
- Total Bedrooms: 5
- Bedrooms Main: 3
Other Rooms
- Laundry: Inside, Main Level, Laundry Room, Washer Hookup
Additional Information
- Shared Amenities: None
- Pool: Yes
- Private Pool: Yes
- Pool Description: Cabana, Gunite, Heated, In Ground, Outdoor Pool, Pool/Spa Combo, Tile
- Spa: Yes
- Spa Description: Gunite, Heated, In Ground
- Security/Safety: Carbon Monoxide Detector(s), Smoke Detector(s)
Exterior
- Exterior Features: Barbecue, Lighting, Outdoor Grill, Private Entrance, Private Yard, Rain Gutters
- Porch/Patio/Deck: Covered, Front Porch, Patio, Screened
Parking
- Garage: Yes
- Garage Spaces: 3
- Carports: Yes
- Covered Spaces: 3
- Total Spaces: 12
- Parking Features: Concrete, Detached Carport, Driveway, Garage, Garage Door Opener, Side By Side
Location
- Area: SWW
- County: Travis
- Subdivision: Reynolds Erlene
- Driving Directions: 290 West towards William Cannon take left on McCarty Ln.
- Direction Faces: Northeast
School Information
- Elem School District: Austin ISD
- Midd School District: Austin ISD
- High School District: Austin ISD
- Elementary School: Patton
- Middle School: Small
- High School: Austin
Heating & Cooling
- Central air: Yes
- Air Conditioning: Yes
- Cooling Type: Central Air, Ceiling Fan(s)
- Heating Type: Central
Utilities
- Sewer: Public Sewer
- Water: Public
- Utility Description: Sewer Connected, Water Connected
Structural Information
- Detached/Attached: Detached
- Construction: Stone, Stucco
- Roof: Metal
- Windows: None
- Stories/Levels: 2
- Square Feet: 3,414
- Sq. Ft. Source: Public Records
- Living Area: 3,414 Sq. Ft.
- Year Built: 2017
- Year Built Source: Public Records
- Property Condition: Resale
Additional Structures
- Other Structures: Cabana, Garage(s), Outdoor Kitchen, Shed(s), Storage
Lot Features
- Property View: Neighborhood, Pool, Trees/Woods
- Lot Size (Acres): 1.15
- Lot Size (Sq. Ft.): 50,094
- Fence: Yes
- Lot Features: Back Yard, Front Yard, Interior Lot, Landscaped, Level, Many Trees, Subdivided
- Fencing (Description): Back Yard, Fenced, Wood
Green Features
- Energy Efficient: Appliances
- Energy Generation: Solar
Financial Considerations
- Assessment Amount: $1,340,960
- Tax Amount: $27,442.55
- Tax Year: 2026
- Terms: Cash, Conventional
Disclosures and Reports
- Special Conditions: Standard
- Legal Description: LOT 1 REYNOLDS ERLENE SUBD
- Disclosures/Reports: None
- Property ID: 4083003040000
- Block: N
- Lot Number: 1
Listed by Serhant Texas, LLC
Get Pre-Approved Today
Schools
Schools serving 5615 McCarty Ln
School District:Austin Independent School District
| Name | Grades | Distance |
|---|---|---|
Patton Elementary School 6001 Westcreek Drive, Austin, TX 78749 | K-5 | 0.7 mi |
Small Middle School 4801 Monterey Oaks Boulevard, Austin, TX 78749 | 6-8 | 0.9 mi |
Austin High School, Austin, TX 1715 West Cesar Chavez Street, Austin, TX 78703 | 9-12 | 6.1 mi |
Disclaimer:
School attendance boundaries provided by ATTOM Data Solutions and are for reference only. Contact the school directly to verify enrollment eligibility.
Price & Sales History for 5615 McCarty Ln
Date
Details
Price
Change
Source
10/08/2026
Listed
$2,250,000
—
MLS
Disclaimer: Historical sales information is derived from public records provided by the county offices. Information is not guaranteed and should be independently verified.

Tax History
Tax History for 5615 McCarty Ln
Year
Property Taxes
Change
Tax Assessment
Change
2024
$19,080
—
$1,677,944
5%
2024
$19,080
-9%
$1,599,839
-2%
2022
$20,968
—
$1,632,797
-6%
2022
$20,968
-37%
$1,737,018
14%
2021
$33,276
37%
$1,528,770
40%
2020
$24,331
4%
$1,092,712
—
2020
$23,437
—
$1,092,712
2%
2018
$23,417
469%
$1,066,107
473%
2017
$4,119
-1%
$186,033
35%
2017
$4,149
31%
$138,000
—
2015
$3,169
-4%
$138,000
—
2014
$3,284
-3%
$138,000
—
2013
$3,399
—
$138,000
—
Disclaimer: Historical tax information is derived from public records provided by the county offices. Information is not guaranteed and should be independently verified.
Estimate the Cost
Estimate the Cost for 5615 McCarty Ln
5615 McCarty Lane, Austin, TX 78749 (MLS# 8562714) is a Single Family property with 5 bedrooms, 3 full bathrooms and 2 partial bathrooms. 5615 McCarty Lane is currently listed for $2,250,000 and was received on October 08, 2026. Want to learn more about 5615 McCarty Lane? Do you have questions about finding other Single Family real estate for sale in Austin? You can browse all Austin real estate or contact a Coldwell Banker agent to request more information.