This is a carousel with tiles that activate property listing cards. Use the previous and next buttons to navigate.
1/33
$875,000 Just Listed
This is a carousel with tiles that activate property listing cards. Use the previous and next buttons to navigate.
1/33
Property Description
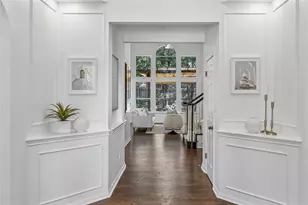
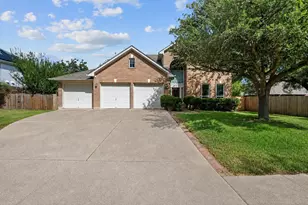
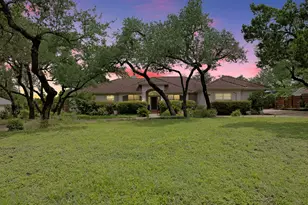
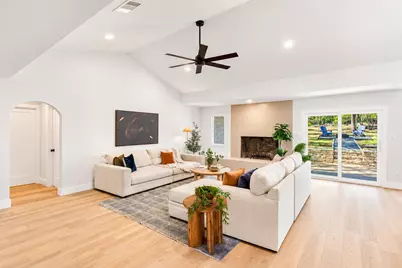
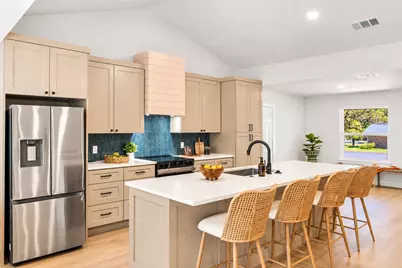
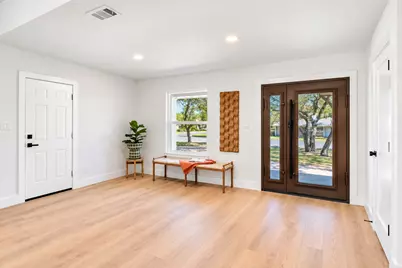
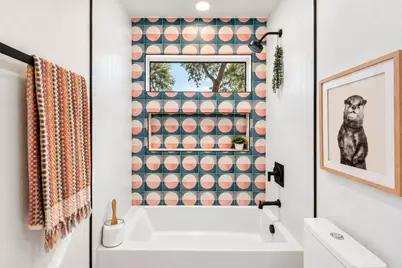
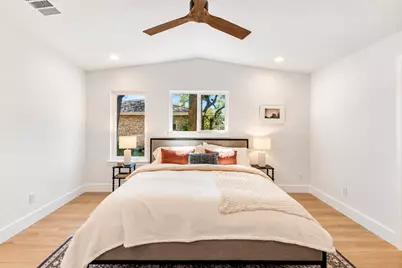
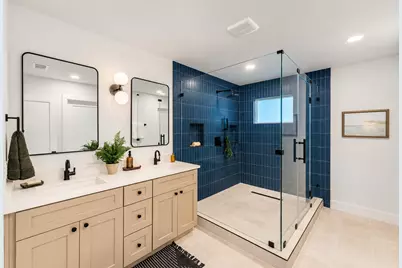
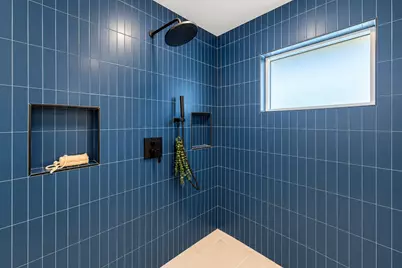
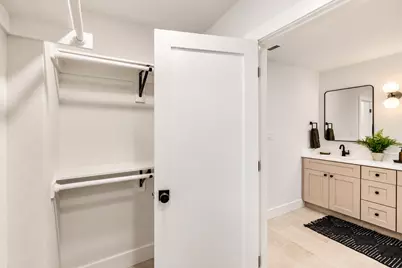
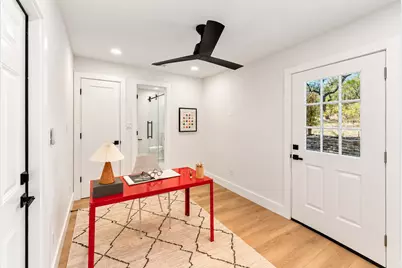
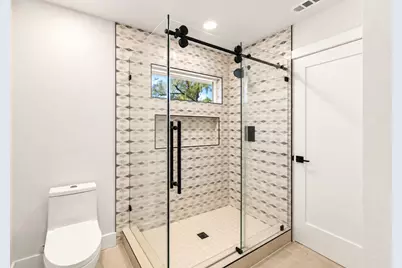
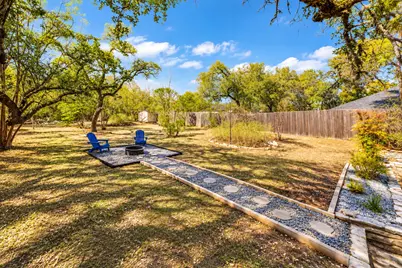
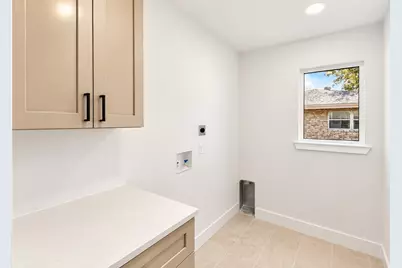
More than a remodel-this home has been thoughtfully reimagined from the inside out with over $250,000 in permitted renovations and major system upgrades. Situated on an oversized .3+ acre lot with mature oak trees, backing to greenspace on a quiet dead-end street, this 4-bedroom, 3-bath home offers the rare combination of an established setting with the feel and functionality of a newly rebuilt interior. The open-concept floor plan was professionally engineered with a structural engineer and features dramatic vaulted ceilings, abundant natural light, and all-new finishes throughout. Behind the walls, extensive improvements include a new plumbing system with PVC and PEX throughout, complete electrical rewire with upgraded main panel and subpanel, new HVAC ductwork, new blown-in insulation, new sheetrock, and triple-pane windows. Inside, enjoy all-new texture and paint, fixtures, stainless steel appliances, beautifully updated bathrooms, and a completely transformed living space designed for modern living. The finished 2-car garage includes new garage door openers. A standout feature is the separate bonus room and full bathroom with its own private entrance-ideal for a home office, guest or mother-in-law suite, multigenerational living, or potential income-producing space. Outside, the expansive lot and mature trees provide privacy and room to enjoy the outdoors, while the greenspace behind the property creates an especially peaceful setting. Located within highly rated schools, 5704 Parkwood delivers the character and lot size of an established neighborhood with extensive infrastructure, systems, and interior upgrades already completed.
Full Property Details
Full Property Details for 5704 Parkwood Dr
General
- Price: $875,000
- Taxes: $10,448 (2026)
- Status: Active
- Type: Single Family
- Source: Austin_MLS
- MLS ID: 1797857
- Updated: Today (10/10/2026)
- Added to Site: Today
Interior
- Interior Features: Ceiling Fan(s), Separate/Formal Dining Room, Multiple Dining Areas, Main Level Primary, No Interior Steps, Open Floorplan, Walk-In Closet(s)
- Fireplace: Yes
- Number of Fireplaces: 1
- Fireplace(s): Family Room, Wood Burning
- Appliances: Dishwasher, Electric Oven, Electric Water Heater, FreeStandingElectric Oven, Disposal, Refrigerator, Range Hood
- Flooring: Carpet Free, Tile, Vinyl
Rooms
Bathrooms
- Total Bathrooms: 3
- Full Bathrooms: 3
Bedrooms
- Total Bedrooms: 4
- Bedrooms Main: 4
Other Rooms
- Library: Yes
- Laundry: Main Level, Washer Hookup, Electric Dryer Hookup
Additional Information
- Shared Amenities: Curbs, Library
- Security/Safety: None
Exterior
- Exterior Features: Garden, Private Yard
- Porch/Patio/Deck: Rear Porch, Front Porch
Parking
- Garage: Yes
- Garage Spaces: 2
- Covered Spaces: 2
- Total Spaces: 4
- Parking Features: Attached
Location
- Area: W
- County: Travis
- Subdivision: Oak Park Resub Sec 02 & Sec 03
- Driving Directions: 290 towards Oak Hill, right on Oakclaire dr, lt on Oakclaire dr, right on Parkwood.
- Direction Faces: Northeast
School Information
- Elem School District: Austin ISD
- Midd School District: Austin ISD
- High School District: Austin ISD
- Elementary School: Oak Hill
- Middle School: Small
- High School: Austin
Heating & Cooling
- Central air: Yes
- Air Conditioning: Yes
- Cooling Type: Central Air, Ceiling Fan(s)
- Heating Type: Central
Utilities
- Sewer: Public Sewer
- Water: Public
- Cable Available: Yes
- Utility Description: Cable Available, Electricity Connected, Phone Available, Sewer Connected, Water Connected
Structural Information
- Detached/Attached: Detached
- Construction: Brick, Masonry
- Roof: Composition
- Windows: Triple Pane Windows
- Stories/Levels: 1
- Square Feet: 2,033
- Sq. Ft. Source: Plans
- Living Area: 2,033 Sq. Ft.
- Year Built: 1971
- Year Built Source: Public Records
- Property Condition: Updated/Remodeled
Additional Structures
- Other Structures: Guest House Attached, Shed(s)
Lot Features
- Property View: Trees/Woods
- Lot Size (Acres): 0.3595
- Lot Size (Sq. Ft.): 15,659.82
- Fence: Yes
- Lot Features: Native Plants, Many Trees, Trees Large Size
- Fencing (Description): Privacy, Wood
Financial Considerations
- Assessment Amount: $510,542
- Tax Amount: $10,448.17
- Tax Year: 2026
- Terms: Cash, Conventional, VA Loan
Disclosures and Reports
- Special Conditions: Standard
- Documents Avail.: Survey
- Legal Description: LOT 9 BLK 2 OAK PARK RESUB SEC 2 & SEC 3
- Disclosures/Reports: Seller Disclosure
- Property ID: 4043001030000
- Block: 2
- Lot Number: 9
Listed by Keller Williams Realty
Get Pre-Approved Today
Schools
Schools serving 5704 Parkwood Dr
School District:Austin Independent School District
| Name | Grades | Distance |
|---|---|---|
Oak Hill Elementary School 6101 Patton Ranch Road, Austin, TX 78735 | PK-5 | 0.5 mi |
Small Middle School 4801 Monterey Oaks Boulevard, Austin, TX 78749 | 6-8 | 0.8 mi |
Austin High School, Austin, TX 1715 West Cesar Chavez Street, Austin, TX 78703 | 9-12 | 5.5 mi |
Disclaimer:
School attendance boundaries provided by ATTOM Data Solutions and are for reference only. Contact the school directly to verify enrollment eligibility.
Price & Sales History for 5704 Parkwood Dr
Date
Details
Price
Change
Source
10/10/2026
Listed
$875,000
—
MLS
Disclaimer: Historical sales information is derived from public records provided by the county offices. Information is not guaranteed and should be independently verified.

Tax History
Tax History for 5704 Parkwood Dr
Year
Property Taxes
Change
Tax Assessment
Change
2024
$6,209
—
$547,896
10%
2024
$6,209
-11%
$498,087
-9%
2022
$7,002
—
$546,822
-17%
2022
$7,002
-2%
$658,533
76%
2021
$7,119
-6%
$374,220
10%
2020
$7,575
1%
$340,200
7%
2020
$7,475
18%
$316,823
10%
2018
$6,326
8%
$288,021
10%
2016
$5,839
—
$261,837
—
2017
$5,839
4%
$261,837
7%
2015
$5,635
6%
$245,433
10%
2013
$5,314
-8%
$223,121
3%
2014
$5,754
—
$215,750
—
Disclaimer: Historical tax information is derived from public records provided by the county offices. Information is not guaranteed and should be independently verified.
Estimate the Cost
Estimate the Cost for 5704 Parkwood Dr
5704 Parkwood Drive, Austin, TX 78735 (MLS# 1797857) is a Single Family property with 4 bedrooms and 3 full bathrooms. 5704 Parkwood Drive is currently listed for $875,000 and was received on October 10, 2026. Want to learn more about 5704 Parkwood Drive? Do you have questions about finding other Single Family real estate for sale in East Oak Hill? You can browse all East Oak Hill real estate or contact a Coldwell Banker agent to request more information.