This is a carousel with tiles that activate property listing cards. Use the previous and next buttons to navigate.
1/38
$869,900
This is a carousel with tiles that activate property listing cards. Use the previous and next buttons to navigate.
1/38
Property Description
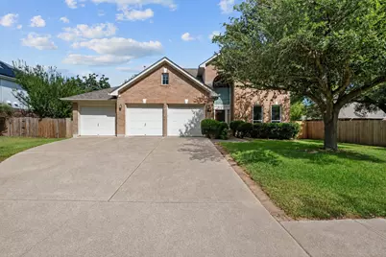
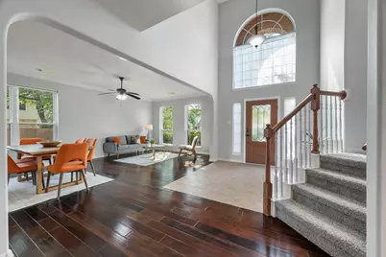
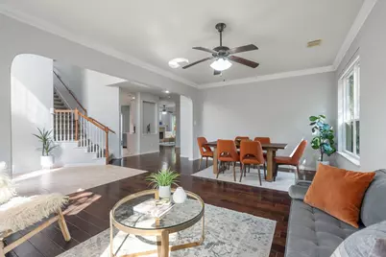
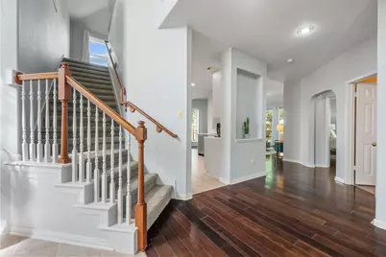
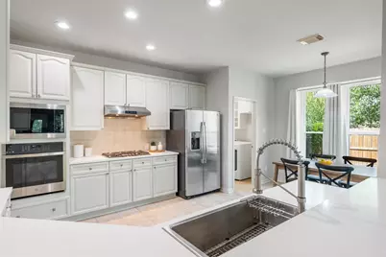
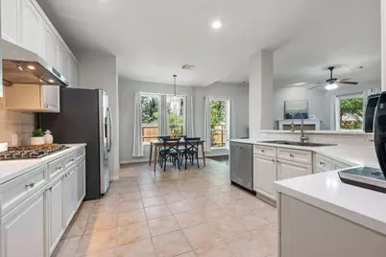
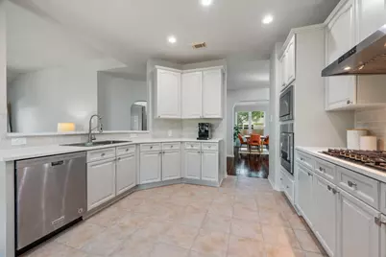
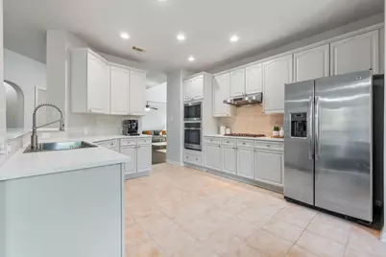
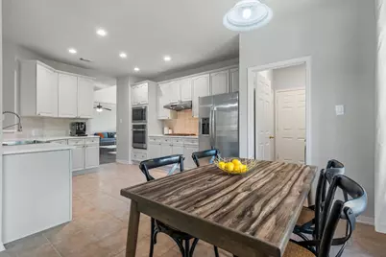
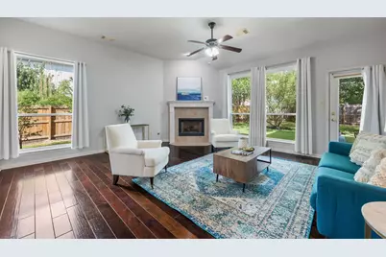
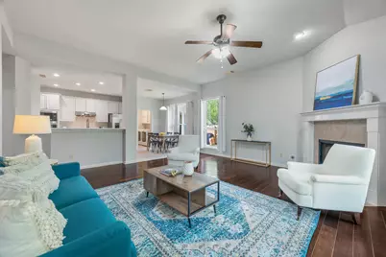
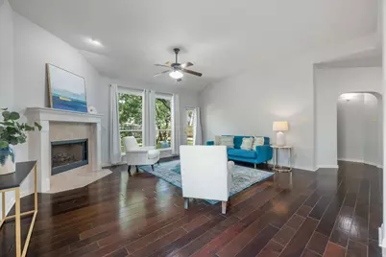
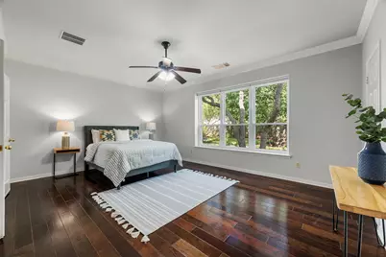
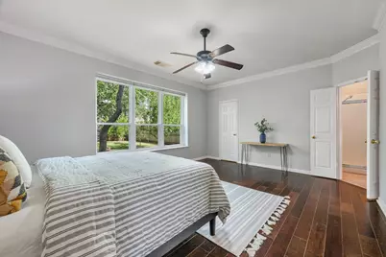
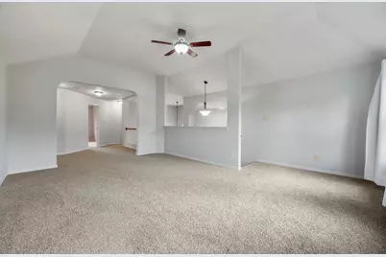
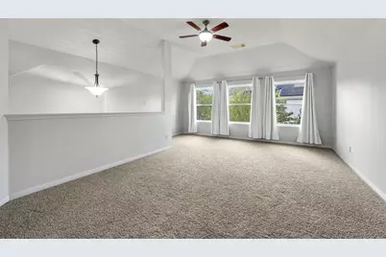

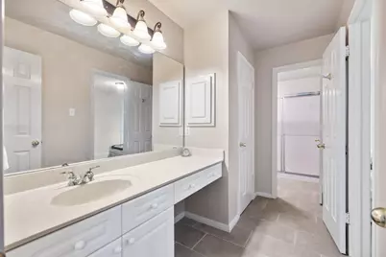
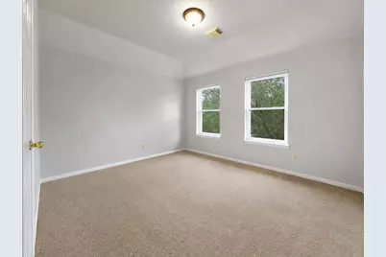
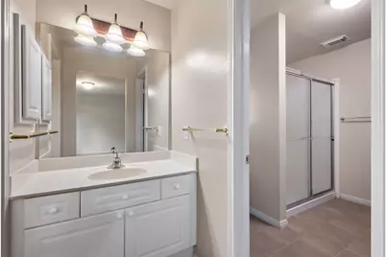
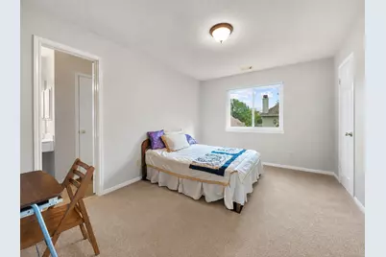
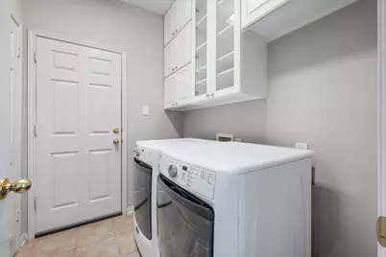
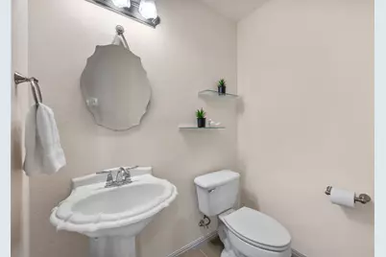
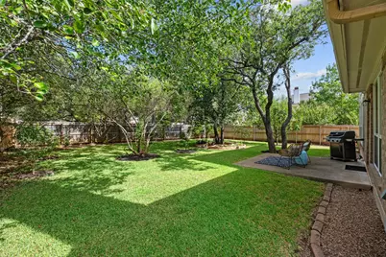
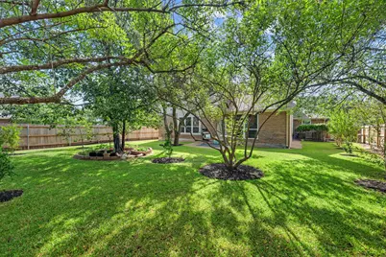
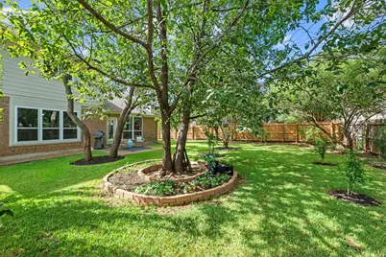
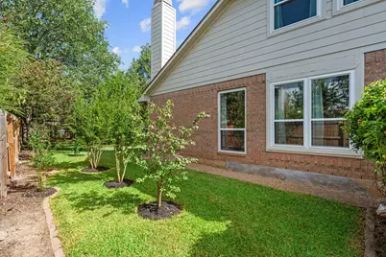
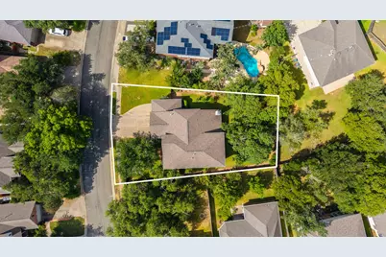
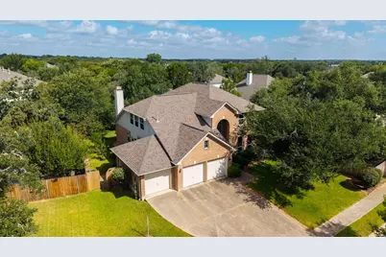
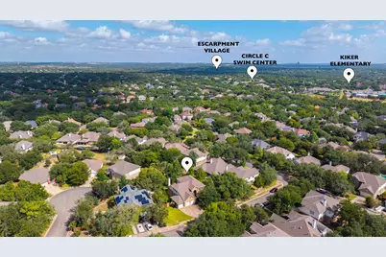
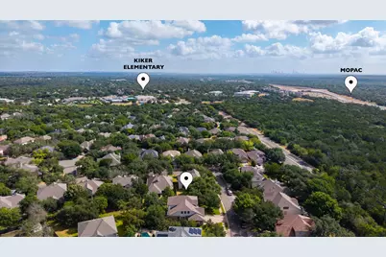

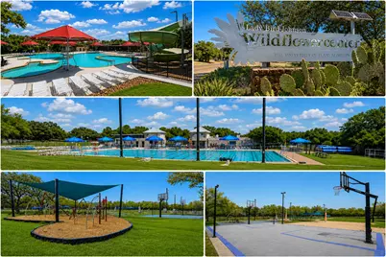
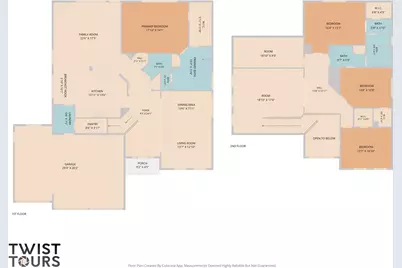
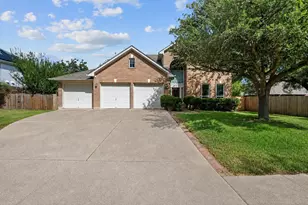
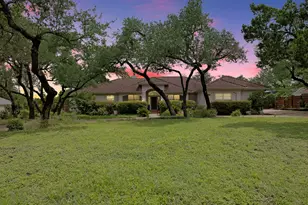
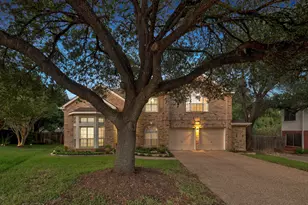
Spacious 3,088 sq. ft. home in sought-after Circle C, offering 4 bedrooms, 2.5 baths, multiple living and dining spaces, and a flexible floor plan designed for both everyday living and entertaining. The main level features two living areas, a formal dining room, breakfast area, breakfast bar, and an open-concept kitchen and living space, along with a convenient half bath for guests. The kitchen is complemented by all-new high-end appliances, adding a fresh, upgraded feel to the space. Wood flooring extends throughout the downstairs living areas, with upgraded ceramic tile in the entry, kitchen, and bathrooms. The primary suite is conveniently located on the main level. Upstairs, a large open living area/game room offers flexible space for a media room, playroom, home office, or second family room. The upstairs guest bath also includes a separate vanity and dressing area, providing added functionality for family or guests. Additional updates include upgraded fixtures and window coverings, along with windows installed in August 2026. Outside, the home sits on a large, private lot with mature trees, manicured landscaping, and a rear patio with plenty of room to relax or entertain. A 3-car garage provides exceptional parking and storage. Enjoy a prime Southwest Austin location just minutes from highly regarded schools, the Lady Bird Johnson Wildflower Center, the Veloway, hike-and-bike trails, shopping, dining, and entertainment, with convenient access to MoPac Expressway for an easy connection to Downtown Austin and other major employment and entertainment areas. Circle C residents also enjoy access to the community center, multiple swimming pools, neighborhood parks, playgrounds, and miles of trails.
Full Property Details
Full Property Details for 10808 Beachmont Ln
General
- Price: $869,900
- HOA FEE: $88/month
- HOA FEE FREQ.: Semi-Annually
- Taxes: $14,560 (2025)
- Status: Active
- Type: Single Family
- Source: Austin_MLS
- MLS ID: 6681668
- Updated: 9/29/2026
- Added to Site: 57 day(s) ago
Interior
- Interior Features: Breakfast Bar, Separate/Formal Dining Room, Entrance Foyer, High Ceilings, Interior Steps, Multiple Living Areas, Multiple Dining Areas, Main Level Primary, Pantry
- Fireplace: Yes
- Number of Fireplaces: 1
- Fireplace(s): Family Room, Gas Log
- Appliances: Built-In Oven, Dishwasher, Gas Cooktop, Disposal, Gas Water Heater, Microwave, Self Cleaning Oven
- Flooring: Carpet, Tile, Wood
Rooms
Bathrooms
- Total Bathrooms: 3
- Full Bathrooms: 2
- Half Bathrooms: 1
Bedrooms
- Total Bedrooms: 4
- Bedrooms Main: 1
Other Rooms
- Laundry: Laundry Room
Additional Information
- Shared Amenities: Clubhouse, Community Mailbox, Curbs, Golf, Playground, Park, Pool, Sport Court(s), Sidewalks, Trails/Paths
- Shared Pool: Yes
- Pool: Yes
- Pool Description: None, Community
- Spa Description: None
- Security/Safety: Smoke Detector(s)
Exterior
- Exterior Features: Private Yard, Rain Gutters
- Porch/Patio/Deck: Patio
Parking
- Garage: Yes
- Garage Spaces: 3
- Covered Spaces: 3
- Total Spaces: 6
- Parking Features: Attached, Garage Faces Front, Garage, Garage Door Opener
Location
- Area: SWW
- County: Travis
- Subdivision: Circle C Ranch
- Driving Directions: Go south on MoPac Expy. Turn right onto La Crosse Ave, left onto Dahlgreen Ave, then left onto Beachmont Ln. The home will be on the right.
- Direction Faces: Southeast
School Information
- Elem School District: Austin ISD
- Midd School District: Austin ISD
- High School District: Austin ISD
- Elementary School: Kiker
- Middle School: Gorzycki
- High School: Bowie
Community
- Association: Yes
- Assoc. Name: Circle C HOA
- Assoc. Fees Include: Common Area Maintenance, Insurance
Heating & Cooling
- Central air: Yes
- Air Conditioning: Yes
- Cooling Type: Central Air
- Heating Type: Central, Natural Gas
Utilities
- Sewer: Public Sewer
- Water: Public
- Utility Description: Electricity Available, Natural Gas Available
Structural Information
- Detached/Attached: Detached
- Builder: Newmark
- Construction: Brick, Masonry
- Roof: Composition
- Windows: Double Pane Windows, Insulated Windows, Window Coverings, Window Treatments
- Stories/Levels: 2
- Square Feet: 3,088
- Sq. Ft. Source: Public Records
- Living Area: 3,088 Sq. Ft.
- Year Built: 1998
- Year Built Source: Public Records
- Property Condition: Resale
Additional Structures
- Other Structures: None
Lot Features
- Property View: Neighborhood
- Lot Size (Acres): 0.221
- Lot Size (Sq. Ft.): 9,626.76
- Sidewalks: Yes
- Fence: Yes
- Lot Features: Interior Lot, Sprinklers Automatic
- Fencing (Description): Privacy, Wood
Green Features
- Energy Efficient: Windows
Financial Considerations
- Association Fee: $529
- Assoc Fee Freq.: Semi-Annually
- Assessment Amount: $783,578
- Tax Amount: $14,560
- Tax Year: 2025
- Terms: Cash, Conventional, FHA, VA Loan
Disclosures and Reports
- Special Conditions: Standard
- Documents Avail.: Aerial, Survey
- Legal Description: LOT 17 BLK JJ CIRCLE C RANCH PHS B SEC 17
- Disclosures/Reports: Seller Disclosure
- Property ID: 4264003010000
- Block: JJ
- Lot Number: 17
Listed by Compass RE Texas, LLC

Get Pre-Approved Today
Schools
Schools serving 10808 Beachmont Ln
School District:Austin Independent School District
| Name | Grades | Distance |
|---|---|---|
Kiker Elementary School 5913 La Crosse Avenue, Austin, TX 78739 | PK-5 | 0.4 mi |
Gorzycki Middle School 7412 West Slaughter Lane, Austin, TX 78749 | 6-8 | 2 mi |
Bowie High School, Austin, TX 4103 West Slaughter Lane, Austin, TX 78749 | 9-12 | 1.5 mi |
Disclaimer:
School attendance boundaries provided by ATTOM Data Solutions and are for reference only. Contact the school directly to verify enrollment eligibility.
Price & Sales History for 10808 Beachmont Ln
Date
Details
Price
Change
Source
9/29/2026
Price Reduced
$869,900
-2.8%
MLS
8/20/2026
Listed
$895,000
—
MLS
Disclaimer: Historical sales information is derived from public records provided by the county offices. Information is not guaranteed and should be independently verified.
Estimate the Cost
Estimate the Cost for 10808 Beachmont Ln
10808 Beachmont Lane, Austin, TX 78739 (MLS# 6681668) is a Single Family property with 4 bedrooms, 2 full bathrooms and 1 partial bathroom. 10808 Beachmont Lane is currently listed for $869,900 and was received on August 20, 2026. Want to learn more about 10808 Beachmont Lane? Do you have questions about finding other Single Family real estate for sale in Austin? You can browse all Austin real estate or contact a Coldwell Banker agent to request more information.