This is a carousel with tiles that activate property listing cards. Use the previous and next buttons to navigate.
1/29
$949,900
This is a carousel with tiles that activate property listing cards. Use the previous and next buttons to navigate.
1/29
Property Description
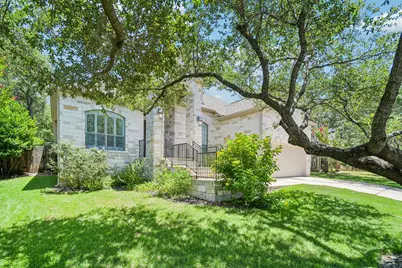
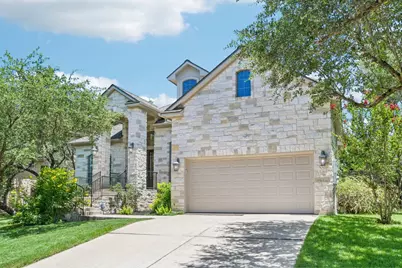
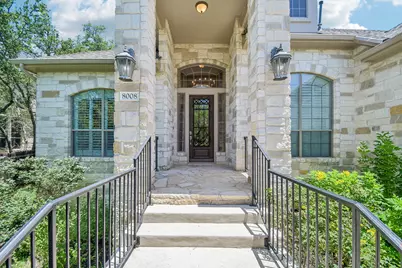
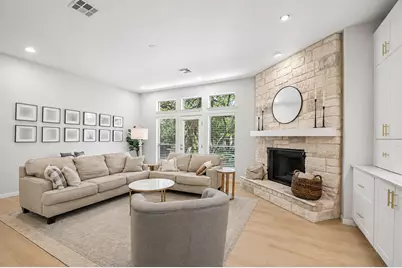
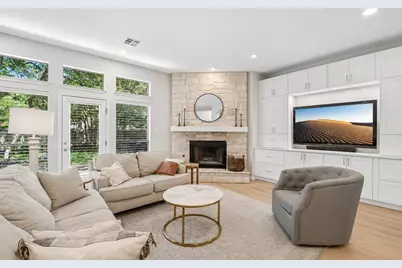
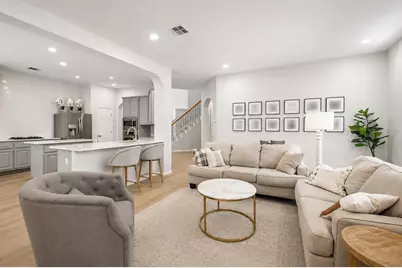
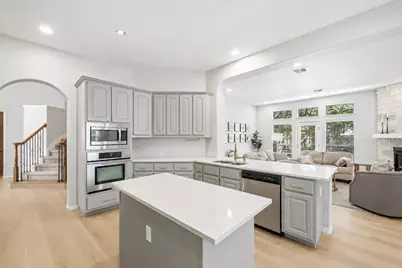
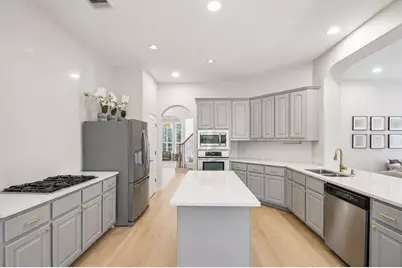
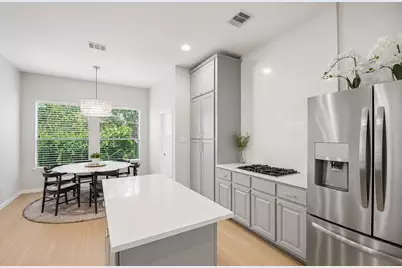
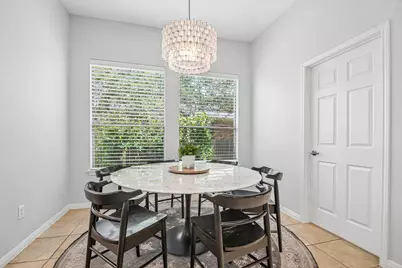
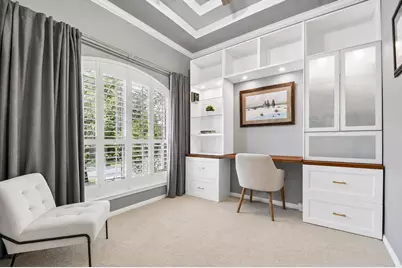
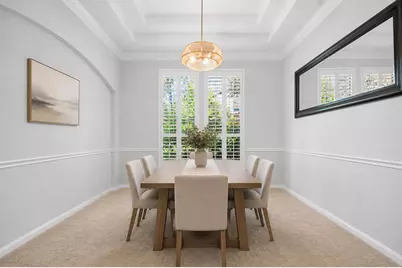
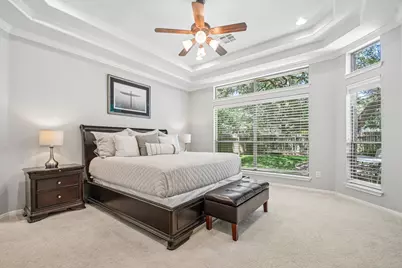
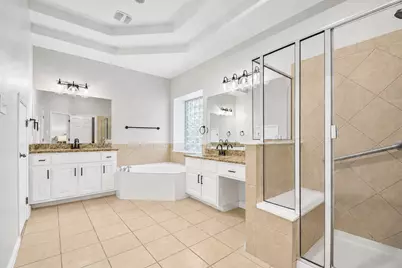
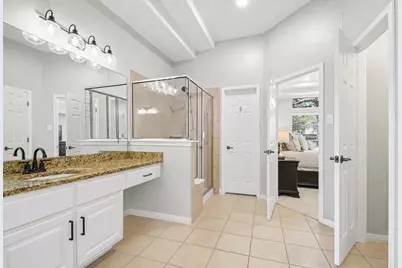
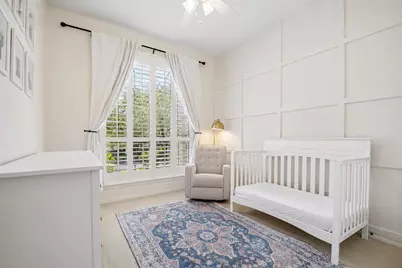
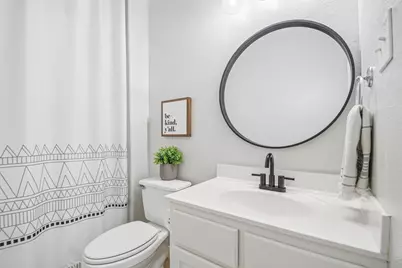
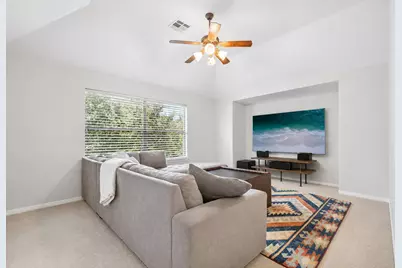
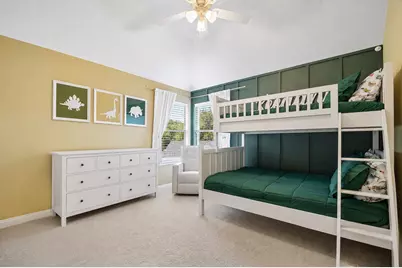
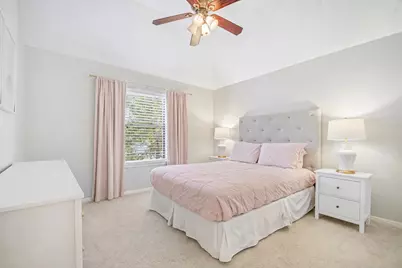
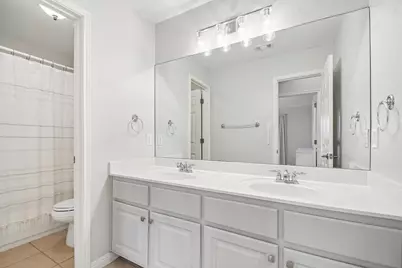
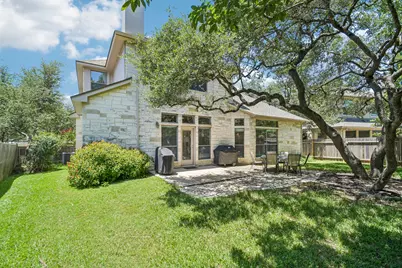
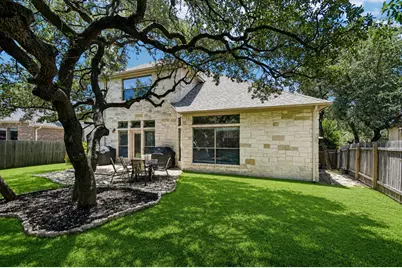
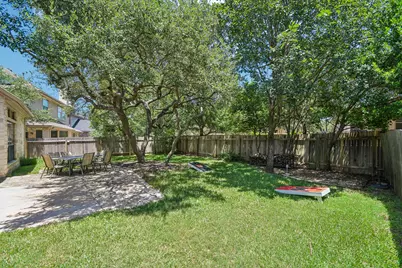
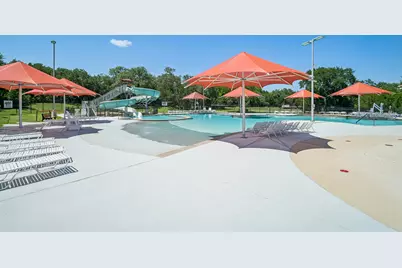
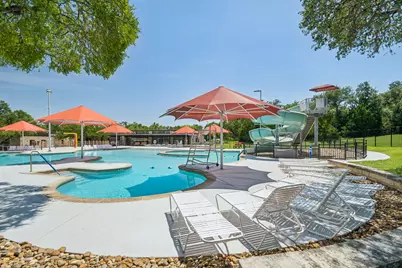
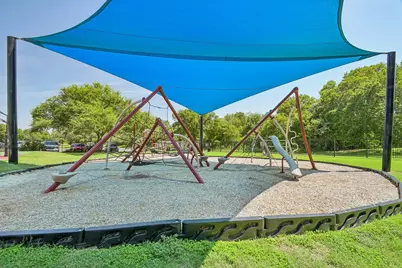
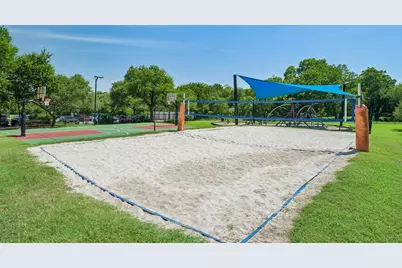
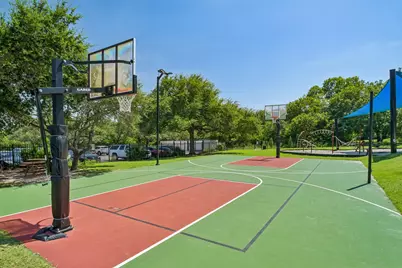
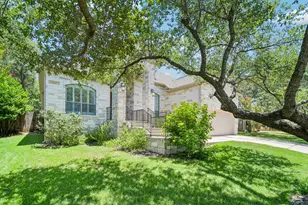
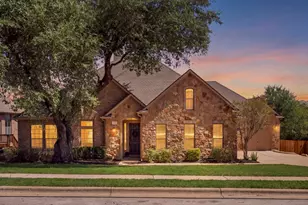
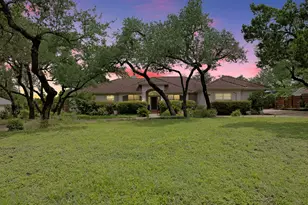
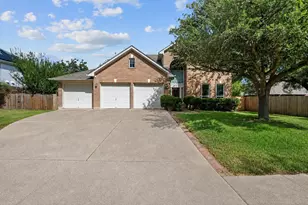
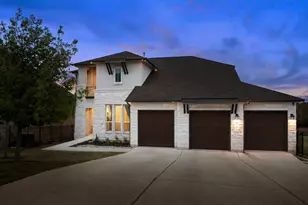
Refined, elevated, and perfectly positioned in the heart of Circle C-this is the home that truly stands out. Situated on a quiet cul-de-sac street and within walking distance to highly acclaimed Clayton Elementary, this beautifully updated residence offers over 3,100 square feet of thoughtfully designed living space, blending timeless comfort with modern style. From the moment you enter, you're welcomed by soaring ceilings, abundant natural light, and an open, flowing layout. The kitchen serves as the centerpiece of the home, featuring painted cabinetry, updated hardware, new countertops, an extended island, a striking marble backsplash, and a floor-to-ceiling pantry cabinet-all complemented by updated lighting. The family room is both warm and sophisticated, enhanced by a refreshed mantle and custom floor-to-ceiling built-ins that provide both style and functional storage. This versatile floor plan offers two bedrooms on the main level, including the spacious primary suite, while upstairs features two additional bedrooms and a large game room, creating the perfect balance of privacy and flexibility. A dedicated office has been thoughtfully upgraded with custom cabinetry and a built-in desk, ideal for working from home. Bathrooms throughout the home have been refreshed with painted cabinetry, updated hardware, modern fixtures, mirrors, and lighting. Major system upgrades-including a new roof and water heater (all completed in 2023). Step outside to a private backyard shaded by mature trees, offering a peaceful setting for relaxing or entertaining. Located in one of Austin's most sought-after master-planned communities, Circle C Ranch offers resort-style amenities including pools, parks, trails, and community spaces, all just minutes from shopping, dining, and everything South Austin has to offer. Financing this home? Ask about our exclusive Buyers Rate Mortgage partnership - we'll beat your best rate, not just match it. (See attachments.)
Full Property Details
Full Property Details for 8008 Ladera Verde Dr
General
- Price: $949,900
- HOA FEE: $88/month
- HOA FEE FREQ.: Semi-Annually
- Taxes: $15,468 (2026)
- Status: Active
- Type: Single Family
- Source: Austin_MLS
- MLS ID: 3905886
- Updated: 7/26/2026
- Added to Site: 23 day(s) ago
Interior
- Interior Features: Breakfast Bar, Ceiling Fan(s), Separate/Formal Dining Room, Granite Counters, High Ceilings, Interior Steps, Kitchen Island, Multiple Living Areas, Multiple Dining Areas, Main Level Primary, Open Floorplan, Soaking Tub, Study, Walk-In Closet(s)
- Fireplace: Yes
- Number of Fireplaces: 1
- Fireplace(s): Family Room
- Appliances: Built-In Electric Oven, Dishwasher, Electric Oven, Gas Cooktop, Disposal, Oven
- Flooring: Carpet, Tile
Rooms
Bathrooms
- Total Bathrooms: 3
- Full Bathrooms: 3
Bedrooms
- Total Bedrooms: 4
- Bedrooms Main: 2
Other Rooms
- Laundry: Main Level, Laundry Room
Additional Information
- Shared Amenities: Common Grounds/Area, Playground, Park, Pool, Sport Court(s), Street Lights, Sidewalks, Trails/Paths
- Shared Pool: Yes
- Pool: Yes
- Pool Description: None, Community
- Security/Safety: Security System Owned, Smoke Detector(s)
Exterior
- Exterior Features: Exterior Steps, Private Yard
- Porch/Patio/Deck: Patio
Parking
- Garage: Yes
- Garage Spaces: 2
- Covered Spaces: 2
- Total Spaces: 4
- Parking Features: Attached, Concrete, Door-Single, Driveway, Garage
Location
- Area: SWW
- County: Travis
- Subdivision: Alta Mira Sec 1 At Circle C Ra
- Driving Directions: Mopac south to 45, right on 1826, right Spruce Canyon, right on Via Grande to left on Ladera Verde
- Direction Faces: Southwest
School Information
- Elem School District: Austin ISD
- Midd School District: Austin ISD
- High School District: Austin ISD
- Elementary School: Clayton
- Middle School: Gorzycki
- High School: Bowie
Community
- Association: Yes
- Assoc. Name: Circle C HOA
- Assoc. Fees Include: See Remarks
Heating & Cooling
- Central air: Yes
- Air Conditioning: Yes
- Cooling Type: Central Air, Ceiling Fan(s)
- Heating Type: Central
Utilities
- Sewer: Public Sewer
- Water: Public
- Utility Description: Electricity Connected, Natural Gas Connected, Sewer Connected, Water Connected
Structural Information
- Detached/Attached: Detached
- Construction: Stone
- Roof: Composition
- Windows: Blinds
- Stories/Levels: 2
- Square Feet: 3,124
- Sq. Ft. Source: Public Records
- Living Area: 3,124 Sq. Ft.
- Year Built: 2006
- Year Built Source: Public Records
- Property Condition: Resale
Additional Structures
- Other Structures: None
Lot Features
- Property View: Neighborhood
- Lot Size (Acres): 0.2145
- Lot Size (Sq. Ft.): 9,343.62
- Street Lights: Yes
- Sidewalks: Yes
- Fence: Yes
- Lot Features: Back Yard, Front Yard, Sprinklers In Rear, Sprinklers In Front, Interior Lot, Many Trees, Sprinklers Automatic, Sprinklers In Ground
- Fencing (Description): Full, Wood
Financial Considerations
- Association Fee: $529
- Assoc Fee Freq.: Semi-Annually
- Assessment Amount: $524,225
- Tax Amount: $15,468.93
- Tax Year: 2026
- Terms: Cash, Conventional, FHA, VA Loan
Disclosures and Reports
- Special Conditions: Standard
- Legal Description: LOT 9 BLK A ALTA MIRA SEC 1 AT CIRCLE C RANCH THE AMENDED PLAT OF
- Disclosures/Reports: Seller Disclosure, Municipal Utility District Disclosure
- Property ID: 4225301270000
- Block: A
- Lot Number: 9
Listed by Keller Williams Realty

Get Pre-Approved Today
Schools
Schools serving 8008 Ladera Verde Dr
School District:Austin Independent School District
| Name | Grades | Distance |
|---|---|---|
Clayton Elementary School 7525 La Crosse Avenue, Austin, TX 78739 | K-5 | 0.7 mi |
Gorzycki Middle School 7412 West Slaughter Lane, Austin, TX 78749 | 6-8 | 2 mi |
Bowie High School, Austin, TX 4103 West Slaughter Lane, Austin, TX 78749 | 9-12 | 3.6 mi |
Disclaimer:
School attendance boundaries provided by ATTOM Data Solutions and are for reference only. Contact the school directly to verify enrollment eligibility.
Price & Sales History for 8008 Ladera Verde Dr
Date
Details
Price
Change
Source
7/26/2026
Price Reduced
$949,900
-3.07%
MLS
7/23/2026
Listed
$980,000
—
MLS
Disclaimer: Historical sales information is derived from public records provided by the county offices. Information is not guaranteed and should be independently verified.
Tax History
Tax History for 8008 Ladera Verde Dr
Year
Property Taxes
Change
Tax Assessment
Change
2025
$12,713
-10%
$760,546
-9%
2024
$14,131
-8%
$840,280
-13%
2022
$15,424
—
$965,106
10%
2022
$15,424
69%
$880,000
53%
2021
$9,108
-29%
$576,648
10%
2021
$12,840
14%
$524,225
—
2020
$11,244
-2%
$524,225
—
2019
$11,515
4%
$523,354
5%
2017
$11,044
-1%
$498,851
10%
2017
$11,125
16%
$453,501
9%
2015
$9,561
1%
$416,407
5%
2014
$9,421
-5%
$395,890
-1%
2013
$9,879
—
$401,057
—
Disclaimer: Historical tax information is derived from public records provided by the county offices. Information is not guaranteed and should be independently verified.
Estimate the Cost
Estimate the Cost for 8008 Ladera Verde Dr
8008 Ladera Verde Drive, Austin, TX 78739 (MLS# 3905886) is a Single Family property with 4 bedrooms and 3 full bathrooms. 8008 Ladera Verde Drive is currently listed for $949,900 and was received on July 23, 2026. Want to learn more about 8008 Ladera Verde Drive? Do you have questions about finding other Single Family real estate for sale in Austin? You can browse all Austin real estate or contact a Coldwell Banker agent to request more information.