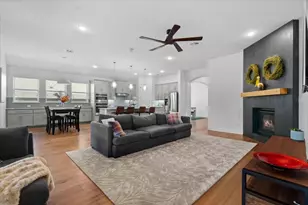
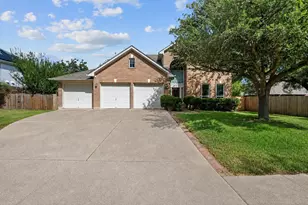
This is a carousel with tiles that activate property listing cards. Use the previous and next buttons to navigate.
1/40
$845,000
This is a carousel with tiles that activate property listing cards. Use the previous and next buttons to navigate.
1/40
Property Description
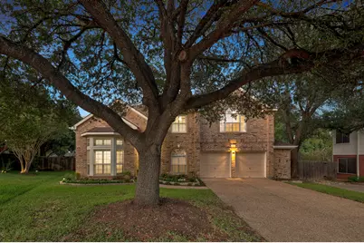
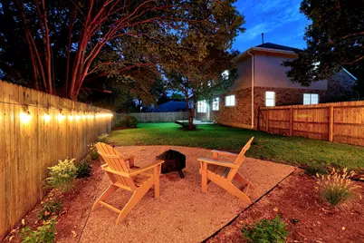
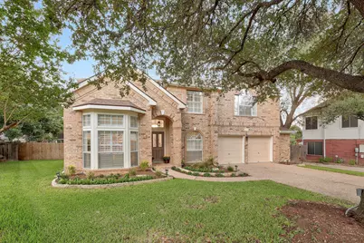
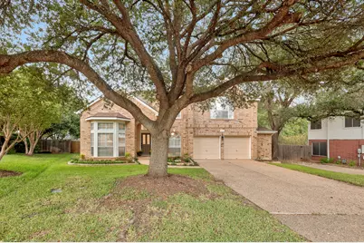
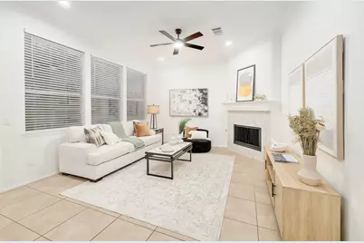
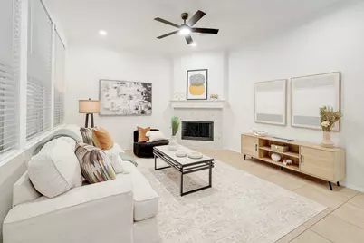
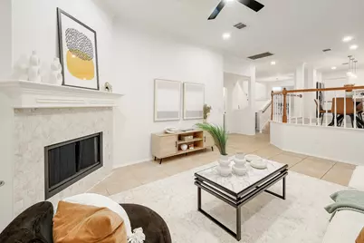
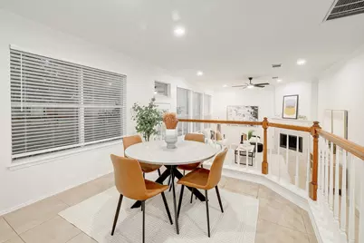
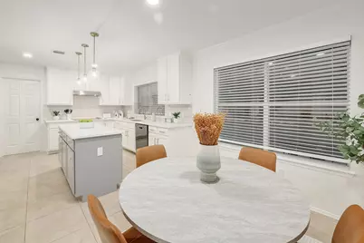
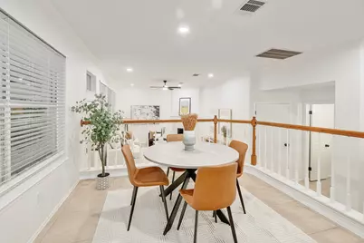
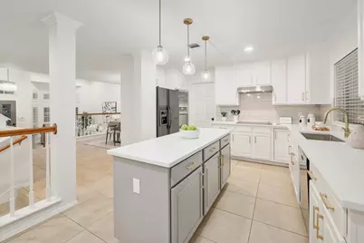
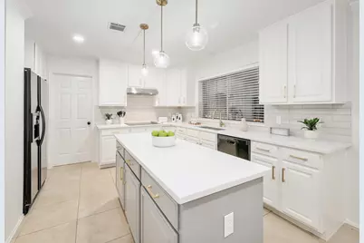
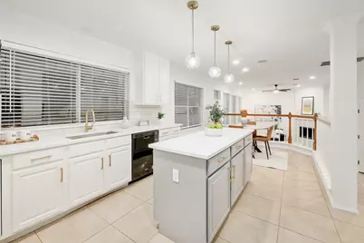
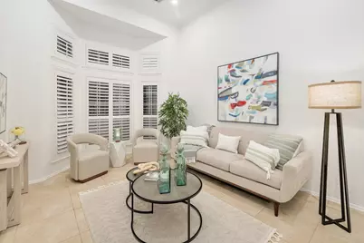
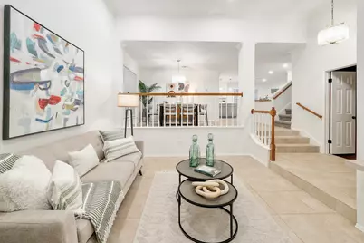
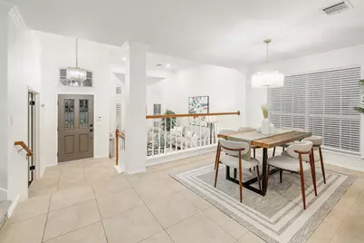
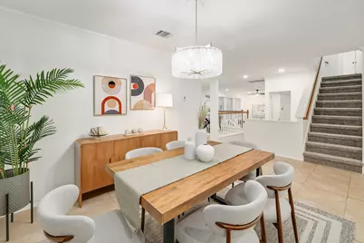
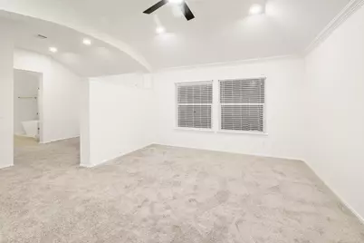
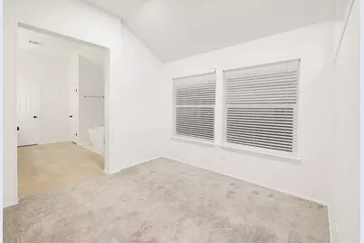
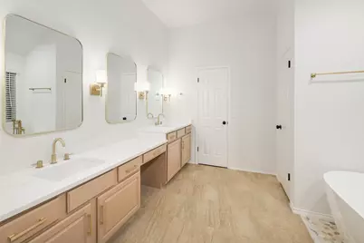
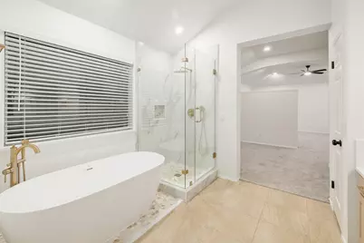
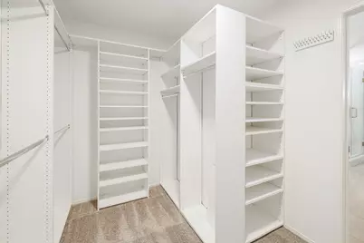
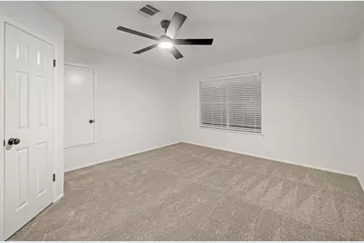
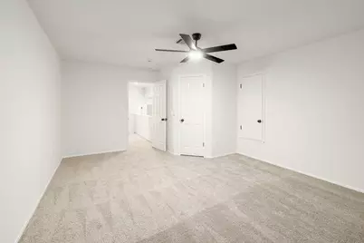
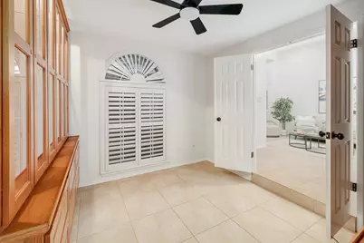
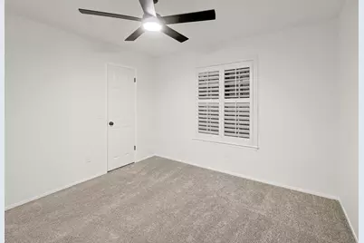
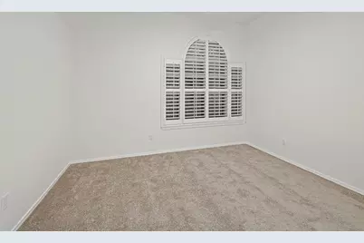
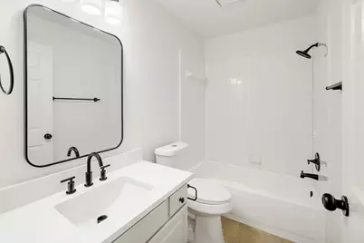
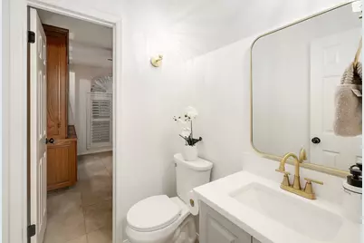
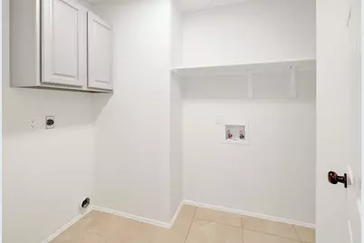
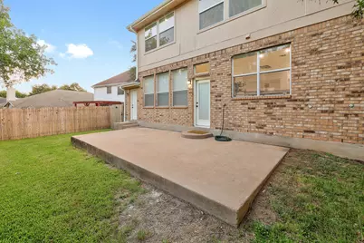
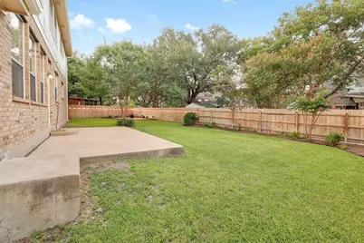
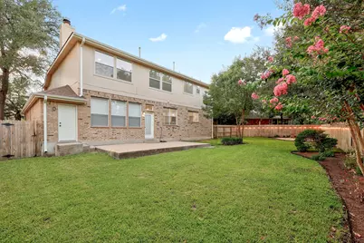
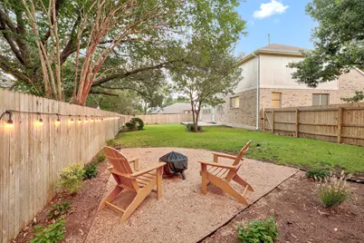
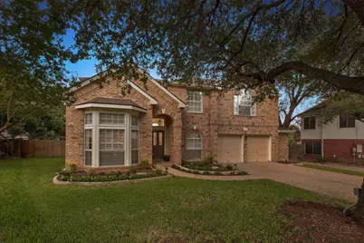
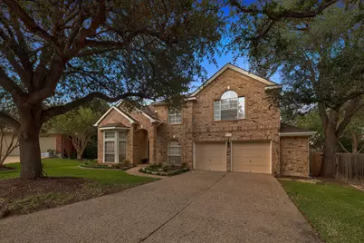
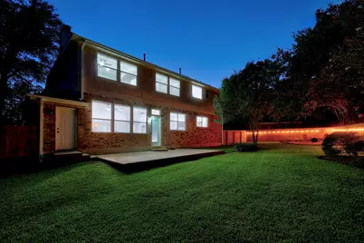
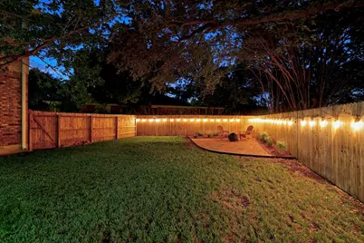
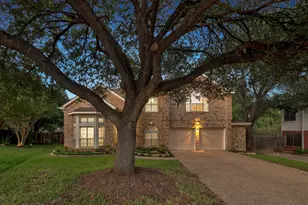
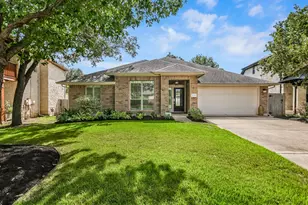
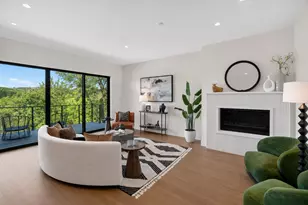
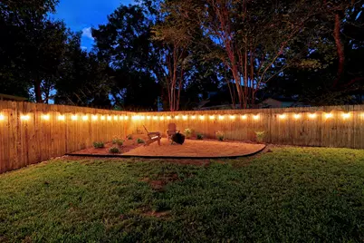
Beautifully Updated 4-Bedroom Home on a Quiet Cul-de-Sac in Circle C Welcome to this beautifully updated 4-bedroom, 2.5-bath home on a quiet cul-de-sac in desirable Circle C. This unique and highly functional floor plan offers exceptional space, flexibility, and convenience. The main level features two spacious living areas, a formal dining room, breakfast area, and a dedicated office with custom built-in bookshelves and integrated lighting-perfect for working from home or creating a stylish study. The extra-large pantry includes a refrigerator, providing exceptional storage and convenience. Upstairs, all four bedrooms offer privacy and separation from the main living spaces, along with a conveniently located laundry room. Thoughtful updates include fresh paint, updated lighting, new carpet, and other improvements throughout, creating a move-in-ready home. The spacious 2.5-car garage is finished with painted walls and epoxied flooring, providing a clean, polished space with plenty of room for vehicles, storage, hobbies, or a workshop. Step outside to a beautifully landscaped backyard featuring mature trees, a large patio, and plenty of space to relax or entertain. The backyard provides a wonderful extension of the home's living space. Enjoy easy access to shopping, restaurants, entertainment, schools, and Circle C's hike and bike trails. With its unique floor plan, custom office, oversized pantry, upstairs laundry, finished 2.5-car garage, extensive updates, beautiful backyard, and fantastic location, this home offers an exceptional combination of comfort, style, and everyday convenience.
Full Property Details
Full Property Details for 10810 Pinkney Ln
General
- Price: $845,000
- HOA FEE: $88/month
- HOA FEE FREQ.: Semi-Annually
- Taxes: $15,216 (2026)
- Status: Active
- Type: Single Family
- Source: Austin_MLS
- MLS ID: 1362064
- Updated: 10/6/2026
- Added to Site: 46 day(s) ago
Interior
- Interior Features: Bookcases, Built-in Features, Ceiling Fan(s), Crown Molding, Dry Bar, Double Vanity, High Ceilings, Interior Steps, Kitchen Island, Open Floorplan, Pantry, Quartz Counters, Recessed Lighting, Walk-In Closet(s)
- Fireplace: Yes
- Number of Fireplaces: 1
- Fireplace(s): Gas, Glass Doors, Living Room
- Appliances: Built-In Gas Oven, Built-In Oven, Cooktop, Dishwasher, Electric Cooktop, Exhaust Fan, Disposal, Ice Maker, Microwave, Refrigerator, Range Hood, Self Cleaning Oven, Stainless Steel Appliance(s)
- Flooring: Carpet, Tile
Rooms
Bathrooms
- Total Bathrooms: 3
- Full Bathrooms: 2
- Half Bathrooms: 1
Bedrooms
- Total Bedrooms: 4
Other Rooms
- Laundry: Upper Level, Washer Hookup, Electric Dryer Hookup, Gas Dryer Hookup
Additional Information
- Shared Amenities: Golf, Playground, Pool, Tennis Court(s), Trails/Paths
- Shared Pool: Yes
- Pool: Yes
- Pool Description: None, Community
- Tennis: Yes
- Security/Safety: None
Exterior
- Exterior Features: Rain Gutters
- Porch/Patio/Deck: Patio
Parking
- Garage: Yes
- Garage Spaces: 2.5
- Covered Spaces: 2.5
- Total Spaces: 4
- Parking Features: Attached, Garage Faces Front, Garage, Garage Door Opener
Location
- Area: SWW
- County: Travis
- Subdivision: Circle C Ranch Ph B Sec 03
- Driving Directions: Turn on Escarpment via 45 or Slaughter. When heading south on Escarpment, Left on Redmond, Right on Pinkney and house is located on the right. If heading north on Escarpment, Right on Redmond, Right on Pinkney and house is located in the cul-de-sac on the right.
- Direction Faces: Southwest
School Information
- Elem School District: Austin ISD
- Midd School District: Austin ISD
- High School District: Austin ISD
- Elementary School: Kiker
- Middle School: Gorzycki
- High School: Bowie
Community
- Association: Yes
- Assoc. Name: Circle C HOA
- Assoc. Fees Include: Common Area Maintenance
Heating & Cooling
- Central air: Yes
- Air Conditioning: Yes
- Cooling Type: Central Air, Ceiling Fan(s), Dual
- Heating Type: Natural Gas
Utilities
- Sewer: Public Sewer
- Water: Public
- Utility Description: Electricity Connected, Natural Gas Connected, Sewer Connected, Underground Utilities, Water Connected
Structural Information
- Detached/Attached: Detached
- Construction: Brick
- Roof: Shingle
- Windows: Blinds, Plantation Shutters, Screens
- Stories/Levels: 2
- Square Feet: 2,976
- Sq. Ft. Source: Public Records
- Living Area: 2,976 Sq. Ft.
- Year Built: 1993
- Year Built Source: Public Records
- Property Condition: Resale
Additional Structures
- Other Structures: None
Lot Features
- Lot Size (Acres): 0.1814
- Lot Size (Sq. Ft.): 7,901.78
- Fence: Yes
- Lot Features: Cul-De-Sac, Front Yard, Sprinklers In Rear, Sprinklers In Front, Sprinklers In Ground, Trees Large Size
- Fencing (Description): Back Yard, Privacy
Financial Considerations
- Association Fee: $529
- Assoc Fee Freq.: Semi-Annually
- Assessment Amount: $671,773
- Tax Amount: $15,216.76
- Tax Year: 2026
- Terms: Cash, Conventional, FHA, Texas Vet, VA Loan
Disclosures and Reports
- Special Conditions: Standard
- Documents Avail.: Survey
- Legal Description: LOT 22 BLK MM CIRCLE C RANCH PHS B SEC 3
- Disclosures/Reports: Owner Is Listing Agent
- Property ID: 4244411180000
- Block: MM
- Lot Number: 22
Listed by Keller Williams Realty
Get Pre-Approved Today
Schools
Schools serving 10810 Pinkney Ln
School District:Austin Independent School District
| Name | Grades | Distance |
|---|---|---|
Kiker Elementary School 5913 La Crosse Avenue, Austin, TX 78739 | PK-5 | 0.5 mi |
Gorzycki Middle School 7412 West Slaughter Lane, Austin, TX 78749 | 6-8 | 1.7 mi |
Bowie High School, Austin, TX 4103 West Slaughter Lane, Austin, TX 78749 | 9-12 | 1.9 mi |
Disclaimer:
School attendance boundaries provided by ATTOM Data Solutions and are for reference only. Contact the school directly to verify enrollment eligibility.
Price & Sales History for 10810 Pinkney Ln
Date
Details
Price
Change
Source
10/06/2026
Price Reduced
$845,000
-0.58%
MLS
9/04/2026
Listed
$849,900
—
MLS
Disclaimer: Historical sales information is derived from public records provided by the county offices. Information is not guaranteed and should be independently verified.
Tax History
Tax History for 10810 Pinkney Ln
Year
Property Taxes
Change
Tax Assessment
Change
2025
$13,748
-3%
$671,773
-6%
2024
$14,231
-2%
$718,062
-2%
2022
$14,533
—
$734,797
-10%
2022
$14,533
32%
$816,648
61%
2021
$11,036
11%
$507,000
14%
2020
$9,911
4%
$445,100
—
2020
$9,547
1%
$445,100
4%
2018
$9,418
11%
$428,769
9%
2016
$8,460
-3%
$391,627
3%
2017
$8,734
5%
$379,349
4%
2015
$8,350
13%
$363,685
5%
2013
$7,368
—
$345,243
15%
2013
$7,368
—
$299,116
—
Disclaimer: Historical tax information is derived from public records provided by the county offices. Information is not guaranteed and should be independently verified.
Estimate the Cost
Estimate the Cost for 10810 Pinkney Ln
10810 Pinkney Lane, Austin, TX 78739 (MLS# 1362064) is a Single Family property with 4 bedrooms, 2 full bathrooms and 1 partial bathroom. 10810 Pinkney Lane is currently listed for $845,000 and was received on September 04, 2026. Want to learn more about 10810 Pinkney Lane? Do you have questions about finding other Single Family real estate for sale in Austin? You can browse all Austin real estate or contact a Coldwell Banker agent to request more information.