This is a carousel with tiles that activate property listing cards. Use the previous and next buttons to navigate.
1/34
$829,000
This is a carousel with tiles that activate property listing cards. Use the previous and next buttons to navigate.
1/34
Property Description
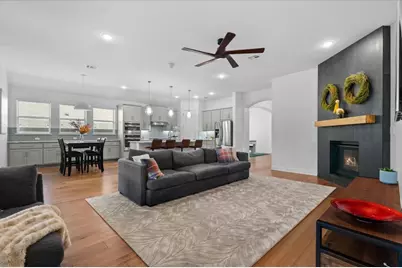
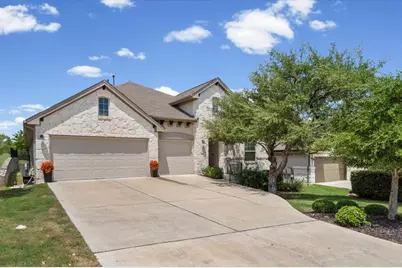
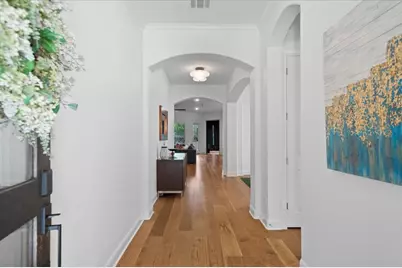
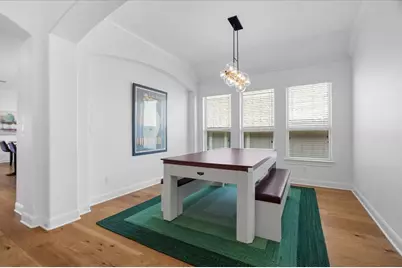
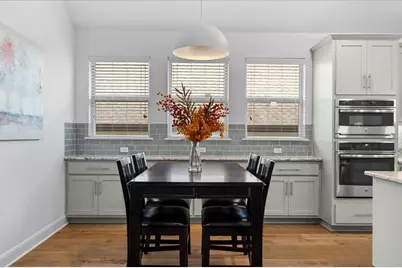
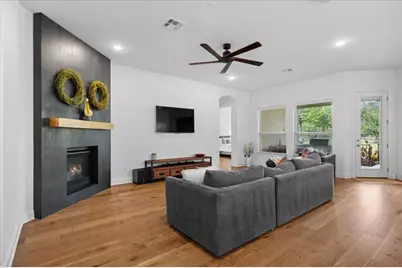
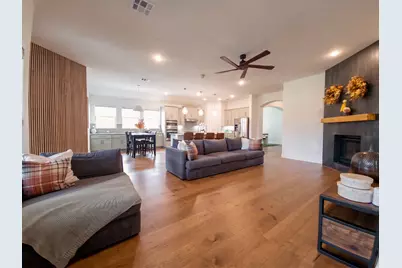
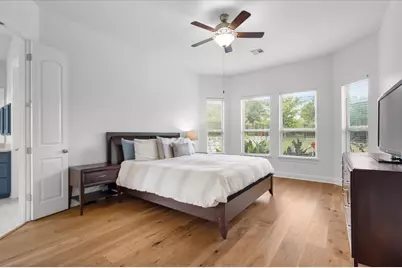
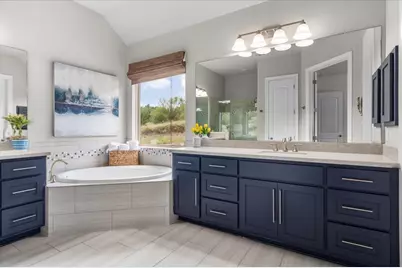
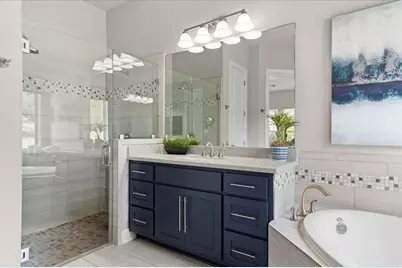
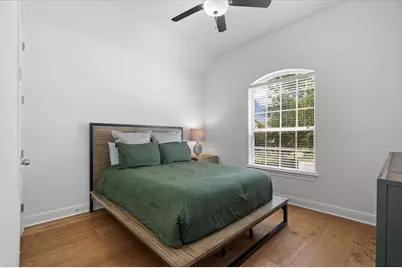
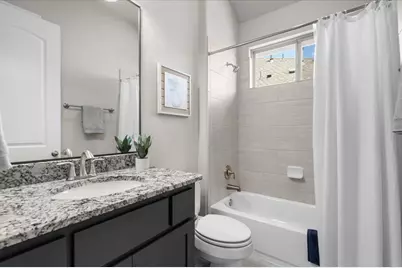
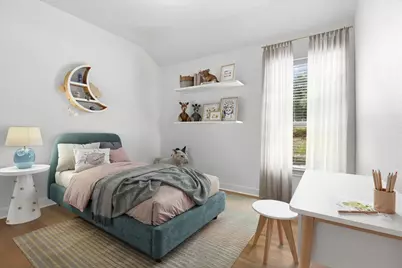
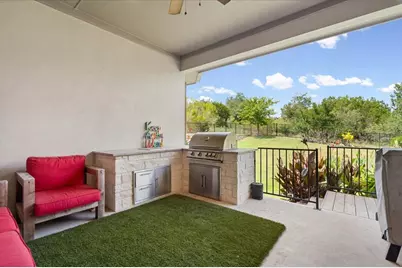
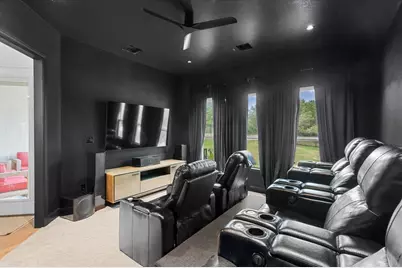
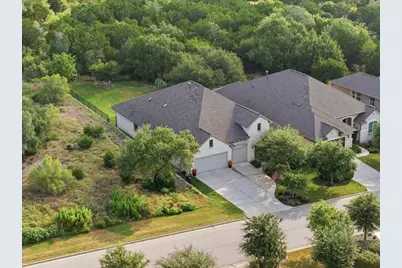
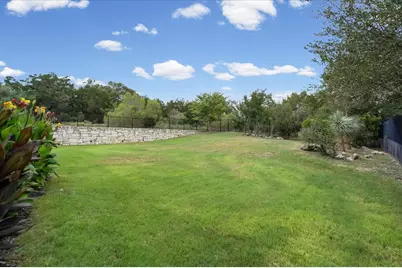
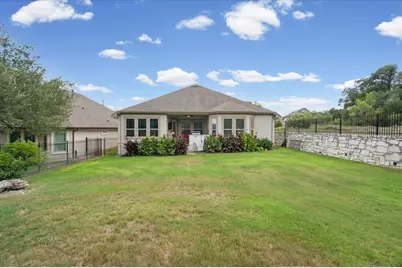
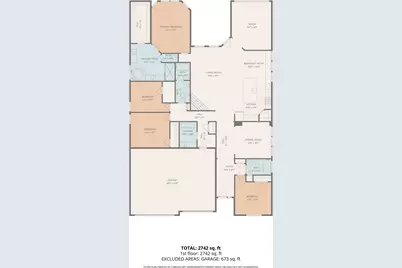
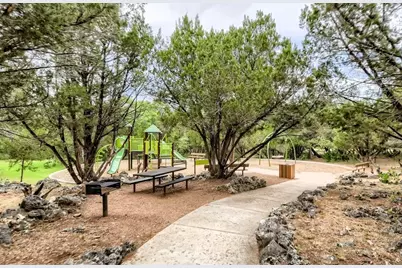
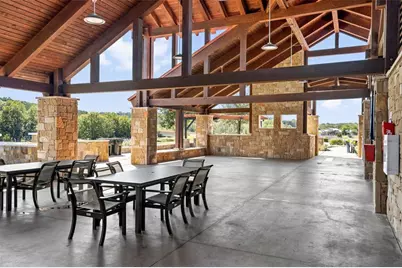
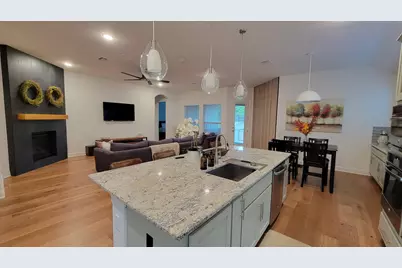
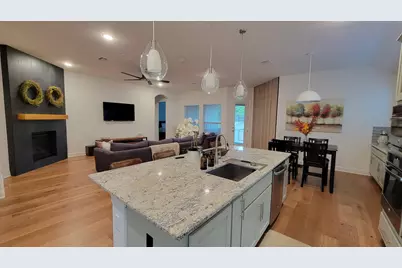
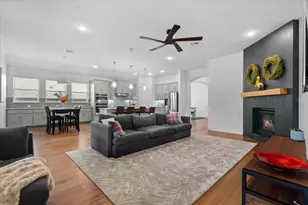
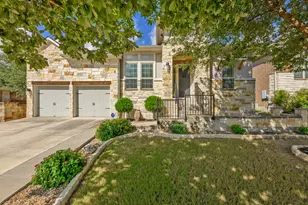
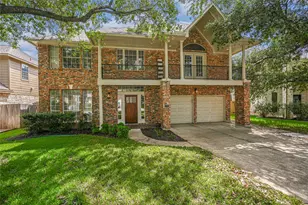
Welcome to 749 Jacksdaw Dr - a stunning single-story 4-bedroom, 3 full bath home offering 2,696 sq ft of thoughtfully updated living space on a private .24-acre greenbelt lot with views on two sides. This move-in ready home has been freshly renovated throughout, blending modern style with everyday comfort. Step inside to find all-new hardwood flooring flowing throughout the home, paired with fresh interior paint for a bright, clean, contemporary feel. The open-concept kitchen, breakfast, and living areas overlook the greenbelt and are anchored by a huge service island, abundant cabinet and counter space - perfect for both everyday living and entertaining. The bonus room has been turned into a media room, but can be easily converted to a home office, secondary living or playroom. The spacious primary suite features a private seating area, oversized windows, a spa-like bath with double vanities, a large walk-in shower, soaker tub, and an expansive walk-in closet. Secondary bedrooms are generously sized, and a guest/MIL suite with its own adjacent full bath offers flexible space for visitors or family members. Outside, enjoy Austin living at its finest with a newly added outdoor kitchen, beautiful landscaping and a covered rear patio overlooking the peaceful, private greenbelt - ideal for relaxing under the Texas sky. This home has been meticulously updated top to bottom. Located in the highly sought-after Reunion Ranch, residents enjoy a scenic and peaceful community with resort-style amenities including a pool, pavilion, scenic trails, parks, and abundant green space - all zoned to highly acclaimed Dripping Springs ISD, with new schools under construction nearby. Enjoy an easy commute with quick access to Austin and Dripping Springs, plus nearby shopping, dining, and grocers. Low tax rate. Low HOA. Don't miss this rare opportunity to own a fully renovated home in one of Austin's most desirable communities!
Full Property Details
Full Property Details for 749 Jacksdaw Dr
General
- Price: $829,000
- HOA FEE: $79/month
- HOA FEE FREQ.: Quarterly
- Taxes: $17,323 (2025)
- Status: Active
- Type: Single Family
- Source: Austin_MLS
- MLS ID: 8624622
- Updated: 8/26/2026
- Added to Site: 16 day(s) ago
Interior
- Interior Features: Ceiling Fan(s), Crown Molding, Separate/Formal Dining Room, Double Vanity, Granite Counters, High Ceilings, High Speed Internet, In-Law Floorplan, Kitchen Island, Multiple Living Areas, Multiple Dining Areas, Main Level Primary, Open Floorplan, Pantry, Soaking Tub, Walk-In Closet(s)
- Fireplace: Yes
- Number of Fireplaces: 1
- Fireplace(s): Living Room
- Appliances: Built-In Oven, Double Oven, Dishwasher, Gas Cooktop, Disposal, Microwave, Stainless Steel Appliance(s)
- Flooring: Carpet, Tile, Wood
Rooms
Bathrooms
- Total Bathrooms: 3
- Full Bathrooms: 3
Bedrooms
- Total Bedrooms: 4
- Bedrooms Main: 4
Other Rooms
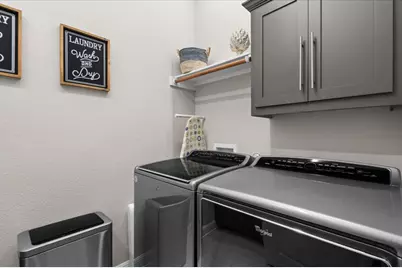
- Laundry: Laundry Room
Additional Information
- Shared Amenities: Barbecue, Common Grounds/Area, Community Mailbox, Curbs, Playground, Park, Pool, Trails/Paths
- Shared Pool: Yes
- Pool: Yes
- Pool Description: None, Community
- Security/Safety: Smoke Detector(s)
Exterior
- Exterior Features: Lighting, Rain Gutters
- Porch/Patio/Deck: Covered, Patio
Parking
- Garage: Yes
- Garage Spaces: 3
- Covered Spaces: 3
- Total Spaces: 6
- Parking Features: Driveway, Garage
Location
- Area: HD
- County: Hays
- Subdivision: Reunion Ranch
- Driving Directions: Mopac/Highway 1 South to TX 45 West. Left on RM 1826. Left on Reunion Blvd. Left onto Jacksdaw Dr.
- Direction Faces: Southwest
School Information
- Elem School District: Dripping Springs ISD
- Midd School District: Dripping Springs ISD
- High School District: Dripping Springs ISD
- Elementary School: Cypress Springs
- Middle School: Sycamore Springs
- High School: Dripping Springs
Community
- Association: Yes
- Assoc. Name: Reunion Ranch HOA
- Assoc. Fees Include: Common Area Maintenance
Heating & Cooling
- Central air: Yes
- Air Conditioning: Yes
- Cooling Type: Central Air
- Heating Type: Central
Utilities
- Sewer: Municipal Utility District
- Water: Municipal Utility District
- Utility Description: Electricity Connected, Fiber Optic Available, Natural Gas Connected, Sewer Connected, Underground Utilities, Water Connected
Structural Information
- Detached/Attached: Detached
- Construction: Stone, Stucco
- Roof: Shingle
- Windows: Blinds
- Stories/Levels: 1
- Square Feet: 2,696
- Sq. Ft. Source: Public Records
- Living Area: 2,696 Sq. Ft.
- Year Built: 2017
- Year Built Source: Public Records
- Property Condition: Resale
Additional Structures
- Other Structures: None
Lot Features
- Property View: Park/Greenbelt
- Lot Size (Acres): 0.241
- Lot Size (Sq. Ft.): 10,497.96
- Lot Dimensions: 59 x 175
- Fence: Yes
- Lot Features: Backs to Greenbelt/Park, Landscaped, Native Plants, Sprinklers Automatic, Trees Medium Size
- Fencing (Description): Back Yard, Fenced
Financial Considerations
- Association Fee: $238
- Assoc Fee Freq.: Quarterly
- Assessment Amount: $767,090
- Tax Amount: $17,323.5
- Tax Year: 2025
- Terms: Cash, Conventional, FHA, Fannie Mae, VA Loan
Disclosures and Reports
- Special Conditions: Standard
- Documents Avail.: Aerial, Survey
- Legal Description: REUNION RANCH PH THREE SEC ONE, BLOCK E, LOT 110, ACRES 0.241
- Disclosures/Reports: Owner Is Listing Agent, Seller Disclosure, Special Assessment
- Property ID: 116807000E110004
- Block: E
- Lot Number: 110
Listed by Proagent Realty LLC

Get Pre-Approved Today
Schools
Schools serving 749 Jacksdaw Dr
School District:Dripping Springs Independent School District
| Name | Grades | Distance |
|---|---|---|
Sycamore Springs Middle 14451 Sawyer Ranch Road, Austin, TX 78737 | 6-8 | 4.4 mi |
Dripping Springs High School 940 W Hwy 290, Dripping Springs, TX 78620 | 9-12 | 10.6 mi |
Disclaimer:
School attendance boundaries provided by ATTOM Data Solutions and are for reference only. Contact the school directly to verify enrollment eligibility.
Price & Sales History for 749 Jacksdaw Dr
Date
Details
Price
Change
Source
8/10/2026
Listed
$829,000
—
MLS
Disclaimer: Historical sales information is derived from public records provided by the county offices. Information is not guaranteed and should be independently verified.
Tax History
Tax History for 749 Jacksdaw Dr
Year
Property Taxes
Change
Tax Assessment
Change
2025
$15,744
26%
$767,090
9%
2023
$12,486
-6%
$701,730
10%
2022
$13,328
—
$637,936
-23%
2022
$13,328
-1%
$829,900
57%
2021
$13,530
-2%
$527,220
5%
2020
$13,786
2%
$502,060
6%
2019
$13,454
19%
$474,480
23%
2018
$11,315
—
$385,230
—
Disclaimer: Historical tax information is derived from public records provided by the county offices. Information is not guaranteed and should be independently verified.
Estimate the Cost
Estimate the Cost for 749 Jacksdaw Dr
749 Jacksdaw Drive, Austin, TX 78737 (MLS# 8624622) is a Single Family property with 4 bedrooms and 3 full bathrooms. 749 Jacksdaw Drive is currently listed for $829,000 and was received on August 10, 2026. Want to learn more about 749 Jacksdaw Drive? Do you have questions about finding other Single Family real estate for sale in Austin? You can browse all Austin real estate or contact a Coldwell Banker agent to request more information.