
This is a carousel with tiles that activate property listing cards. Use the previous and next buttons to navigate.
1/36
$875,000 Just Listed
This is a carousel with tiles that activate property listing cards. Use the previous and next buttons to navigate.
1/36
Property Description
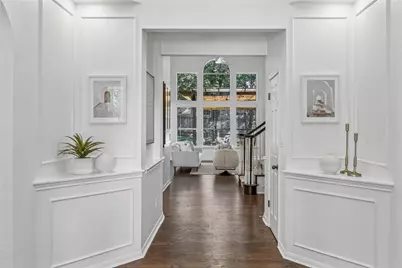
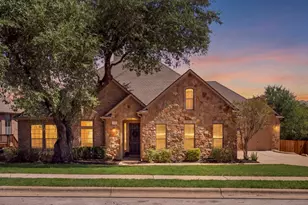
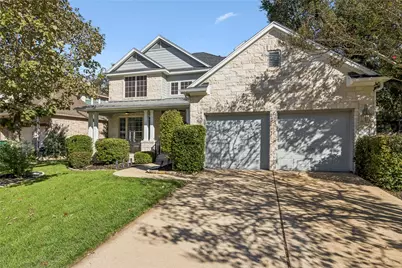
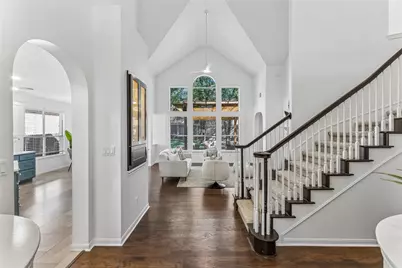
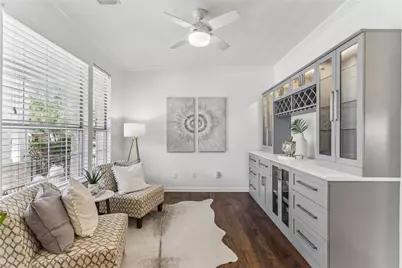
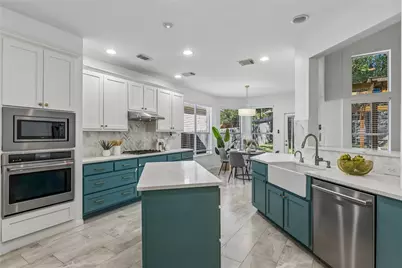
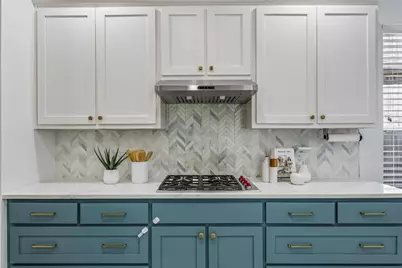
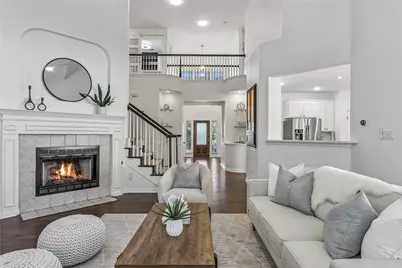
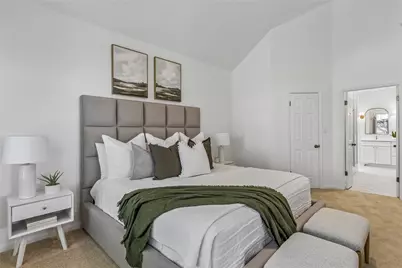
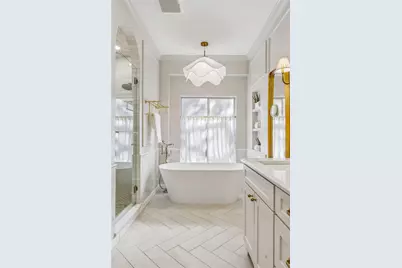
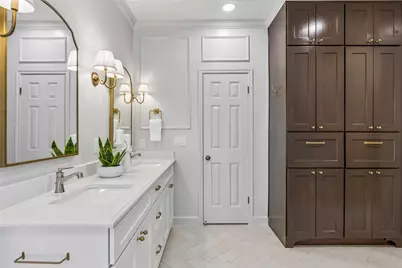
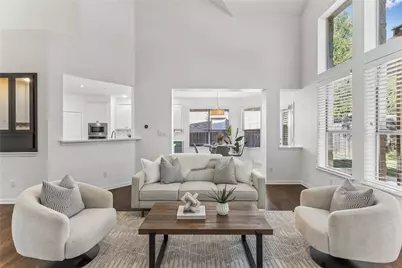
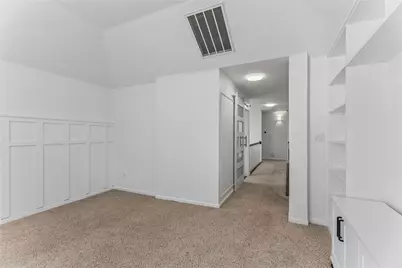
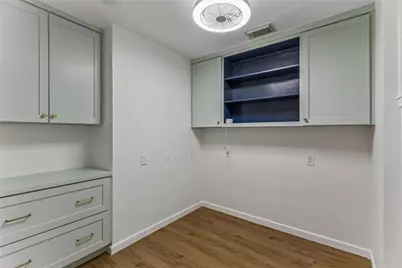
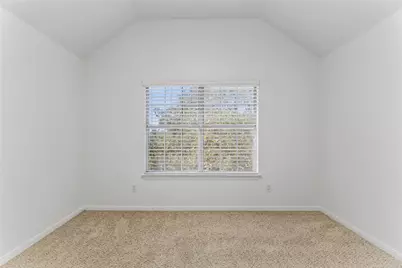
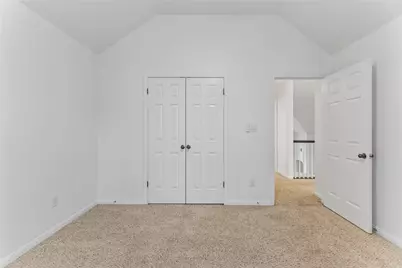
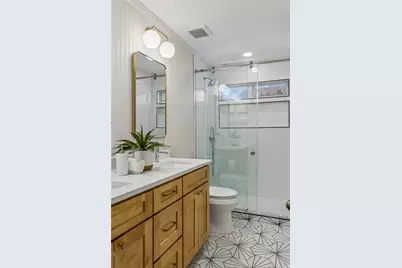
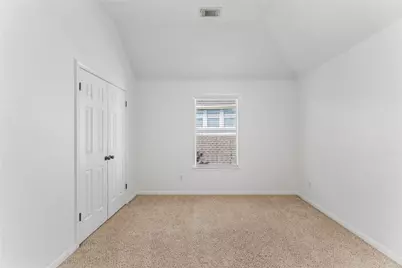
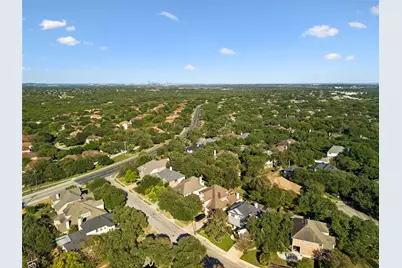
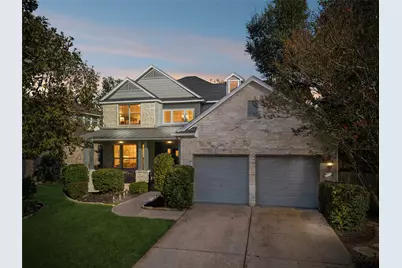
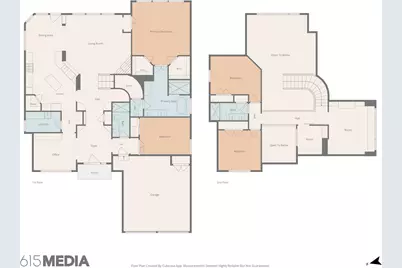
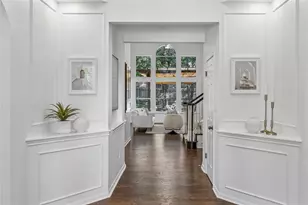
Welcome to this beautifully updated home in the heart of Circle C West, where thoughtful design, comfortable living and an exceptional location come together. Featuring 4 bedrooms plus a dedicated study and 3 full baths, this home offers flexible spaces for everyday living, working from home and entertaining. With more than $200K in thoughtful updates, the home has been extensively refreshed with quality finishes and attention to detail. The remodeled primary suite features a beautifully renovated bath with a Brizo thermostatic shower system, polished nickel fixtures, Toto Aquia toilet with C5 Washlet, custom medicine-cabinet mirrors and Pottery Barn sconces. The primary bedroom also features its own dedicated Carrier HVAC system for added comfort. Additional improvements include updated upstairs and guest baths, new HVAC systems, a newer roof, exterior paint, Bosch 800 dishwasher, Wolf range, GE Café wall oven and Navien tankless water heater. Custom California Closets cabinetry adds smart, beautifully finished storage throughout, including a clever solution for attic/crawlspace access. Set in desirable Circle C West, enjoy the neighborhood's mature trees, parks, trails, green spaces and strong sense of community, all while being close to shopping, dining, major employers and everything Southwest Austin has to offer. A rare opportunity to enjoy a thoughtfully updated home in one of Southwest Austin's most sought-after neighborhoods.
Full Property Details
Full Property Details for 10701 Natick Ln
General
- Price: $875,000
- HOA FEE: $88/month
- HOA FEE FREQ.: Semi-Annually
- Taxes: $12,991 (2026)
- Status: Active
- Type: Single Family
- Source: Austin_MLS
- MLS ID: 4800918
- Updated: 10/8/2026
- Added to Site: 2 day(s) ago
Interior
- Interior Features: Breakfast Bar, Bookcases, Separate/Formal Dining Room, French Door(s)/Atrium Door(s), High Ceilings, Multiple Living Areas, Multiple Dining Areas, Main Level Primary, See Remarks, Study, Vaulted Ceiling(s), Walk-In Closet(s)
- Fireplace: Yes
- Number of Fireplaces: 1
- Fireplace(s): Family Room, Gas Log, Living Room
- Appliances: Built-In Oven, Dishwasher, Exhaust Fan, Gas Cooktop, Disposal, Microwave, Oven
- Flooring: Carpet, Tile, Wood
Rooms
Bathrooms
- Total Bathrooms: 3
- Full Bathrooms: 3
Bedrooms
- Total Bedrooms: 4
- Bedrooms Main: 2
Other Rooms
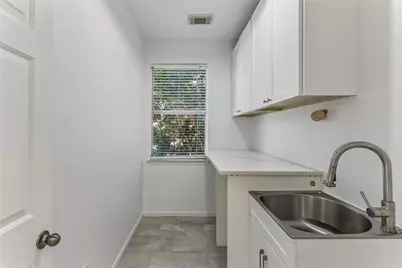
- Laundry: Main Level, Laundry Room
Additional Information
- Shared Amenities: Common Grounds/Area, Community Mailbox, Golf, Pet Amenities, Playground, Park, Pool, Restaurant, Sidewalks, Tennis Court(s), Trash Pickup Door to Door, Trails/Paths, Curbs
- Shared Pool: Yes
- Pool: Yes
- Pool Description: None, Community
- Spa Description: None
- Tennis: Yes
- Security/Safety: Security System Owned
Exterior
- Exterior Features: None
Parking
- Garage: Yes
- Garage Spaces: 2
- Covered Spaces: 2
- Total Spaces: 2
- Parking Features: Attached, Door-Multi, Garage Faces Front, Garage, Garage Door Opener
Location
- Area: SWW
- County: Travis
- Subdivision: Circle C Ph B Sec 21
- Driving Directions: MOPAC South Right On LaCrosse Left On Natick
- Direction Faces: Northwest
School Information
- Elem School District: Austin ISD
- Midd School District: Austin ISD
- High School District: Austin ISD
- Elementary School: Kiker
- Middle School: Gorzycki
- High School: Bowie
Community
- Association: Yes
- Assoc. Name: Circle C
- Assoc. Fees Include: Common Area Maintenance, See Remarks
Heating & Cooling
- Central air: Yes
- Air Conditioning: Yes
- Cooling Type: Central Air
- Heating Type: Central, Natural Gas
Utilities
- Sewer: Public Sewer
- Water: Public
- Utility Description: Electricity Available, Natural Gas Available
Structural Information
- Detached/Attached: Detached
- Construction: Masonry
- Roof: Composition
- Windows: Window Treatments
- Stories/Levels: 2
- Square Feet: 3,110
- Sq. Ft. Source: Public Records
- Living Area: 3,110 Sq. Ft.
- Year Built: 2001
- Year Built Source: Public Records
- Property Condition: Resale
Additional Structures
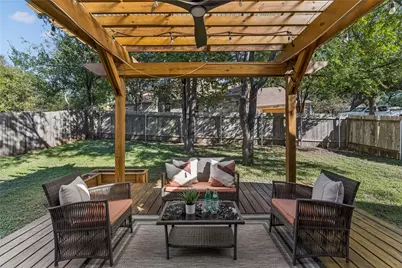
- Other Structures: Pergola
Lot Features
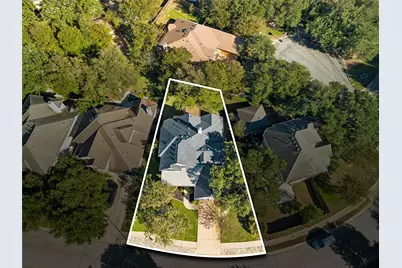
- Lot Size (Acres): 0.2183
- Lot Size (Sq. Ft.): 9,509.15
- Lot Dimensions: 9510
- Sidewalks: Yes
- Fence: Yes
- Lot Features: Many Trees, Trees Large Size
- Fencing (Description): Privacy, Wood
Financial Considerations
- Association Fee: $529
- Assoc Fee Freq.: Semi-Annually
- Assessment Amount: $634,819
- Tax Amount: $12,991.48
- Tax Year: 2026
- Terms: Cash, Conventional, FHA, VA Loan
Disclosures and Reports
- Special Conditions: Standard
- Documents Avail.: Survey
- Legal Description: Lot 53 Blk O Circle C Phs B Sec 21
- Disclosures/Reports: Planned Unit Development, Seller Disclosure
- Property ID: 4224401450000
- Block: O
- Lot Number: 53
Listed by eXp Realty, LLC
Get Pre-Approved Today
Schools
Schools serving 10701 Natick Ln
School District:Austin Independent School District
| Name | Grades | Distance |
|---|---|---|
Kiker Elementary School 5913 La Crosse Avenue, Austin, TX 78739 | PK-5 | 0.7 mi |
Gorzycki Middle School 7412 West Slaughter Lane, Austin, TX 78749 | 6-8 | 1.4 mi |
Bowie High School, Austin, TX 4103 West Slaughter Lane, Austin, TX 78749 | 9-12 | 2.1 mi |
Disclaimer:
School attendance boundaries provided by ATTOM Data Solutions and are for reference only. Contact the school directly to verify enrollment eligibility.
Price & Sales History for 10701 Natick Ln
Date
Details
Price
Change
Source
10/08/2026
Listed
$875,000
—
MLS
Disclaimer: Historical sales information is derived from public records provided by the county offices. Information is not guaranteed and should be independently verified.

Tax History
Tax History for 10701 Natick Ln
Year
Property Taxes
Change
Tax Assessment
Change
2024
$12,393
—
$782,631
5%
2024
$12,393
16%
$743,470
-12%
2022
$10,649
—
$847,978
-7%
2022
$10,649
-1%
$911,891
63%
2021
$10,759
-5%
$558,580
10%
2020
$11,307
3%
$507,800
-1%
2020
$10,980
3%
$511,900
6%
2018
$10,654
1%
$485,023
9%
2016
$10,548
-5%
$447,000
-5%
2017
$11,109
13%
$472,978
10%
2015
$9,873
13%
$429,980
10%
2013
$8,753
—
$390,891
10%
2013
$8,753
—
$355,355
—
Disclaimer: Historical tax information is derived from public records provided by the county offices. Information is not guaranteed and should be independently verified.
Estimate the Cost
Estimate the Cost for 10701 Natick Ln
10701 Natick Lane, Austin, TX 78739 (MLS# 4800918) is a Single Family property with 4 bedrooms and 3 full bathrooms. 10701 Natick Lane is currently listed for $875,000 and was received on October 08, 2026. Want to learn more about 10701 Natick Lane? Do you have questions about finding other Single Family real estate for sale in Austin? You can browse all Austin real estate or contact a Coldwell Banker agent to request more information.