This is a carousel with tiles that activate property listing cards. Use the previous and next buttons to navigate.
1/23
$650,000 Just Listed
This is a carousel with tiles that activate property listing cards. Use the previous and next buttons to navigate.
1/23
Property Description
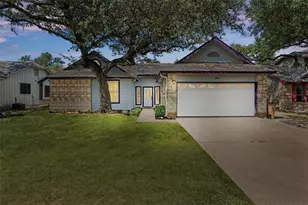
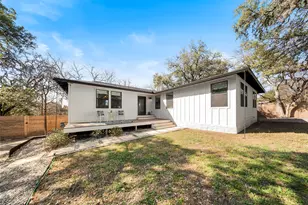
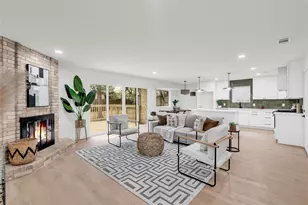
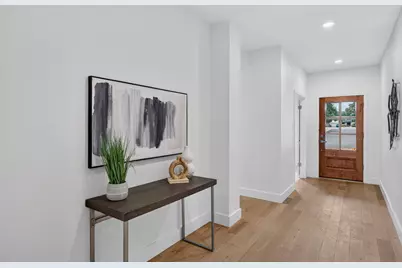
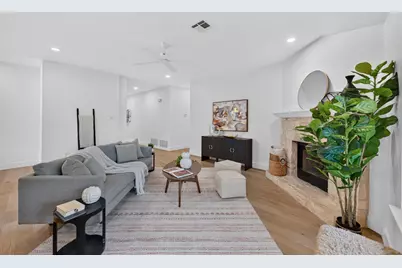
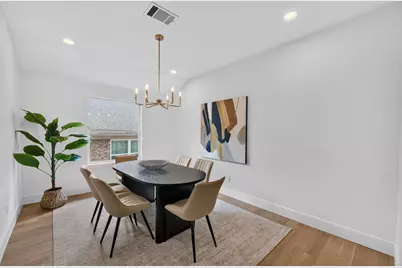
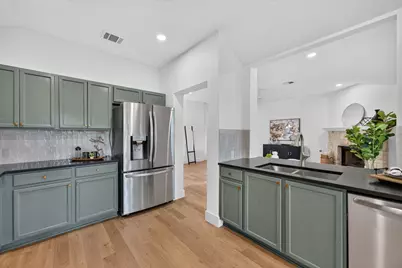
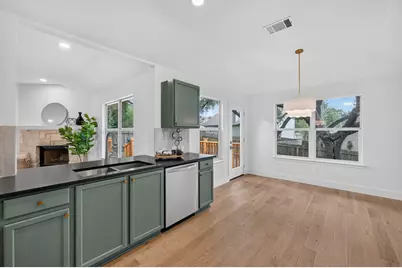
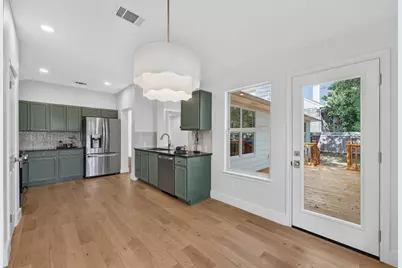
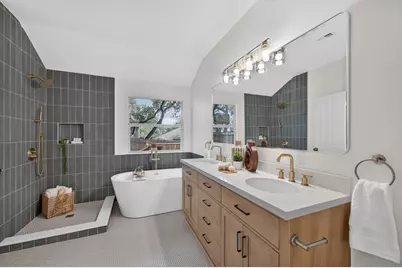
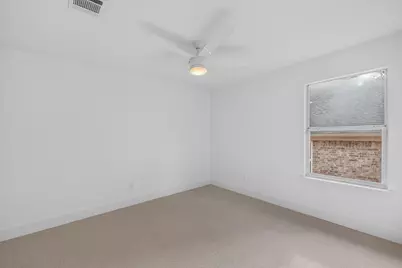
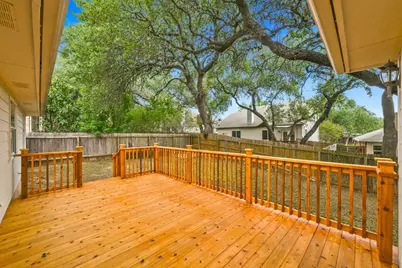
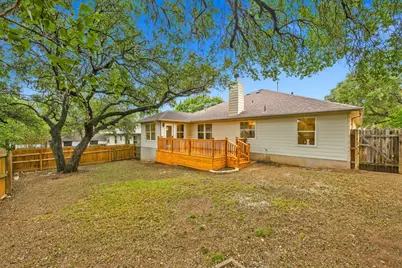
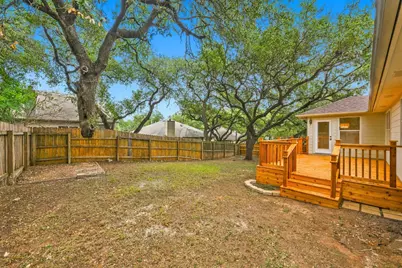
Someone else did all the hard work, and you get all the good stuff. This 78749 cutie was completely redone and ready for you to call it home! Walk in to new wood floors, fresh paint, new trim and recessed lights that make every room feel bright and happy. The kitchen got a total makeover with refinished cabinets, a new tile backsplash and new lighting so it's a kitchen you'll actually want to cook in. The bathrooms feel like a spa day with new tile, new vanities, mirrors and fixtures plus a brand new tub and a new shower with a glass enclosure in the primary bath. Even every outlet, doorknob and light switch is new. The big stuff is already handled with the AC replaced in 2022 and is still under warranty. Outside, you'll find fresh paint, new front and back doors and a new cedar deck that's ready for morning coffee and evening hangouts. And the location? So good. HEB is just a few minutes away for those "we're out of tortillas" emergencies, and walking trails nearby make it easy to get outside with the dog, the stroller or just a good podcast. Plus, this is a street that LOVES the holidays. Think twinkle lights, festive decorations and neighbors who go all out. Come see it before someone else falls in love first.
Full Property Details
Full Property Details for 5706 Pecanwood Ln
General
- Price: $650,000
- HOA FEE: $23/month
- HOA FEE FREQ.: Annually
- Taxes: $10,884 (2026)
- Status: Active
- Type: Single Family
- Source: Austin_MLS
- MLS ID: 7700025
- Updated: 10/15/2026
- Added to Site: 1 day(s) ago
Interior
- Interior Features: Breakfast Bar, Ceiling Fan(s), Separate/Formal Dining Room, Double Vanity, Entrance Foyer, Multiple Dining Areas, Main Level Primary, No Interior Steps, Pantry, Recessed Lighting, Walk-In Closet(s)
- Fireplace: Yes
- Number of Fireplaces: 1
- Fireplace(s): Living Room
- Appliances: Dishwasher, Gas Cooktop, Disposal, Microwave, Range, Stainless Steel Appliance(s)
- Flooring: Carpet, Tile, Wood
Rooms
Bathrooms
- Total Bathrooms: 2
- Full Bathrooms: 2
Bedrooms
- Total Bedrooms: 4
- Bedrooms Main: 4
Other Rooms
- Laundry: Laundry Room
Additional Information
- Shared Amenities: Community Mailbox, Playground, Park, Pool, Sport Court(s), Tennis Court(s), Trails/Paths
- Shared Pool: Yes
- Pool: Yes
- Pool Description: None, Community
- Tennis: Yes
- Security/Safety: Security System Owned, Smoke Detector(s)
Exterior
- Exterior Features: Private Yard
- Porch/Patio/Deck: Deck, Porch
Parking
- Garage: Yes
- Garage Spaces: 2
- Covered Spaces: 2
- Total Spaces: 4
- Parking Features: Attached, Door-Single, Garage Faces Front, Garage
Location
- Area: SWW
- County: Travis
- Subdivision: Village At Western Oaks Sec 12
- Driving Directions: Take MoPac (Loop 1) South and exit Davis Lane. Turn right onto Davis Lane, then right onto Farrell Place. Turn right onto Pecanwood Lane. The home will be on your right.
- Direction Faces: Southwest
School Information
- Elem School District: Austin ISD
- Midd School District: Austin ISD
- High School District: Austin ISD
- Elementary School: Mills
- Middle School: Small
- High School: Bowie
Community
- Association: Yes
- Assoc. Name: Village at Western Oaks
- Assoc. Fees Include: Maintenance Grounds
Heating & Cooling
- Central air: Yes
- Air Conditioning: Yes
- Cooling Type: Central Air, Ceiling Fan(s)
- Heating Type: Central
Utilities
- Sewer: Public Sewer
- Water: Public
- Utility Description: Electricity Connected, Natural Gas Available, Sewer Connected, Water Connected
Structural Information
- Detached/Attached: Detached
- Construction: Masonry, Wood Siding
- Roof: Composition
- Windows: Screens
- Stories/Levels: 1
- Square Feet: 1,967
- Sq. Ft. Source: Public Records
- Living Area: 1,967 Sq. Ft.
- Year Built: 1998
- Year Built Source: Public Records
- Property Condition: Resale
Additional Structures
- Other Structures: None
Lot Features
- Lot Size (Acres): 0.1619
- Lot Size (Sq. Ft.): 7,052.36
- Fence: Yes
- Lot Features: Back Yard
- Fencing (Description): Back Yard, Fenced, Wood
Financial Considerations
- Association Fee: $280
- Assoc Fee Freq.: Annually
- Assessment Amount: $531,864
- Tax Amount: $10,884.52
- Tax Year: 2026
- Terms: Cash, Conventional, FHA, Lender Approval, VA Loan
Disclosures and Reports
- Special Conditions: Standard
- Documents Avail.: Survey
- Legal Description: LOT 24 BLK 16 VILLAGE AT WESTERN OAKS SEC 12
- Disclosures/Reports: Seller Disclosure
- Property ID: 4163608240000
- Block: 16
- Lot Number: 24
Listed by Keller Williams Realty
Get Pre-Approved Today
Schools
Schools serving 5706 Pecanwood Ln
School District:Austin Independent School District
| Name | Grades | Distance |
|---|---|---|
Mills Elementary School 6201 Davis Lane, Austin, TX 78749 | PK-5 | 0.5 mi |
Small Middle School 4801 Monterey Oaks Boulevard, Austin, TX 78749 | 6-8 | 2.4 mi |
Bowie High School, Austin, TX 4103 West Slaughter Lane, Austin, TX 78749 | 9-12 | 1.7 mi |
Disclaimer:
School attendance boundaries provided by ATTOM Data Solutions and are for reference only. Contact the school directly to verify enrollment eligibility.
Price & Sales History for 5706 Pecanwood Ln
Date
Details
Price
Change
Source
10/15/2026
Listed
$650,000
—
MLS
Disclaimer: Historical sales information is derived from public records provided by the county offices. Information is not guaranteed and should be independently verified.

Tax History
Tax History for 5706 Pecanwood Ln
Year
Property Taxes
Change
Tax Assessment
Change
2025
$11,091
-4%
$541,950
-7%
2024
$11,600
1%
$585,313
—
2022
$11,472
—
$587,577
-14%
2022
$11,472
15%
$683,404
49%
2021
$9,956
11%
$457,410
14%
2020
$8,955
4%
$402,158
—
2020
$8,626
3%
$402,158
6%
2018
$8,345
12%
$379,916
4%
2016
$7,483
-9%
$366,821
9%
2017
$8,181
17%
$335,548
10%
2015
$7,004
6%
$305,044
10%
2014
$6,599
6%
$277,313
10%
2013
$6,210
—
$252,103
—
Disclaimer: Historical tax information is derived from public records provided by the county offices. Information is not guaranteed and should be independently verified.
Estimate the Cost
Estimate the Cost for 5706 Pecanwood Ln
5706 Pecanwood Lane, Austin, TX 78749 (MLS# 7700025) is a Single Family property with 4 bedrooms and 2 full bathrooms. 5706 Pecanwood Lane is currently listed for $650,000 and was received on October 15, 2026. Want to learn more about 5706 Pecanwood Lane? Do you have questions about finding other Single Family real estate for sale in Austin? You can browse all Austin real estate or contact a Coldwell Banker agent to request more information.