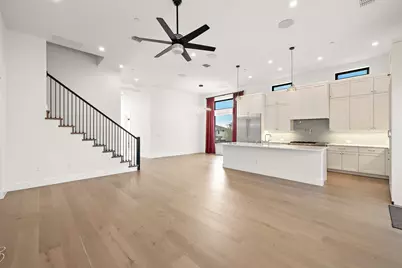
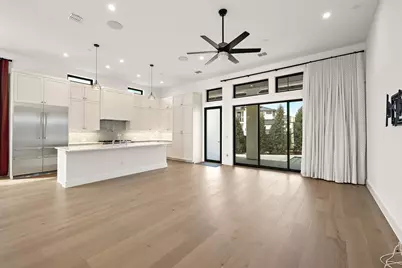
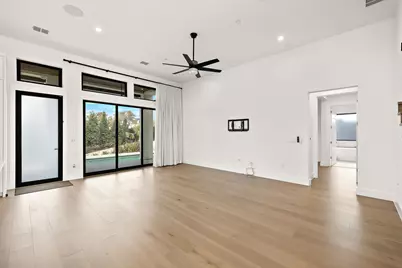
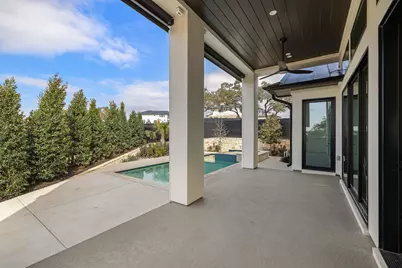
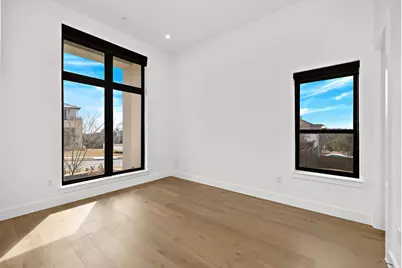
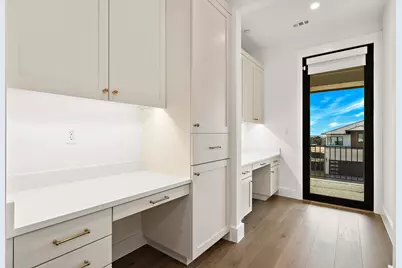
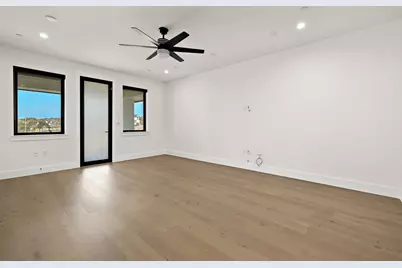
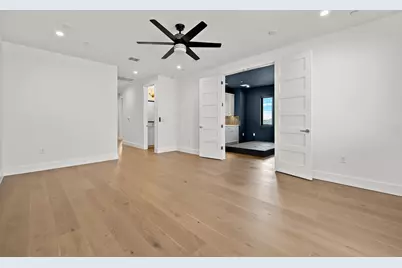
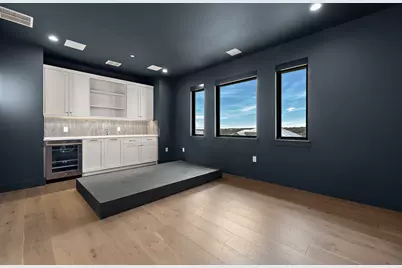
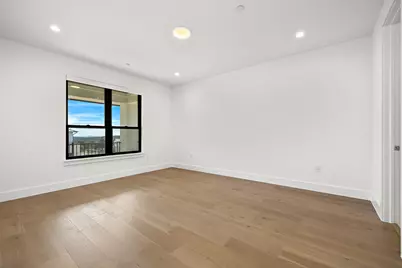
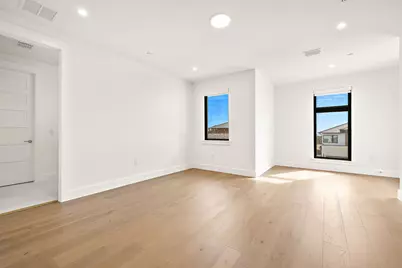
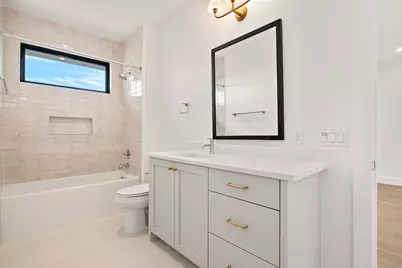
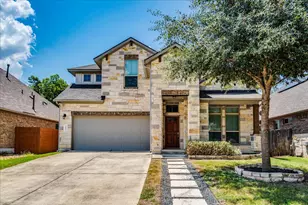
Full Property Details for 5900 Moondust Ln
General
- Price: $2,299,000
- HOA FEE: $176/month
- Taxes: $3,570 (2025)
- Status: Active
- Type: Single Family
- Source: Austin_MLS
- MLS ID: 9667056
- Updated: 8/13/2026
- Added to Site: 196 day(s) ago
Interior
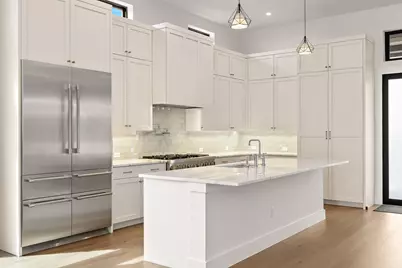
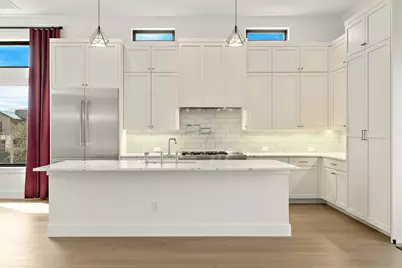
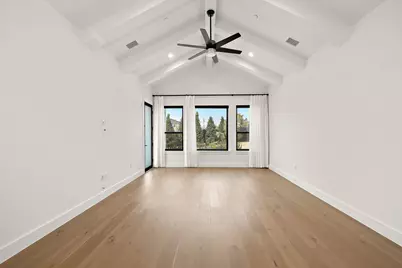
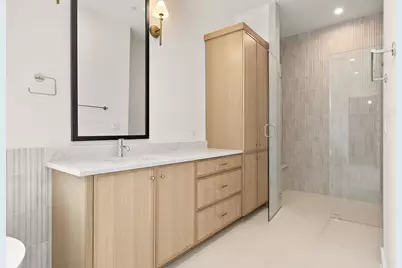
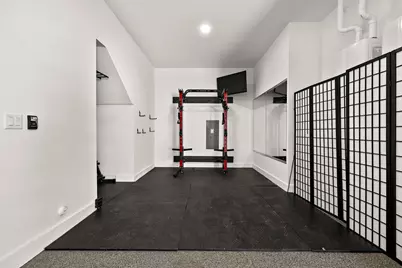
- Interior Features: Beamed Ceilings, Breakfast Bar, Built-in Features, Open Beams/Beamed Ceailings, Ceiling Fan(s), Cathedral Ceiling(s), Dry Bar, Double Vanity, French Door(s)/Atrium Door(s), High Ceilings, In-Law Floorplan, Interior Steps, Kitchen Island, Multiple Living Areas, Main Level Primary, Open Floorplan, Quartz Counters, Recessed Lighting, Storage, Study, Smart Thermostat
- Appliances: Bar Fridge, Double Oven, Dishwasher, ENERGY STAR Qualified Appliances, Gas Cooktop, Disposal, Gas Range, Gas Water Heater, Microwave, Range Hood, Stainless Steel Appliance(s), Tankless Water Heater, Vented Exhaust Fan
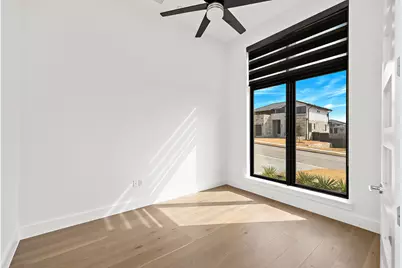
- Flooring: Tile, Wood
Rooms
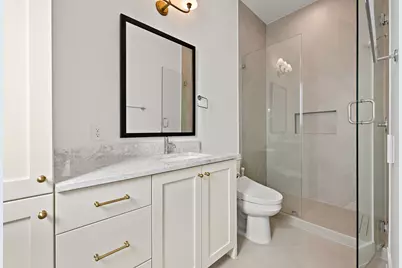
- Total Bathrooms: 7
- Full Bathrooms: 5
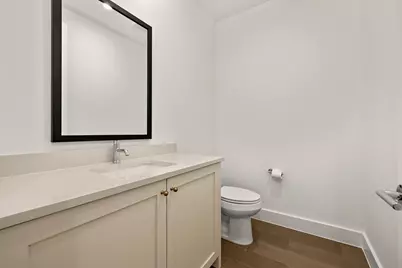
- Half Bathrooms: 2
- Total Bedrooms: 5
- Bedrooms Main: 2
Additional Information
- Shared Amenities: Internet Access, Park, Sidewalks, Curbs
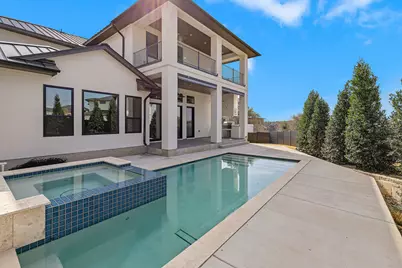
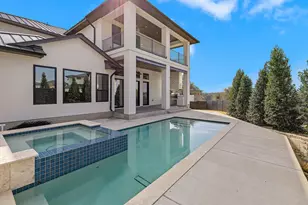
- Pool: Yes
- Private Pool: Yes
- Pool Description: Heated, In Ground, Pool/Spa Combo
- Spa: Yes
- Spa Description: Gunite, Heated, In Ground
- Security/Safety: Prewired, Security System Owned, Closed Circuit Camera(s), Carbon Monoxide Detector(s), Fire Sprinkler System, Smoke Detector(s)
Exterior
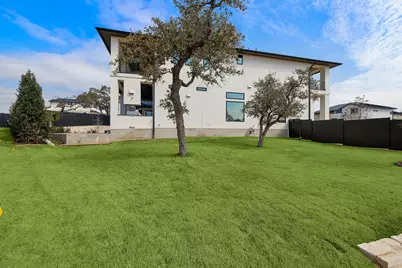
- Exterior Features: Balcony, Gas Grill, In-Wall Pest Control System, Lighting, Private Yard, Rain Gutters
- Porch/Patio/Deck: Covered, Patio, Balcony
Parking
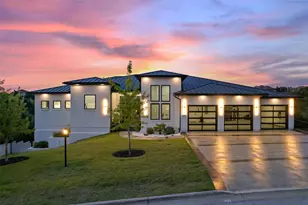
- Garage: Yes
- Garage Spaces: 3
- Covered Spaces: 3
- Total Spaces: 5
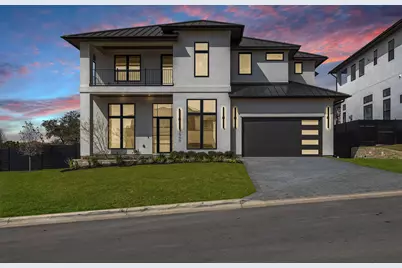
- Parking Features: Attached, Driveway, Garage Faces Front, Garage, Garage Door Opener, Paver Block, Storage, Tandem
Location
- Area: RN
- County: Travis
- Subdivision: Milky Way/River Place Condos
- Driving Directions: From N FM 620, make a left onto Ranch to Market Rd 2222, Right on River Place Blvd, Left on Milky Way Drive, Right on Cressida Bend, Left on Moondust Lane.
- Direction Faces: Southeast
School Information
- Elem School District: Leander ISD
- Midd School District: Leander ISD
- High School District: Leander ISD
- Elementary School: River Place
- Middle School: Four Points
- High School: Vandegrift
Community
- Association: Yes
- Assoc. Name: Milky Way HOA
- Assoc. Fees Include: Maintenance Grounds
Heating & Cooling
- Central air: Yes
- Air Conditioning: Yes
- Cooling Type: Central Air, Ceiling Fan(s), ENERGY STAR Qualified Equipment
- Heating Type: Central, ENERGY STAR Qualified Equipment, Heat Pump, Natural Gas
Utilities
- Sewer: Public Sewer
- Water: Public
- Cable Available: Yes
- Utility Description: Cable Available, Electricity Available, Natural Gas Available, Sewer Available, Underground Utilities, Water Available
Structural Information
- Detached/Attached: Detached
- Builder: M Signature
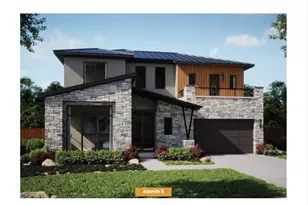
- Construction: Frame, Glass, ICAT Recessed Lighting, Masonry, Concrete, Radiant Barrier, Stone, Spray Foam Insulation, Stucco
- Roof: Metal
- Windows: Double Pane Windows, Drapes, Tinted Windows, Window Treatments
- Stories/Levels: 2
- Square Feet: 4,455
- Sq. Ft. Source: Public Records
- Living Area: 4,455 Sq. Ft.
- Year Built: 2025
- Year Built Source: Public Records
- Property Condition: Resale
Additional Structures
Lot Features
- Property View: Park/Greenbelt, Neighborhood, Pool, Trees/Woods
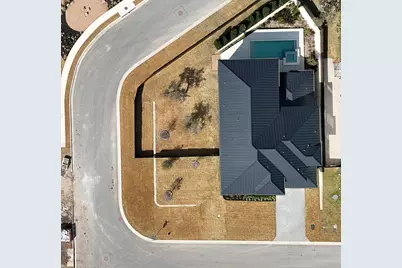
- Lot Size (Acres): 0.6186
- Lot Size (Sq. Ft.): 26,946.22
- Sidewalks: Yes
- Fence: Yes
- Lot Features: Back Yard, Front Yard, Landscaped, Sprinklers Automatic, Trees Medium Size, Views
- Fencing (Description): Fenced
Green Features
- Energy Efficient: Appliances
Financial Considerations
- Association Fee: $176
- Assoc Fee Freq.: Monthly
- Assessment Amount: $161,677
- Tax Amount: $3,570.13
- Tax Year: 2025
- Terms: Cash, Conventional
Disclosures and Reports
- Special Conditions: Standard
- Documents Avail.: Aerial
- Legal Description: MILKY WAY AT RIVER PLACE CONDOMINIUMS UNT 44 PLUS 3.4482 % INT IN COM AREA
- Disclosures/Reports: Seller Disclosure
- Property ID: 1472803210000
- Lot Number: 44
Listed by LPT Realty LLC - Ascend Group and LPT Realty, LLC