This is a carousel with tiles that activate property listing cards. Use the previous and next buttons to navigate.
1/32
$395,000 Just Listed
This is a carousel with tiles that activate property listing cards. Use the previous and next buttons to navigate.
1/32
Property Description
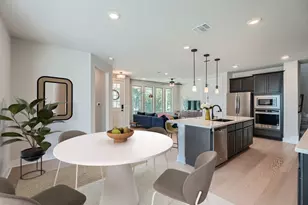
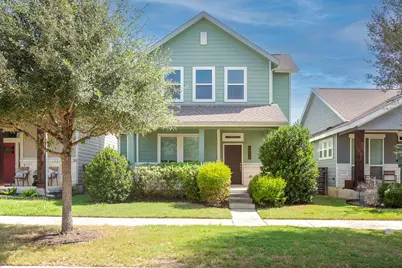
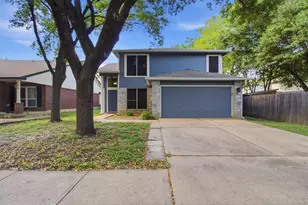
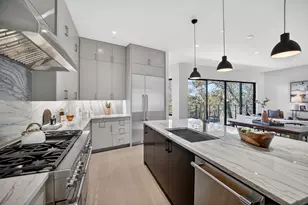
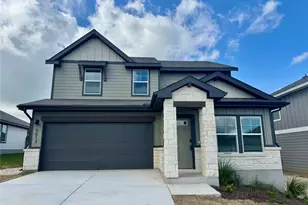
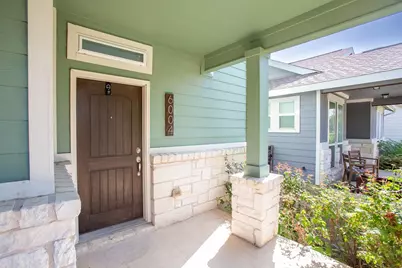
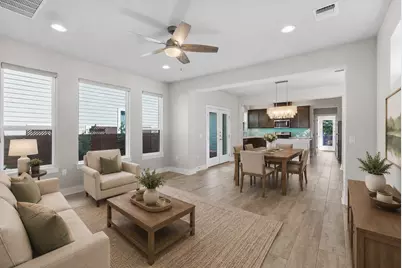
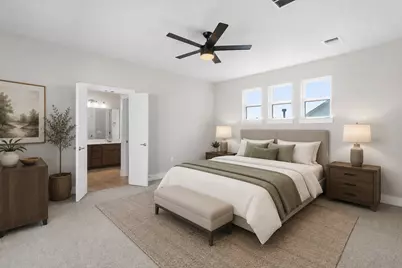
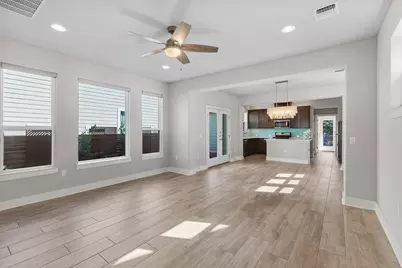
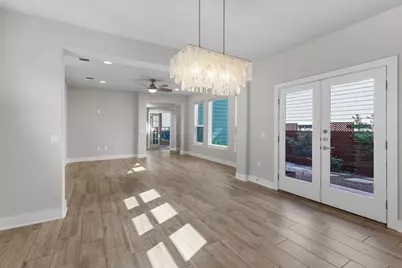
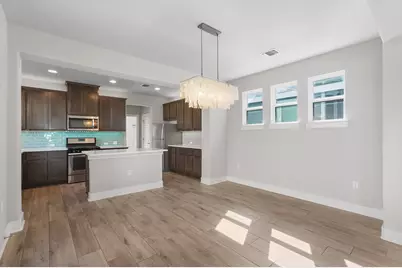
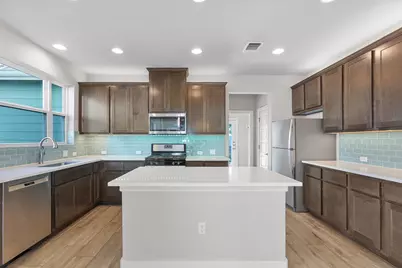
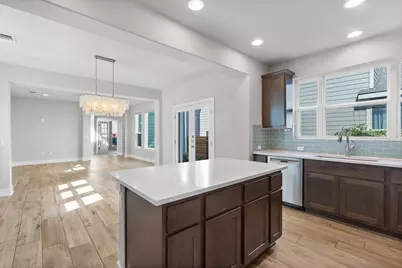
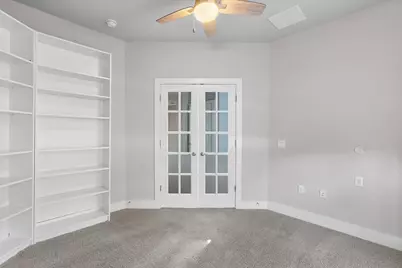
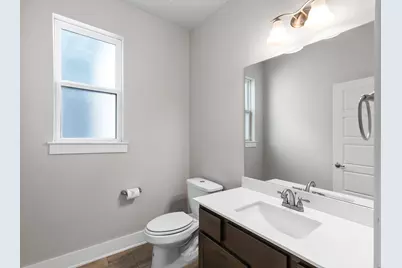
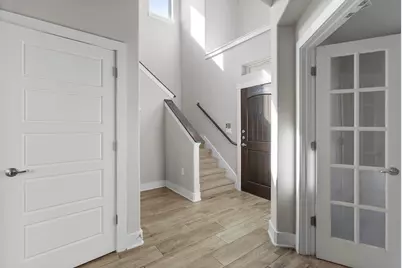
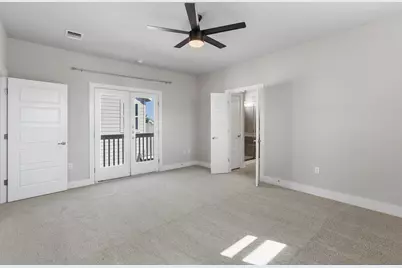
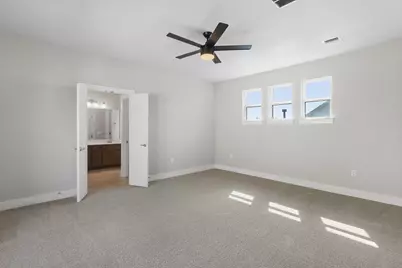
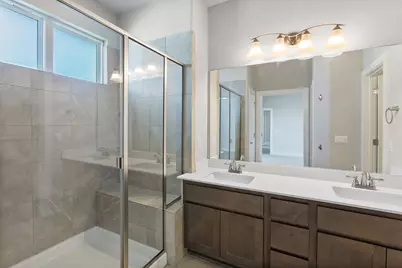
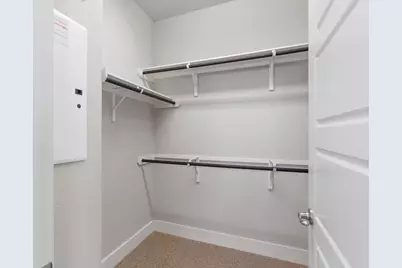
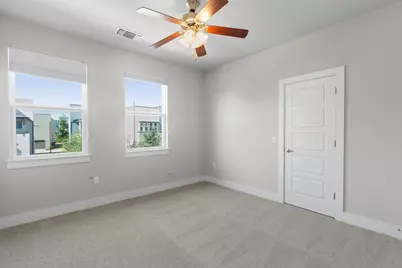
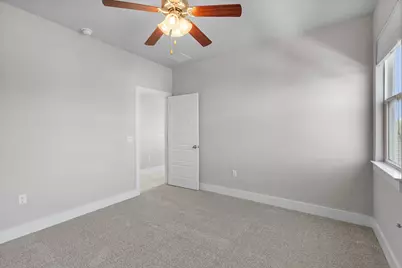
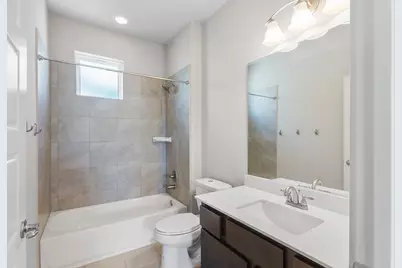
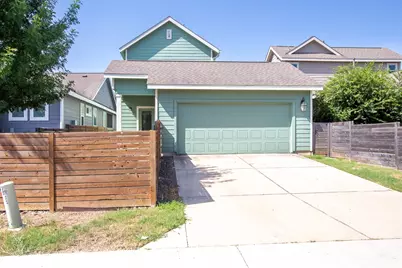
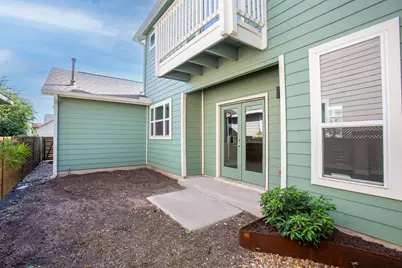
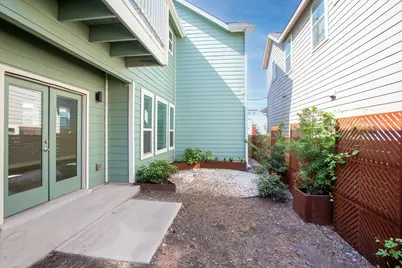
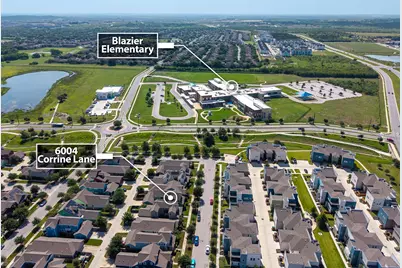
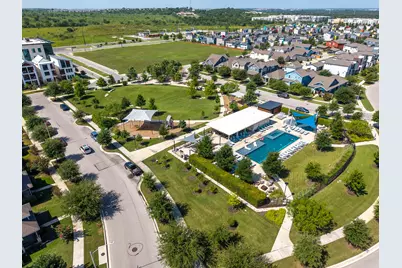
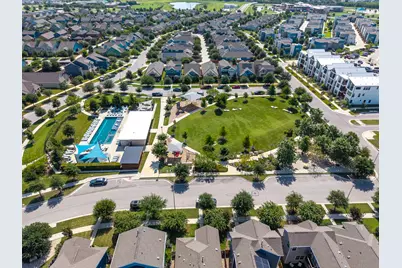
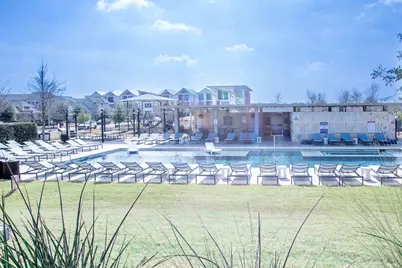
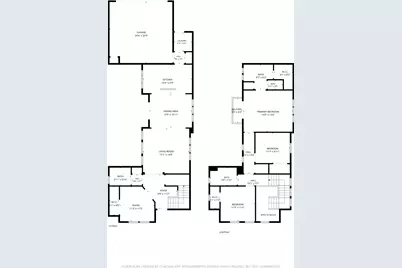
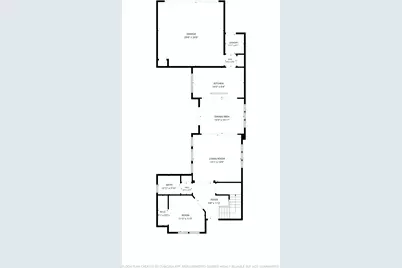
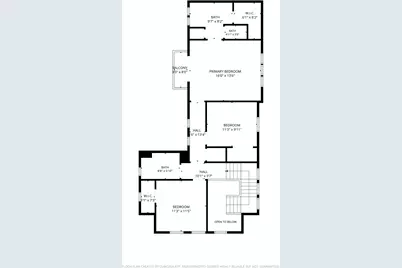
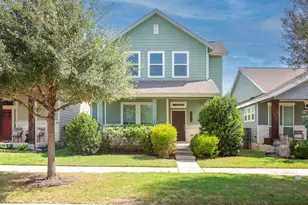
Nestled steps from the shady trails of Onion Creek and just a quick drive to McKinney Falls State Park, this master-planned community offers the rare combo of natural beauty and everyday walkability. Head over to your neighborhood pool, a highly rated elementary school, or pickleball courts just a bit further out. Tucked away from busy roads with alley access to the garage, this home is filled with natural light from windows throughout the main living space. The layout flows past oversized windows overlooking a side yard full of natural greenery - a shady urban oasis by day, and the perfect setting for a fire pit with friends by night. Inside, all new carpet in most of the home, quartz countertops and no-seal porcelain tile make day-to-day living low-maintenance and easy. French doors bring privacy to the front study which is ideal for a home office or quiet retreat. Closet space? Unmatched. Plenty of room to store what matters without it ever feeling like clutter. This is a high-quality, well-insulated build with a smart floor plan - no wasted square footage on long hallways here. Warm, connected living spaces downstairs give way to private retreats upstairs, including a spacious primary suite. Come see why this house feels like home.
Full Property Details
Full Property Details for 6004 Corrine Ln
General
- Price: $395,000
- HOA FEE: $40/month
- HOA FEE FREQ.: Quarterly
- Taxes: (2026)
- Status: Active
- Type: Single Family
- Source: Austin_MLS
- MLS ID: 6517311
- Updated: 7/23/2026
- Added to Site: 5 day(s) ago
Interior
- Interior Features: See Remarks
- Appliances: Cooktop, Dishwasher, Microwave, Refrigerator
- Flooring: Carpet, Tile
Rooms
Bathrooms
- Total Bathrooms: 3
- Full Bathrooms: 2
- Half Bathrooms: 1
Bedrooms
- Total Bedrooms: 3
Other Rooms
- Laundry: Laundry Room
Additional Information
- Shared Amenities: See Remarks
- Pool: Yes
- Pool Description: See Remarks
- Security/Safety: See Remarks
Exterior
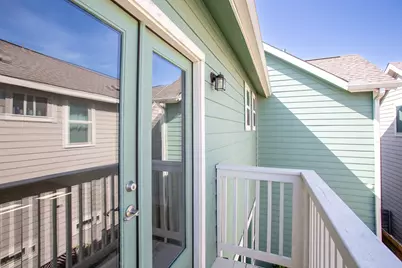
- Exterior Features: Balcony, Private Yard
- Porch/Patio/Deck: Patio, Porch, Balcony
Parking
- Garage: Yes
- Garage Spaces: 2
- Covered Spaces: 2
- Total Spaces: 2
- Parking Features: Garage
Location
- Area: SC
- County: Travis
- Subdivision: Goodnight Ranch Ph 1 Sec 2
- Driving Directions: Take I-35 South and exit on Slaughter Lane. Head East and turn left on Vertex Blvd. Turn Left at roundabout onto Baythorne Dr. Turn left at Dyer Dr. Rt on Corrine Ln. Home is on your right.
- Direction Faces: Southeast
School Information
- Elem School District: Austin ISD
- Midd School District: Austin ISD
- High School District: Austin ISD
- Elementary School: Blazier
- Middle School: Paredes
- High School: Akins
Community
- Association: Yes
- Assoc. Name: The Goodnight Residential Master Community
- Assoc. Fees Include: See Remarks
Heating & Cooling
- Cooling Type: See Remarks
- Heating Type: Central
Utilities
- Sewer: Public Sewer
- Water: Public
- Utility Description: Electricity Connected, Natural Gas Connected, Sewer Connected, Water Connected
Structural Information
- Detached/Attached: Detached
- Construction: Cement Siding
- Roof: Shingle
- Windows: Vinyl
- Stories/Levels: 2
- Square Feet: 2,011
- Sq. Ft. Source: Builder
- Living Area: 2,011 Sq. Ft.
- Year Built: 2017
- Year Built Source: Public Records
- Property Condition: Resale
Additional Structures
- Other Structures: None
Lot Features
- Property View: Neighborhood
- Lot Size (Acres): 0.1004
- Lot Size (Sq. Ft.): 4,373.42
- Fence: Yes
- Lot Features: See Remarks
- Fencing (Description): Back Yard, Fenced
Green Features
- Energy Efficient: Appliances
Financial Considerations
- Association Fee: $120
- Assoc Fee Freq.: Quarterly
- Assessment Amount: $395,976
- Tax Year: 2026
- Terms: Cash, Conventional, FHA, VA Loan
Disclosures and Reports
- Special Conditions: Standard
- Documents Avail.: Survey
- Legal Description: LOT 16 BLK P GOODNIGHT RANCH PHS 1 SEC 2
- Disclosures/Reports: See Remarks
- Property ID: 4360106160000
- Block: P
- Lot Number: 16
Listed by Real Broker, LLC
Get Pre-Approved Today
Schools
Schools serving 6004 Corrine Ln
School District:Austin Independent School District
| Name | Grades | Distance |
|---|---|---|
Blazier Elementary School 8601 Vertex Boulevard, Austin, TX 78744 | PK-6 | 0.2 mi |
Paredes Middle School 10100 South Mary Moore Searight Drive, Austin, TX 78748 | 6-8 | 3.5 mi |
Akins High School 10701 South 1st Street, Austin, TX 78748 | 9-12 | 2.8 mi |
Disclaimer:
School attendance boundaries provided by ATTOM Data Solutions and are for reference only. Contact the school directly to verify enrollment eligibility.
Price & Sales History for 6004 Corrine Ln
Date
Details
Price
Change
Source
7/23/2026
Listed
$395,000
—
MLS
Disclaimer: Historical sales information is derived from public records provided by the county offices. Information is not guaranteed and should be independently verified.

Tax History
Tax History for 6004 Corrine Ln
Year
Property Taxes
Change
Tax Assessment
Change
2024
$8,204
—
$402,179
-8%
2024
$8,204
20%
$437,060
-16%
2022
$6,817
—
$518,754
-2%
2022
$6,817
-1%
$531,664
62%
2021
$6,870
-5%
$328,369
10%
2020
$7,244
3%
$298,517
—
2020
$7,000
6%
$298,517
8%
2018
$6,616
1160%
$276,059
1170%
2017
$525
214%
$21,738
190%
2016
$167
—
$7,500
—
Disclaimer: Historical tax information is derived from public records provided by the county offices. Information is not guaranteed and should be independently verified.
Estimate the Cost
Estimate the Cost for 6004 Corrine Ln
6004 Corrine Lane, Austin, TX 78747 (MLS# 6517311) is a Single Family property with 3 bedrooms, 2 full bathrooms and 1 partial bathroom. 6004 Corrine Lane is currently listed for $395,000 and was received on July 23, 2026. Want to learn more about 6004 Corrine Lane? Do you have questions about finding other Single Family real estate for sale in Austin? You can browse all Austin real estate or contact a Coldwell Banker agent to request more information.