This is a carousel with tiles that activate property listing cards. Use the previous and next buttons to navigate.
1/39
$1,240,000 Just Listed
This is a carousel with tiles that activate property listing cards. Use the previous and next buttons to navigate.
1/39
Property Description
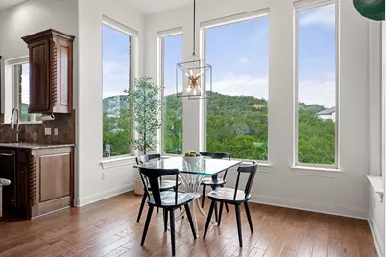
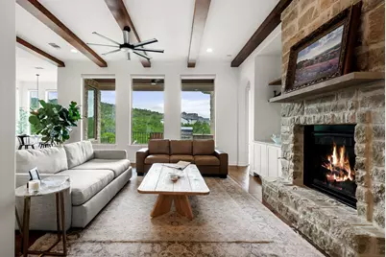
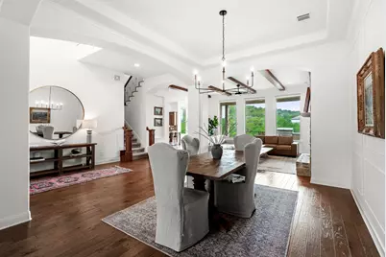
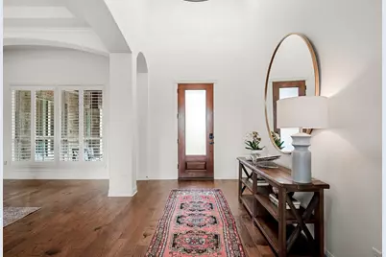
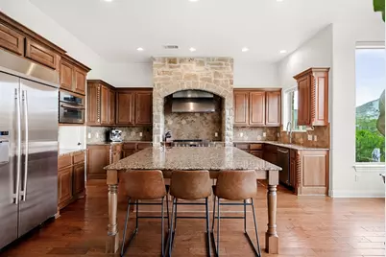
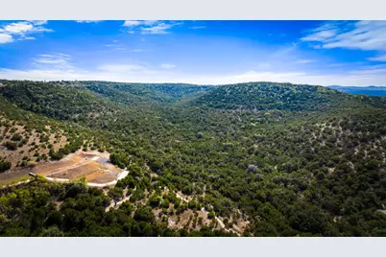
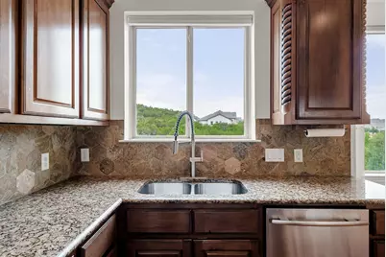
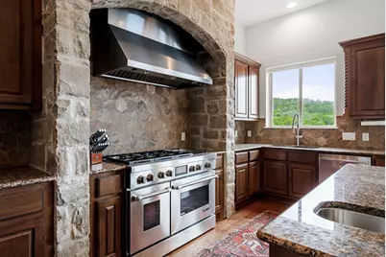
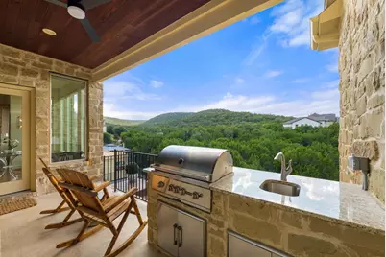
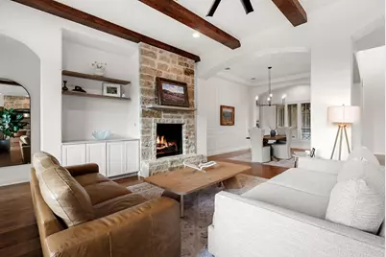
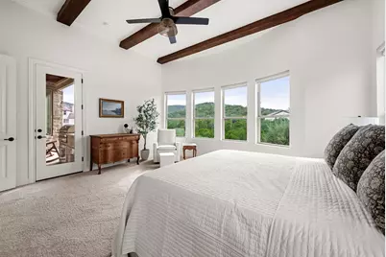
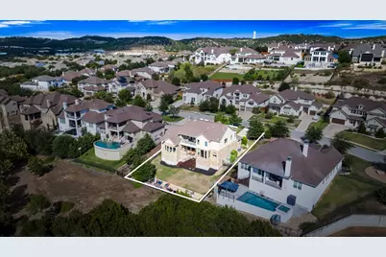
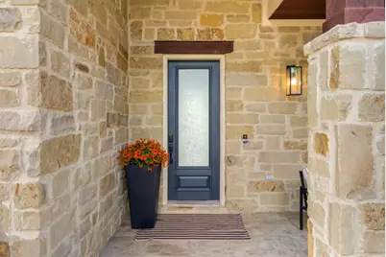
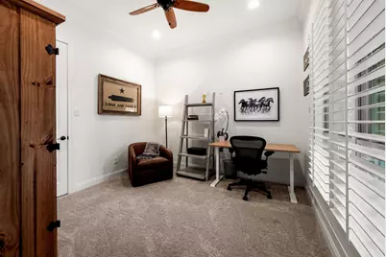
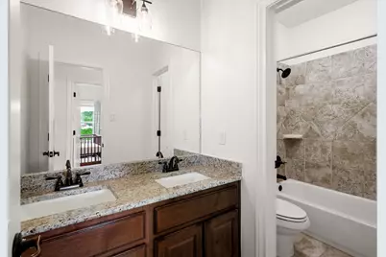
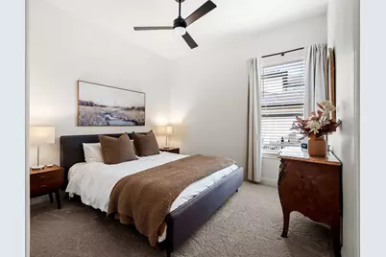
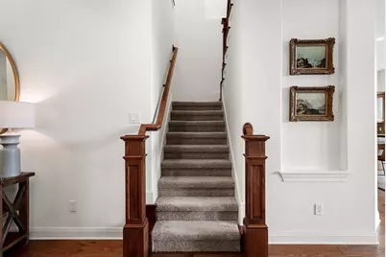
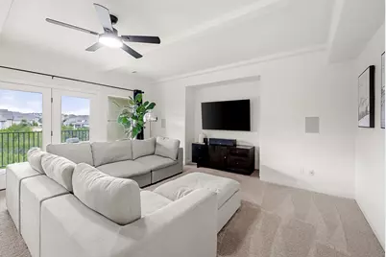
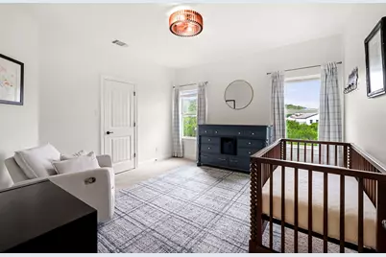
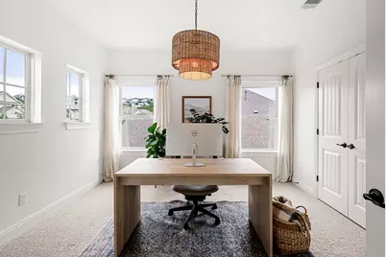
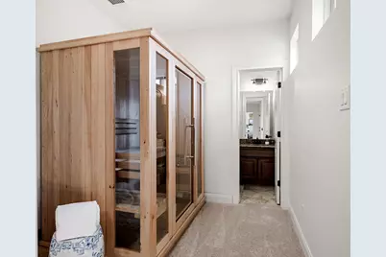
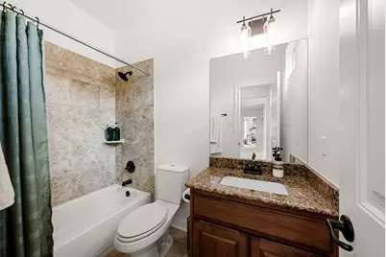
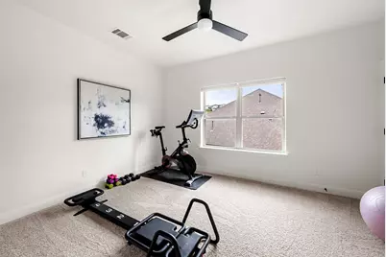
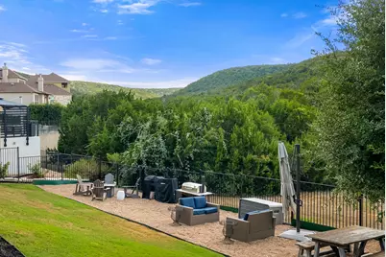
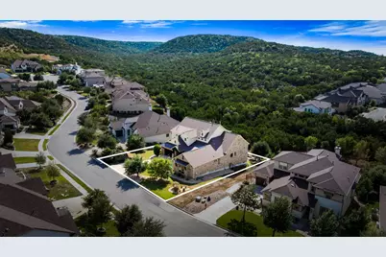
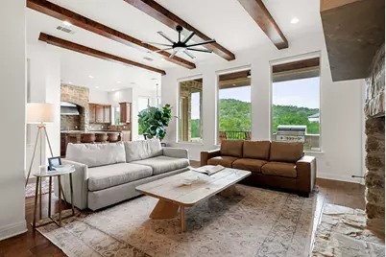
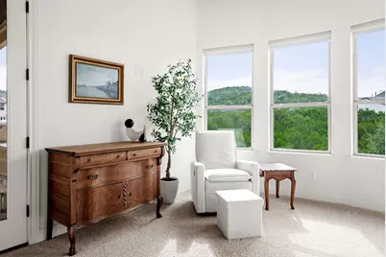
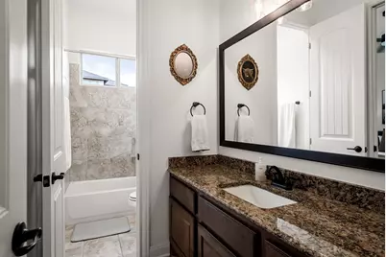
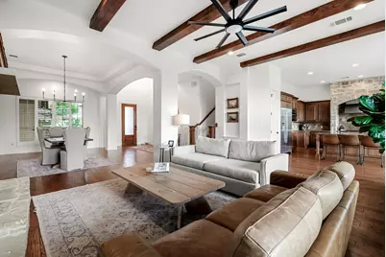
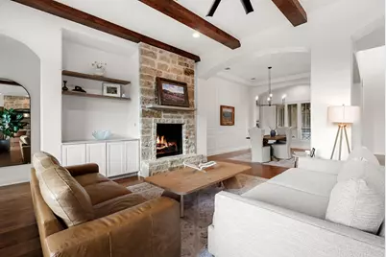
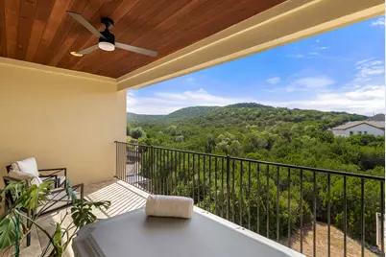
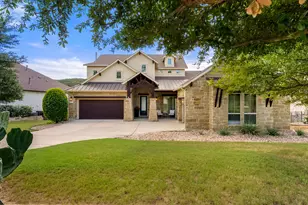
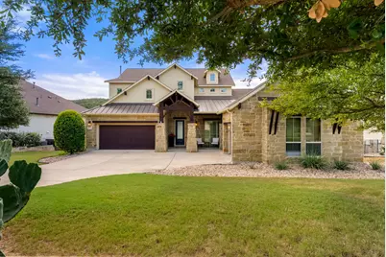
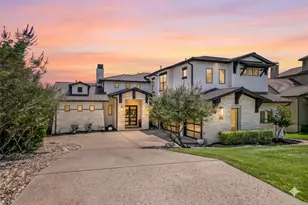
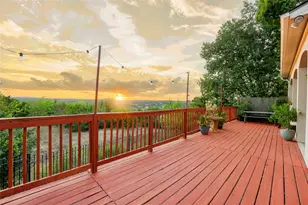
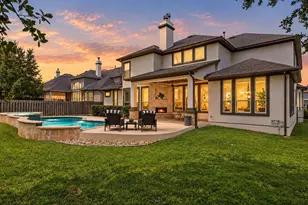
Backing to a gorgeous Hill Country greenbelt with sweeping views and stunning sunsets, this beautifully maintained home in the gated Davenport Summit section of Sweetwater offers rare privacy, open views, and space. A side easement and greenbelt behind the home make the premium 1/3-acre lot feel private. Inside, high ceilings, an open floor plan, and a dramatic wall of windows frame the views. The interior has been freshly repainted with a smooth Level 5 wall finish, while the exterior was also recently repainted for a fresh, polished, move-in-ready feel. Quality details include custom wood beams, solid wood doors, extensive hardwood flooring, cedar garage doors, and commercial-grade JennAir appliances, (48-inch built-in refrigerator, chef's range, microwave, and dishwasher). The oversized kitchen island offers space for cooking & entertaining, along with a vegetable sink, large walk-in pantry, & laundry room with space for a 2nd refrigerator. The oversized main-level primary suite overlooks the greenbelt, with vaulted ceilings in the bath, a massive doorless shower, and two large walk-in closets. The lower-level balcony includes a built-in outdoor kitchen with Coyote grill and access from the kitchen and primary suite. A dedicated office with a closet & solid wood doors can function as a 6th bedroom, offering flexibility for buyers needing multiple work-from-home spaces. Upstairs are a large game/media room, 3 bedrooms, two full baths, a study center, and a 2nd balcony with long-range Hill Country views. The limestone exterior adds character and energy efficiency, while the large backyard offers room for a future pool. Neighborhood hiking trails can be accessed directly behind the home. Sweetwater residents enjoy resort-style pools, a fitness center, basketball & volleyball courts, a dog park, putting green, & miles of community trails. For buyers looking for views, privacy, flexible living space, and a thoughtfully refreshed home, this one stands out.
Full Property Details
Full Property Details for 6016 Osceola Trail
General
- Price: $1,240,000
- HOA FEE: $143/month
- HOA FEE FREQ.: Quarterly
- Taxes: $23,771 (2026)
- Status: Active
- Type: Single Family
- Source: Austin_MLS
- MLS ID: 8693716
- Updated: 10/2/2026
- Added to Site: 5 day(s) ago
Interior
- Interior Features: Beamed Ceilings, Breakfast Bar, Built-in Features, Open Beams/Beamed Ceailings, Ceiling Fan(s), Chandelier, Crown Molding, Cathedral Ceiling(s), Coffered Ceiling(s), Separate/Formal Dining Room, Double Vanity, Entrance Foyer, Eat-in Kitchen, Granite Counters, Interior Steps, Kitchen Island, Multiple Living Areas, Multiple Dining Areas, Main Level Primary, Open Floorplan, Pantry
- Fireplace: Yes
- Number of Fireplaces: 1
- Fireplace(s): Family Room
- Appliances: Built-In Refrigerator, Convection Oven, Dishwasher, Disposal, Gas Range, Microwave, Stainless Steel Appliance(s), Vented Exhaust Fan, Warming Drawer
- Flooring: Carpet, Tile, Wood
Rooms
Bathrooms
- Total Bathrooms: 4
- Full Bathrooms: 4
Bedrooms
- Total Bedrooms: 5
- Bedrooms Main: 2
Other Rooms
- Laundry: Main Level, Laundry Room, Washer Hookup, Electric Dryer Hookup
Additional Information
- Shared Amenities: Common Grounds/Area, Clubhouse, Curbs, Dog Park, Fitness Center, Gated, Pet Amenities, Playground, Park, Pool, Planned Social Activities, Putting Green, Sport Court(s), Tennis Court(s), Trails/Paths
- Shared Pool: Yes
- Pool: Yes
- Pool Description: None, Community
- Spa Description: None
- Tennis: Yes
- Security/Safety: Prewired, Smoke Detector(s)
Exterior
- Exterior Features: Barbecue, Exterior Steps, Outdoor Grill, Private Yard, Rain Gutters
- Porch/Patio/Deck: Rear Porch, Covered, Patio
Parking
- Garage: Yes
- Garage Spaces: 3
- Covered Spaces: 3
- Total Spaces: 6
- Parking Features: Attached, Door-Multi, Driveway, Garage Faces Front, Garage, Inside Entrance, Kitchen Level
Location
- Area: LS
- County: Travis
- Subdivision: Sweetwater Ranch Sec 2 Village
- Driving Directions: Hwy 71 West, go 5 miles past Hill Country Galleria, left at Pedernales Summit Dr (Sweetwater entrance), left on Osceola Trail
- Direction Faces: East
School Information
- Elem School District: Lake Travis ISD
- Midd School District: Lake Travis ISD
- High School District: Lake Travis ISD
- Elementary School: Rough Hollow
- Middle School: Lake Travis
- High School: Lake Travis
Community
- Gated community: Yes
- Association: Yes
- Assoc. Name: Sweetwater Master HOA
- Assoc. Fees Include: Common Area Maintenance, Trash
Heating & Cooling
- Central air: Yes
- Air Conditioning: Yes
- Cooling Type: Central Air
- Heating Type: Central, Natural Gas
Utilities
- Sewer: Municipal Utility District
- Water: Municipal Utility District
- Utility Description: Electricity Available, Natural Gas Available, Sewer Available, Water Available
Structural Information
- Detached/Attached: Detached
- Builder: River Oaks Homes
- Construction: Masonry, Stone, Stucco
- Roof: Composition, Metal
- Windows: Blinds, Screens, Window Coverings
- Stories/Levels: 2
- Square Feet: 4,091
- Sq. Ft. Source: Public Records
- Living Area: 4,091 Sq. Ft.
- Year Built: 2014
- Year Built Source: Public Records
- Property Condition: Resale
Additional Structures
- Other Structures: None
Lot Features
- Property View: Park/Greenbelt, Hills, Neighborhood, Panoramic, Trees/Woods
- Lot Size (Acres): 0.2881
- Lot Size (Sq. Ft.): 12,549.64
- Fence: Yes
- Lot Features: Back Yard, Front Yard, Backs to Greenbelt/Park, Landscaped, Native Plants, Sprinklers Automatic, Sprinklers In Ground
- Fencing (Description): Back Yard, Full, Wrought Iron
Financial Considerations
- Association Fee: $430
- Assoc Fee Freq.: Quarterly
- Assessment Amount: $1,112,023
- Tax Amount: $23,771.46
- Tax Year: 2026
- Terms: Cash, Conventional, FHA
Disclosures and Reports
- Special Conditions: Standard
- Documents Avail.: Survey
- Legal Description: LOT 9 BLK A SWEETWATER RANCH SEC 2 VILLAGE F 2
- Disclosures/Reports: Seller Disclosure
- Property ID: 1259004070000
- Lot Number: 9
Listed by Compass RE Texas, LLC
Get Pre-Approved Today
Schools
Schools serving 6016 Osceola Trail
School District:Lake Travis Independent School District
| Name | Grades | Distance |
|---|---|---|
Rough Hollow Elementary School 4219 Bee Creek Road, Spicewood, TX 78669 | K-5 | 2.1 mi |
Lake Travis Middle School 4932 Bee Creek Road, Spicewood, TX 78669 | 6-8 | 1 mi |
Lake Travis High School 3324 Ranch Road 620 South, Austin, TX 78738 | 9-12 | 3.8 mi |
Disclaimer:
School attendance boundaries provided by ATTOM Data Solutions and are for reference only. Contact the school directly to verify enrollment eligibility.
Price & Sales History for 6016 Osceola Trail
Date
Details
Price
Change
Source
10/02/2026
Listed
$1,240,000
—
MLS
Disclaimer: Historical sales information is derived from public records provided by the county offices. Information is not guaranteed and should be independently verified.
Tax History
Tax History for 6016 Osceola Trail
Year
Property Taxes
Change
Tax Assessment
Change
2025
$21,783
-11%
$1,032,935
-12%
2024
$24,593
36%
$1,167,885
-10%
2022
$18,112
—
$1,302,736
-1%
2022
$18,112
3%
$1,321,886
81%
2021
$17,583
-15%
$731,892
3%
2020
$20,659
—
$707,848
—
2020
$20,686
3%
$707,848
5%
2018
$20,048
2%
$673,455
3%
2016
$19,723
-1%
$654,855
13%
2016
$19,987
1189%
$581,504
1063%
2014
$1,550
—
$50,000
—
Disclaimer: Historical tax information is derived from public records provided by the county offices. Information is not guaranteed and should be independently verified.
Estimate the Cost
Estimate the Cost for 6016 Osceola Trail
6016 Osceola Trail, Austin, TX 78738 (MLS# 8693716) is a Single Family property with 5 bedrooms and 4 full bathrooms. 6016 Osceola Trail is currently listed for $1,240,000 and was received on October 02, 2026. Want to learn more about 6016 Osceola Trail? Do you have questions about finding other Single Family real estate for sale in Austin? You can browse all Austin real estate or contact a Coldwell Banker agent to request more information.