
This is a carousel with tiles that activate property listing cards. Use the previous and next buttons to navigate.
1/27
$725,000 Just Listed
This is a carousel with tiles that activate property listing cards. Use the previous and next buttons to navigate.
1/27
Property Description
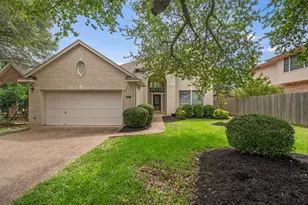
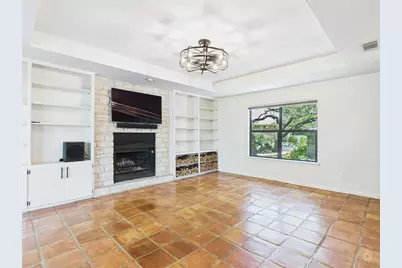
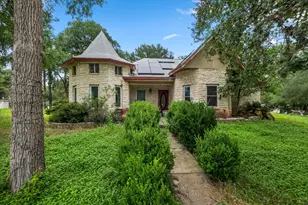
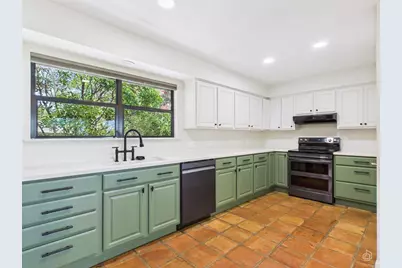
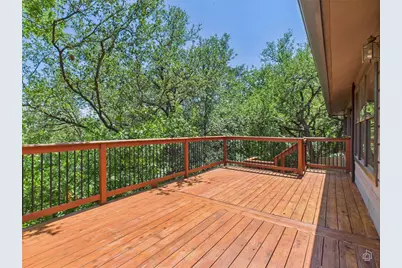
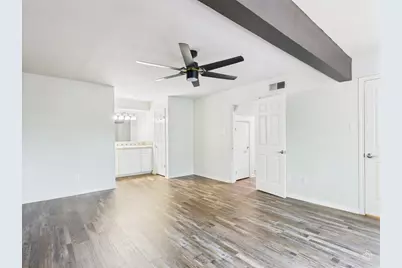
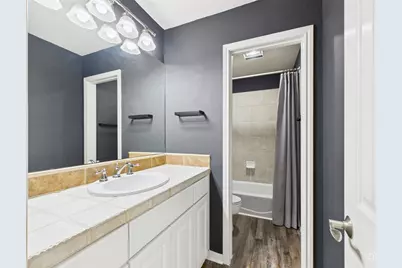
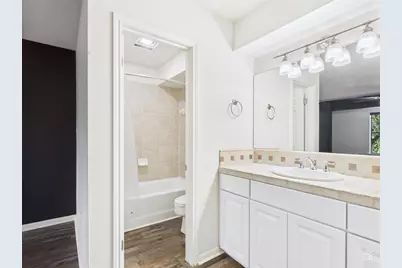
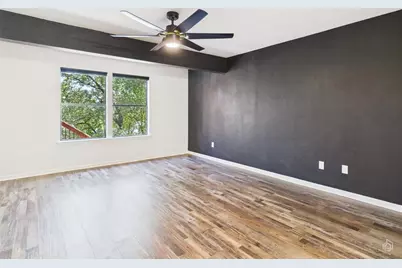
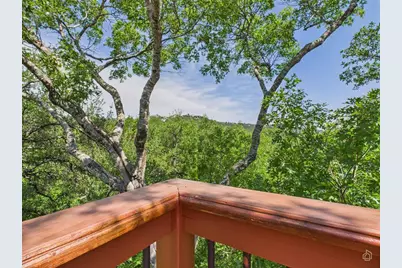
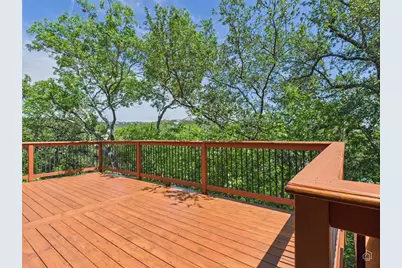
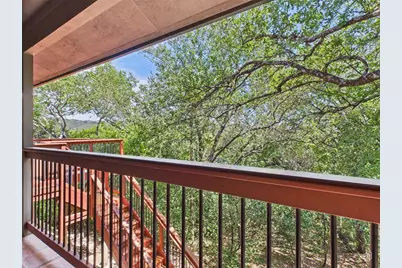
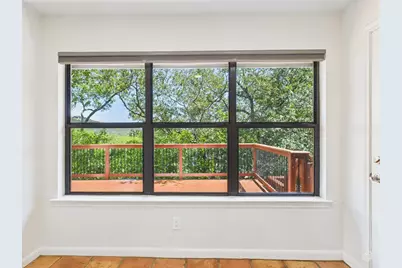
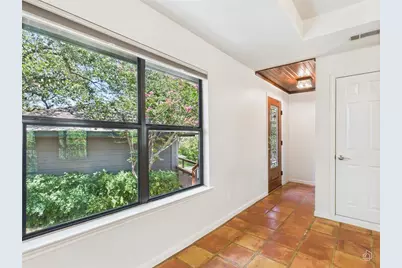
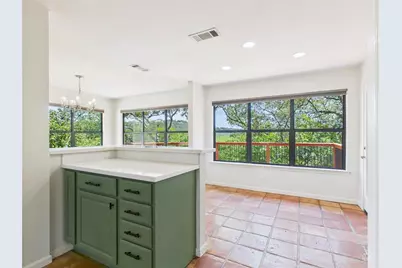
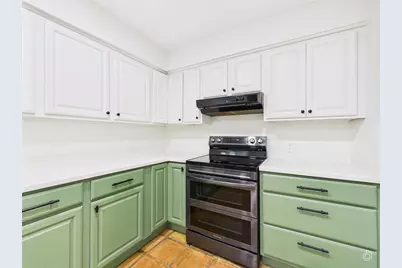
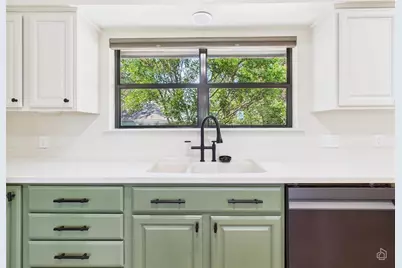
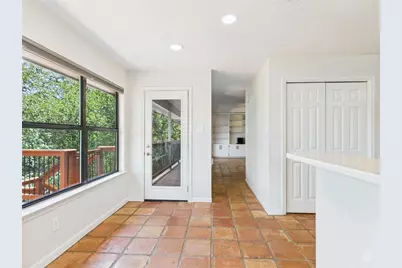
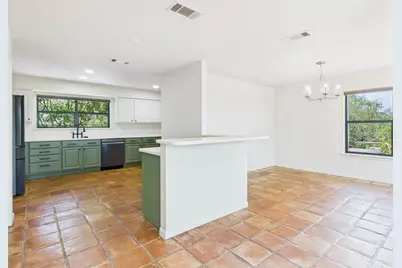
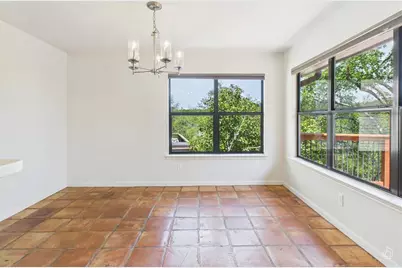
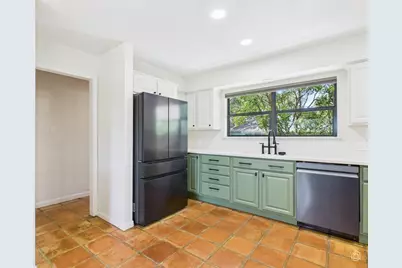
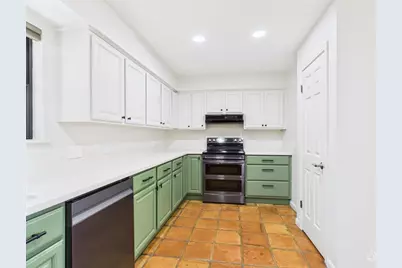
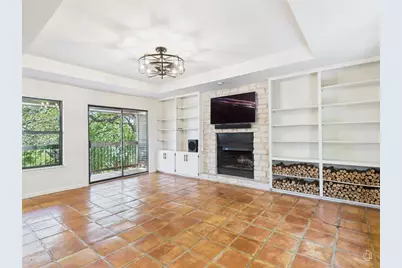
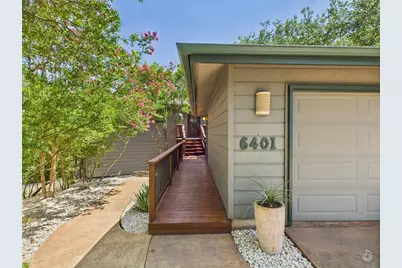
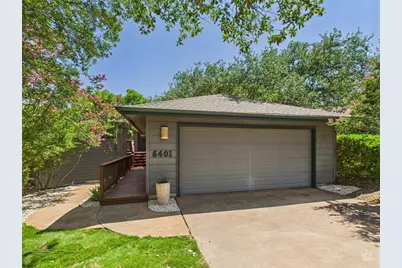
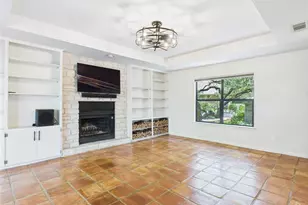
Set at the end of a cul-de-sac in Northwest Austin, 6401 Cascada Dr has the kind of setting that does the heavy lifting: mature trees, green views, a spacious redwood deck, and sightlines toward Cat Mountain. Inside, the 4-bedroom, 2.5-bath layout offers 2,099 square feet with Saltillo tile, large windows, built-ins, and a living room fireplace that anchors the main level. The updated kitchen brings a fresh contrast with two-tone cabinetry, quartz countertops, newer appliances, ample prep space, and a large pantry. Living and dining spaces connect easily to the deck, creating a natural indoor-outdoor flow for everyday use or entertaining. Downstairs, the primary suite includes dual closets and a full bath, while three additional bedrooms provide flexibility for guests, work, hobbies, or everyday living. Backing to greenspace and neighborhood amenities, with a two-car garage and easy access to 360, 183, Mopac, H-E-B, the Arboretum, shopping, dining, and major Austin corridors.
Full Property Details
Full Property Details for 6401 Cascada Dr
General
- Price: $725,000
- HOA FEE: $59/month
- HOA FEE FREQ.: Annually
- Taxes: (2026)
- Status: Active
- Type: Single Family
- Source: Austin_MLS
- MLS ID: 1064319
- Updated: 7/6/2026
- Added to Site: 5 day(s) ago
Interior
- Interior Features: Breakfast Bar, Bookcases, Walk-In Closet(s)
- Fireplace: Yes
- Number of Fireplaces: 1
- Fireplace(s): Living Room
- Appliances: Dishwasher, Free-Standing Range, Disposal
- Flooring: Tile, Wood
Rooms
Bathrooms
- Total Bathrooms: 3
- Full Bathrooms: 2
- Half Bathrooms: 1
Bedrooms
- Total Bedrooms: 4
- Bedrooms Main: 4
Other Rooms
- Laundry: Laundry Closet
Additional Information
- Shared Amenities: Clubhouse, Playground, Park, Pool
- Shared Pool: Yes
- Pool: Yes
- Pool Description: None, Community
- Spa Description: None
- Security/Safety: See Remarks
Exterior
- Exterior Features: Balcony
- Porch/Patio/Deck: Deck, Balcony
Parking
- Garage: Yes
- Garage Spaces: 2
- Covered Spaces: 2
- Total Spaces: 4
- Parking Features: Detached
Location
- Area: 1N
- County: Travis
- Subdivision: Lakewood Sec 02 Ph 01
- Driving Directions: 360/Capital of Texas Highway to West on Lakewood Drive. Go past park and turn RIGHT on Cascada. Home is in cul-de-sac
- Direction Faces: North
School Information
- Elem School District: Austin ISD
- Midd School District: Austin ISD
- High School District: Austin ISD
- Elementary School: Hill
- Middle School: Murchison
- High School: Anderson
Community
- Association: Yes
- Assoc. Name: Lakewood POA
- Assoc. Fees Include: Common Area Maintenance
Heating & Cooling
- Central air: Yes
- Air Conditioning: Yes
- Cooling Type: Central Air
- Heating Type: Central
Utilities
- Sewer: Public Sewer
- Water: Public
- Utility Description: Electricity Available, Phone Connected, Underground Utilities
Structural Information
- Detached/Attached: Detached
- Construction: HardiPlank Type
- Roof: Composition
- Windows: Insulated Windows
- Stories/Levels: 2
- Square Feet: 2,099
- Sq. Ft. Source: Public Records
- Living Area: 2,099 Sq. Ft.
- Year Built: 1983
- Year Built Source: Public Records
- Property Condition: Resale
Additional Structures
- Other Structures: None
Lot Features
- Property View: Park/Greenbelt, Hills, Trees/Woods
- Lot Size (Acres): 0.1321
- Lot Size (Sq. Ft.): 5,754.28
- Lot Features: Backs to Greenbelt/Park, Many Trees, Trees Large Size
- Fencing (Description): None
Financial Considerations
- Association Fee: $708
- Assoc Fee Freq.: Annually
- Assessment Amount: $608,953
- Tax Year: 2026
- Terms: Cash, Conventional, FHA, VA Loan
Disclosures and Reports
- Special Conditions: Standard
- Documents Avail.: Disclosure(s), Survey
- Legal Description: LOT 34 BLK B LAKEWOOD SEC 2 PHS 1 PLUS .271% INT IN COMMON AREA
- Property ID: 1451102170000
- Block: B
- Lot Number: 34
Listed by Keller Williams Realty
Get Pre-Approved Today
Schools
Schools serving 6401 Cascada Dr
School District:Austin Independent School District
| Name | Grades | Distance |
|---|---|---|
Hill Elementary School, Austin, TX 8601 Tallwood Drive, Austin, TX 78759 | PK-5 | 2.4 mi |
Murchison Middle School 3700 North Hills Drive, Austin, TX 78731 | 6-8 | 2.3 mi |
Anderson High School 8403 Mesa Drive, Austin, TX 78759 | 9-12 | 2.1 mi |
Disclaimer:
School attendance boundaries provided by ATTOM Data Solutions and are for reference only. Contact the school directly to verify enrollment eligibility.
Price & Sales History for 6401 Cascada Dr
Date
Details
Price
Change
Source
7/03/2026
Listed
$725,000
—
MLS
Disclaimer: Historical sales information is derived from public records provided by the county offices. Information is not guaranteed and should be independently verified.

Tax History
Tax History for 6401 Cascada Dr
Year
Property Taxes
Change
Tax Assessment
Change
2024
$9,745
—
$585,506
-2%
2024
$9,745
2%
$595,938
-13%
2022
$9,561
—
$685,636
-1%
2022
$9,561
-13%
$694,552
38%
2021
$10,961
20%
$503,547
22%
2020
$9,170
4%
$411,838
—
2020
$8,833
—
$411,838
3%
2018
$8,798
13%
$400,543
4%
2016
$7,786
-9%
$384,014
10%
2017
$8,564
18%
$349,104
10%
2015
$7,287
13%
$317,367
10%
2013
$6,461
-9%
$288,515
10%
2014
$7,107
—
$262,286
—
Disclaimer: Historical tax information is derived from public records provided by the county offices. Information is not guaranteed and should be independently verified.
Estimate the Cost
Estimate the Cost for 6401 Cascada Dr
6401 Cascada Drive, Austin, TX 78750 (MLS# 1064319) is a Single Family property with 4 bedrooms, 2 full bathrooms and 1 partial bathroom. 6401 Cascada Drive is currently listed for $725,000 and was received on July 03, 2026. Want to learn more about 6401 Cascada Drive? Do you have questions about finding other Single Family real estate for sale in Austin? You can browse all Austin real estate or contact a Coldwell Banker agent to request more information.