This is a carousel with tiles that activate property listing cards. Use the previous and next buttons to navigate.
1/35
$699,000 Just Listed
This is a carousel with tiles that activate property listing cards. Use the previous and next buttons to navigate.
1/35
Property Description
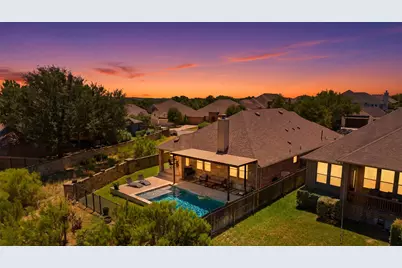
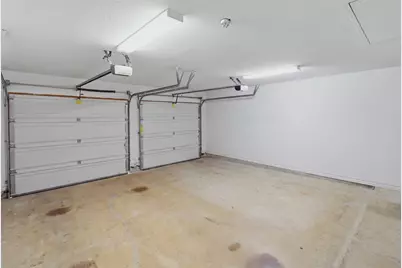
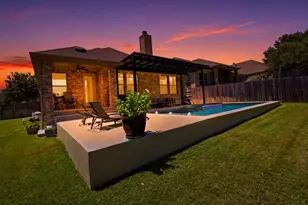
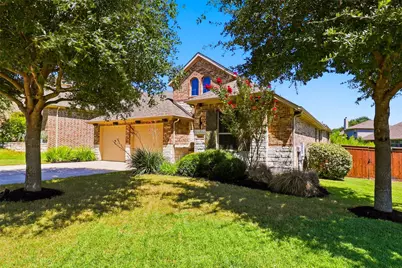
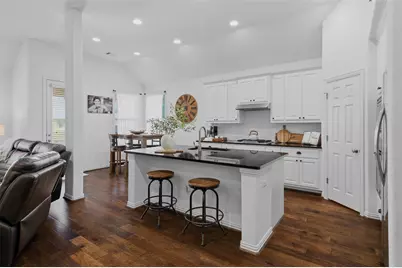
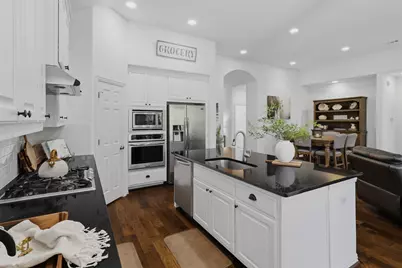
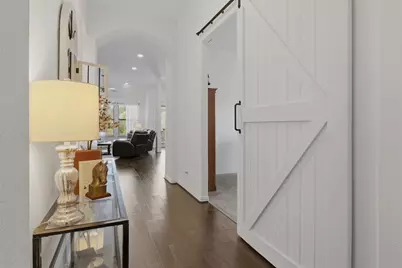
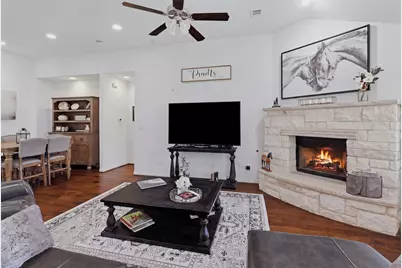
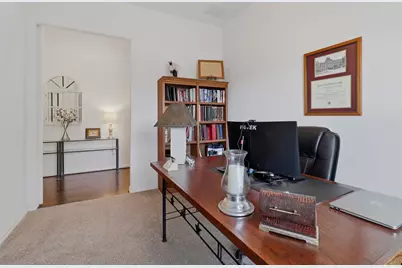
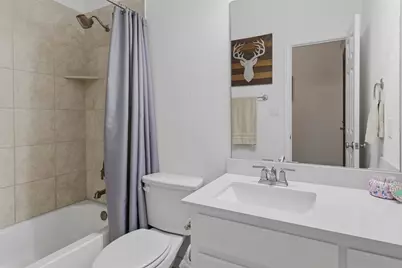
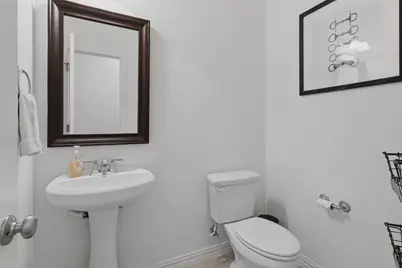
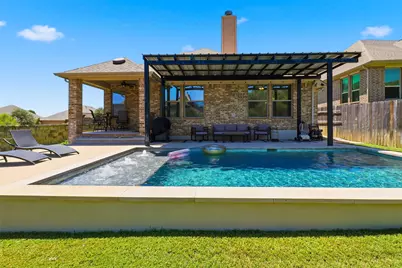
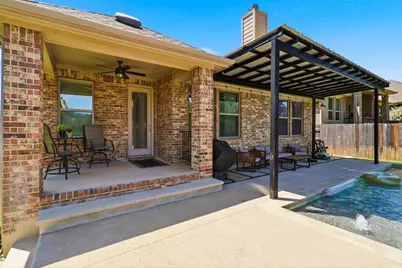
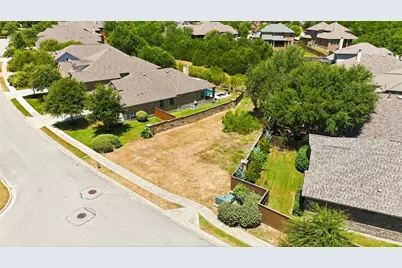
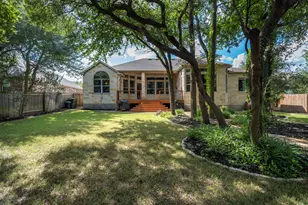
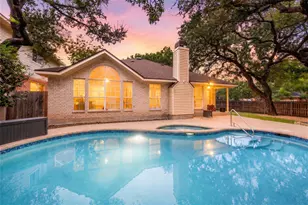
What an elegant Hill Country sanctuary with private pool on premier greenbelt lot. Welcome to this exquisite 3-bedroom, 2.5-bathroom Hill Country masterpiece, situated in the coveted community of Belterra-just a 20-minute drive from Austin. Blending refined luxury with functionality, this immaculate residence offers an expansive open-concept living space defined by soaring ceilings, a wall of picturesque windows, and a cozy fireplace that anchors the great room. At the heart of the home is a chef-inspired kitchen showcasing gleaming white cabinetry, a generous pantry, and a striking black granite island for that perfect casual gathering spot. Designed to support a modern, flexible lifestyle, the thoughtfully arranged floor plan features both a dedicated home office and a separate media room built for elevated entertainment. The entire home, including the two-car garage, is meticulously maintained and "neat as a pin," offering a completely turn-key, move-in-ready experience. Step outside into your personal backyard resort, where a luxurious dark blue pool sparkles under the Texas sun. Backing and siding directly to a quiet, protected greenbelt, the property affords ultimate privacy and peaceful views of visiting deer and native wildlife. Beyond your private oasis, living in Belterra delivers an unparalleled resort lifestyle. Residents enjoy immediate access to top-tier community amenities, including a resort-style swimming pool complex, complete with a lap pool, kiddie pool, and splash pads, twelve individual neighborhood parks to explore, and don't forget the trails: over 17 miles of interconnected hike-and-bike paths winding throughout the community. You'll also appreciate unmatched proximity to Belterra Village, offering access to premier dining, retail boutique shopping, fitness studios, and a modern movie theater. This stunning property offers the quintessential balance of Texas countryside tranquility and modern urban convenience.
Full Property Details
Full Property Details for 662 Catalina Ln
General
- Price: $699,000
- HOA FEE: $48/month
- HOA FEE FREQ.: Quarterly
- Taxes: $14,662 (2025)
- Status: Active
- Type: Single Family
- Source: Austin_MLS
- MLS ID: 4526297
- Updated: 8/14/2026
- Added to Site: 1 day(s) ago
Interior
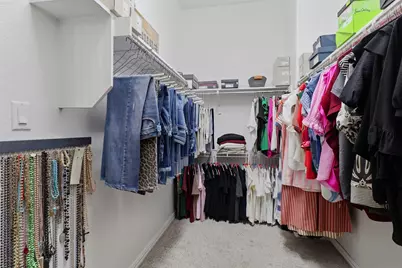
- Interior Features: Ceiling Fan(s), Chandelier, Separate/Formal Dining Room, Double Vanity, Granite Counters, High Ceilings, Multiple Dining Areas, Main Level Primary, No Interior Steps, Open Floorplan, Pantry, Stone Counters, Recessed Lighting, Soaking Tub, Study, Walk-In Closet(s)
- Fireplace: Yes
- Number of Fireplaces: 1
- Fireplace(s): Living Room, Wood Burning
- Appliances: Convection Oven, Electric Water Heater, Gas Cooktop, Gas Range, Microwave
- Flooring: Carpet, Tile, Wood
Rooms
Bathrooms
- Total Bathrooms: 3
- Full Bathrooms: 2
- Half Bathrooms: 1
Bedrooms
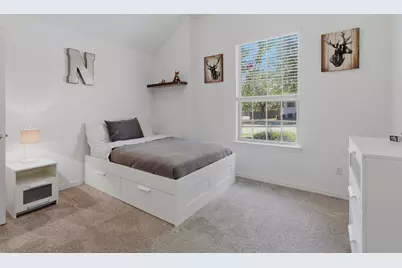
- Total Bedrooms: 3
- Bedrooms Main: 3
Other Rooms
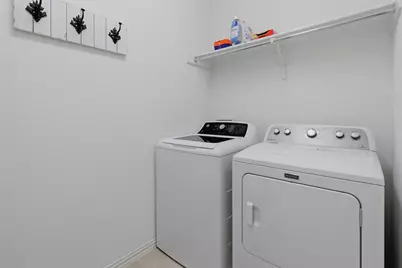
- Laundry: Inside, Main Level, Laundry Room, Electric Dryer Hookup
Additional Information
- Shared Amenities: Clubhouse, Fitness Center, Playground, Park, Pool, Street Lights, Trails/Paths
- Shared Pool: Yes
- Pool: Yes
- Private Pool: Yes
- Pool Description: Gunite, In Ground, Community
- Security/Safety: Smoke Detector(s)
Exterior
- Exterior Features: Exterior Steps, In-Wall Pest Control System, Lighting, Private Yard, Rain Gutters
- Porch/Patio/Deck: Rear Porch, Covered, Deck, Front Porch, Patio
Parking
- Garage: Yes
- Garage Spaces: 2
- Covered Spaces: 2
- Total Spaces: 4
- Parking Features: Driveway, Garage Faces Front, Garage, Garage Door Opener, Paved
Location
- Area: HD
- County: Hays
- Subdivision: Belterra Ph 4 Sec 12B
- Driving Directions: From the Y in Oak Hill, travel west on Hwy 290 for 8 miles. Turn left onto Belterra Dr. Next turn left onto Estes Dr. and then left onto Mesa Verde and Finally right onto Catalina Ln.
- Direction Faces: South
School Information
- Elem School District: Dripping Springs ISD
- Midd School District: Dripping Springs ISD
- High School District: Dripping Springs ISD
- Elementary School: Rooster Springs
- Middle School: Sycamore Springs
- High School: Dripping Springs
Community
- Association: Yes
- Assoc. Name: Belterra Community Association
- Assoc. Fees Include: Common Area Maintenance, Maintenance Grounds
Heating & Cooling
- Central air: Yes
- Air Conditioning: Yes
- Cooling Type: Central Air, Ceiling Fan(s), Electric, Heat Pump
- Heating Type: Central, Electric, Fireplace(s), Heat Pump
Utilities
- Sewer: Public Sewer
- Water: Public
- Utility Description: Electricity Connected, Fiber Optic Available, Sewer Connected, Underground Utilities, Water Connected
Structural Information
- Detached/Attached: Detached
- Construction: Brick, HardiPlank Type, Stone Veneer
- Roof: Composition
- Windows: Blinds, Double Pane Windows, Screens, Window Coverings, Window Treatments
- Stories/Levels: 1
- Square Feet: 2,246
- Sq. Ft. Source: Public Records
- Living Area: 2,246 Sq. Ft.
- Year Built: 2016
- Year Built Source: Public Records
- Property Condition: Resale
Additional Structures
- Other Structures: None
Lot Features
- Property View: Neighborhood, Trees/Woods
- Lot Size (Acres): 0.1908
- Lot Size (Sq. Ft.): 8,311.25
- Street Lights: Yes
- Fence: Yes
- Lot Features: Backs to Greenbelt/Park, Landscaped, Moderate Trees, Native Plants, Sprinklers In Ground
- Fencing (Description): Back Yard, Privacy, Wood, Wrought Iron
Financial Considerations
- Association Fee: $144
- Assoc Fee Freq.: Quarterly
- Assessment Amount: $622,365
- Tax Amount: $14,662.55
- Tax Year: 2025
- Terms: Cash, Conventional, FHA, VA Loan
Disclosures and Reports
- Special Conditions: Standard
- Documents Avail.: Aerial, Survey
- Legal Description: BELTERRA PHASE 4 SEC 12B, BLOCK G, LOT 8
- Disclosures/Reports: Municipal Utility District Disclosure, Seller Disclosure
- Property ID: 110373000G008004
- Block: G
- Lot Number: 8
Listed by Zina & Co. Real Estate

Get Pre-Approved Today
Schools
Schools serving 662 Catalina Ln
School District:Dripping Springs Independent School District
| Name | Grades | Distance |
|---|---|---|
Rooster Springs Elementary School 1001 Belterra Drive, Austin, TX 78737 | PK-5 | 0.8 mi |
Sycamore Springs Middle 14451 Sawyer Ranch Road, Austin, TX 78737 | 6-8 | 1.3 mi |
Dripping Springs High School 940 W Hwy 290, Dripping Springs, TX 78620 | 9-12 | 7.4 mi |
Disclaimer:
School attendance boundaries provided by ATTOM Data Solutions and are for reference only. Contact the school directly to verify enrollment eligibility.
Price & Sales History for 662 Catalina Ln
Date
Details
Price
Change
Source
8/14/2026
Listed
$699,000
—
MLS
Disclaimer: Historical sales information is derived from public records provided by the county offices. Information is not guaranteed and should be independently verified.
Tax History
Tax History for 662 Catalina Ln
Year
Property Taxes
Change
Tax Assessment
Change
2024
$11,358
14%
$622,365
10%
2023
$9,947
-8%
$565,786
10%
2022
$10,775
—
$514,351
10%
2022
$10,775
—
$467,592
10%
2021
$10,765
5%
$425,084
10%
2020
$10,217
-8%
$386,440
2%
2018
$11,130
3%
$378,940
3%
2017
$10,808
—
$366,520
-4%
2019
$10,857
1395%
$382,890
1463%
2016
$726
-30%
$24,500
-30%
2015
$1,038
100%
$35,000
100%
2014
$519
—
$17,500
—
Disclaimer: Historical tax information is derived from public records provided by the county offices. Information is not guaranteed and should be independently verified.
Estimate the Cost
Estimate the Cost for 662 Catalina Ln
662 Catalina Lane, Austin, TX 78737 (MLS# 4526297) is a Single Family property with 3 bedrooms, 2 full bathrooms and 1 partial bathroom. 662 Catalina Lane is currently listed for $699,000 and was received on August 14, 2026. Want to learn more about 662 Catalina Lane? Do you have questions about finding other Single Family real estate for sale in Austin? You can browse all Austin real estate or contact a Coldwell Banker agent to request more information.