This is a carousel with tiles that activate property listing cards. Use the previous and next buttons to navigate.
1/21
$495,000
This is a carousel with tiles that activate property listing cards. Use the previous and next buttons to navigate.
1/21
Property Description
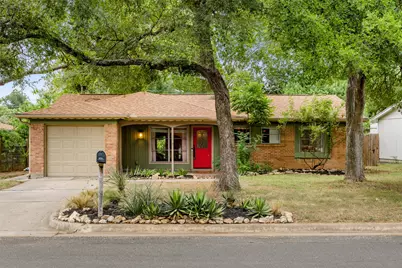
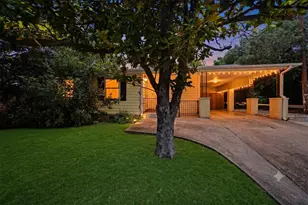
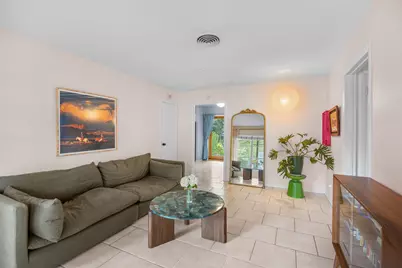
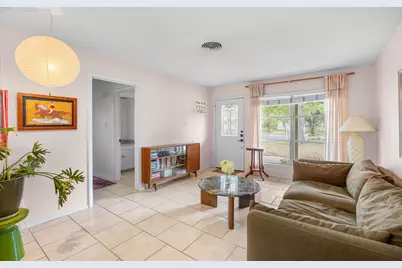
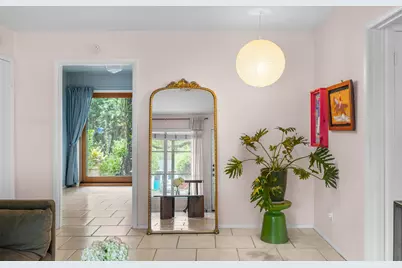
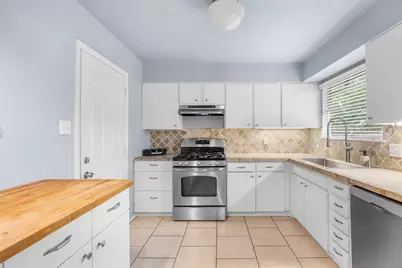
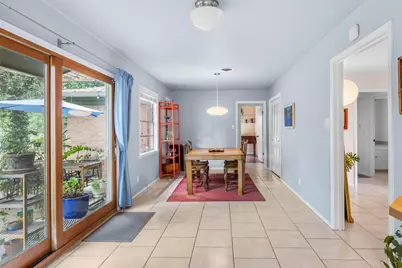
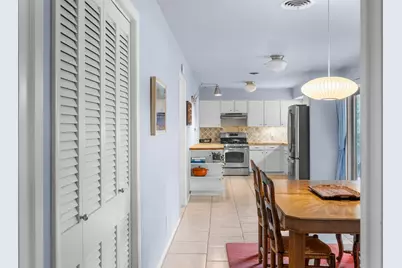
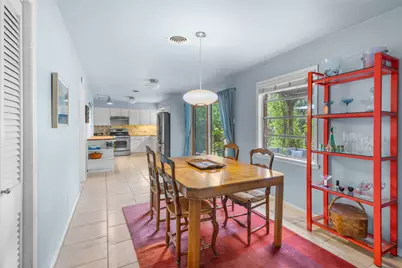
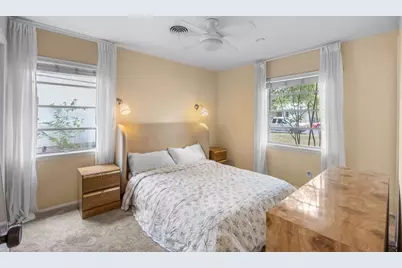
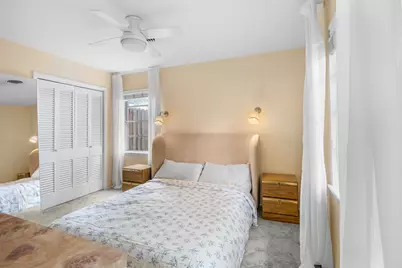
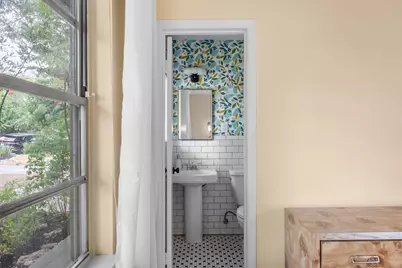
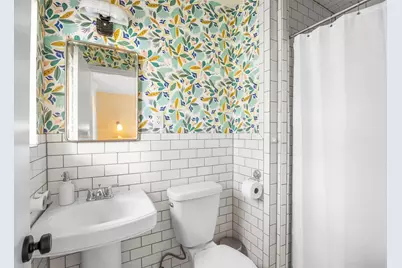
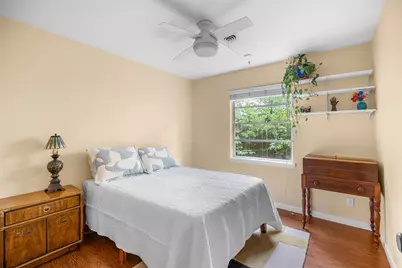
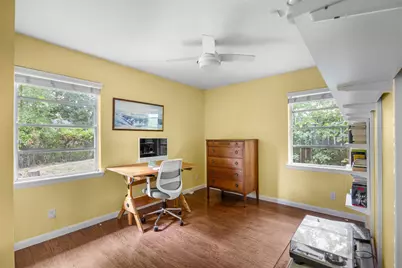
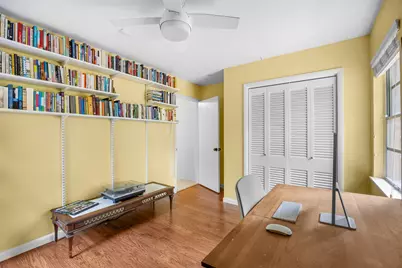
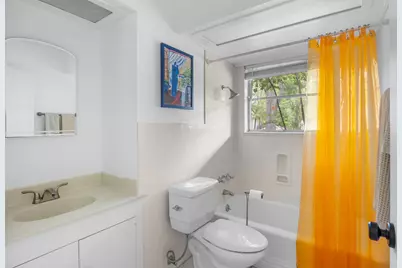
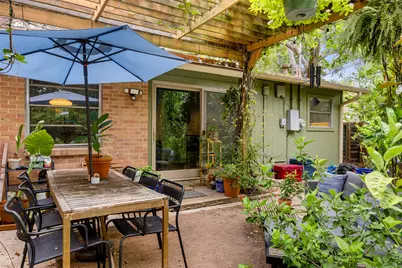
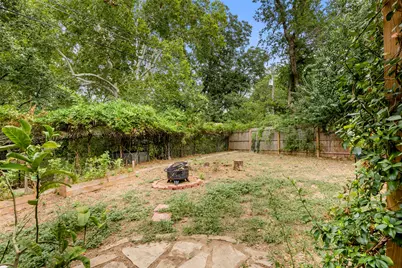
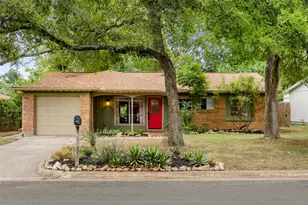
This one-story mid-century in University Hills captures the charm of the 1960s-starting with the darling curb appeal. The scalloped wood overhang, brick facade, and the accents of green wood-paneled siding are beautiful hallmarks of the era that have been well preserved. Meanwhile, the interior of the home follows a natural layout that makes walking from room to room a breeze. Upon entry, you are greeted by a living area with beautiful west-facing windows that allow for an abundance of natural light in the latter half of the day. From there, you may either go down the hallway to the three bedrooms or else enter into the large kitchen and dining area-which face the back of the property in all its green glory. The backyard also features a pretty pagoda, perfect for housing outdoor furniture for quiet nights or else enjoyable evenings with friends. With three bedrooms and two baths (one ensuite to the primary bedroom), there is a great amount of space for entertaining guests while still having room for an in-home office, or else have enough space for your entire family. Situated on the edge of University Hills near Windsor Park, this home provides a great opportunity to explore North Loop, Mueller, and the other vibrant neighborhoods of North Austin. This property has a stunningly green backyard and a deep front yard that sit on 0.15 acre lot-and all less than 15 minutes from downtown Austin. There is a one-car attached garage as well, and the driveway is long enough for two cars to park in line. This home is move-in ready, don't miss an opportunity to come see this dreamy, plant-heavy, mid-century that could be your next oasis in the heart of northeast Austin.
Full Property Details
Full Property Details for 6713 Haney Dr
General
- Price: $495,000
- Taxes: $8,583 (2022)
- Status: Active
- Type: Single Family
- Source: Austin_MLS
- MLS ID: 5439798
- Updated: 8/5/2026
- Added to Site: 18 day(s) ago
Interior
- Interior Features: Built-in Features, Ceiling Fan(s), Main Level Primary, Open Floorplan, Smart Thermostat, Tile Counters, Natural Woodwork
- Appliances: Dryer, Dishwasher, Free-Standing Gas Range, Disposal, Refrigerator, Stainless Steel Appliance(s)
- Flooring: Carpet, Laminate, Tile
Rooms
Bathrooms
- Total Bathrooms: 2
- Full Bathrooms: 2
Bedrooms
- Total Bedrooms: 3
- Bedrooms Main: 3
Other Rooms
- Laundry: In Garage, Washer Hookup, Gas Dryer Hookup
Additional Information
- Shared Amenities: None, Curbs
- Security/Safety: Prewired, Carbon Monoxide Detector(s), Smoke Detector(s)
Exterior
- Exterior Features: Garden, Private Yard, Rain Gutters, Arbor
- Porch/Patio/Deck: Rear Porch
Parking
- Garage: Yes
- Garage Spaces: 1
- Covered Spaces: 1
- Total Spaces: 3
- Parking Features: Attached, Concrete, Door-Single, Garage Faces Front, Garage, Garage Door Opener, Kitchen Level
Location
- Area: 3
- County: Travis
- Subdivision: University Hills Sec 01
- Driving Directions: From Berkman Dr, take Wheless Ln east all the way to end at Hampton Dr, take left, then first left onto Haney Dr. - home is located on the right OR From Downtown Austin, I 35 North. Exit 51st St. and go Rt/ East. Lft/ North on Berkman Dr. Rt on Patton. Lft on Mira Loma. Rt. on Marquette.Right on Haney. Home on Left
- Direction Faces: West
School Information
- Elem School District: Austin ISD
- Midd School District: Austin ISD
- High School District: Austin ISD
- Elementary School: Andrews
- Middle School: Pearce Middle
- High School: Lyndon B Johnson (Austin ISD)
Heating & Cooling
- Central air: Yes
- Air Conditioning: Yes
- Cooling Type: Central Air, Ceiling Fan(s), Electric
- Heating Type: Central, Natural Gas
Utilities
- Sewer: Public Sewer
- Water: Public
- Cable Available: Yes
- Utility Description: Above Ground Utilities, Cable Available, Electricity Connected, Natural Gas Connected, Phone Available, Sewer Connected, Water Connected
Structural Information
- Detached/Attached: Detached
- Construction: Brick Veneer, Frame, Wood Siding
- Roof: Composition
- Windows: Aluminum Frames, Blinds, Screens, Window Coverings, Window Treatments
- Stories/Levels: 1
- Square Feet: 1,242
- Sq. Ft. Source: Public Records
- Living Area: 1,242 Sq. Ft.
- Year Built: 1960
- Year Built Source: Public Records
- Property Condition: Resale
Additional Structures
- Other Structures: Pergola
Lot Features
- Lot Size (Acres): 0.1519
- Lot Size (Sq. Ft.): 6,616.76
- Fence: Yes
- Lot Features: Back Yard, Front Yard, Landscaped, Trees Large Size, Xeriscape
- Fencing (Description): Back Yard, Chain Link, Wood
Green Features
- Water Conservation: Water-Smart Landscaping
Financial Considerations
- Assessment Amount: $358,503
- Tax Amount: $8,583.8
- Tax Year: 2022
- Terms: Cash, Conventional, FHA, VA Loan
Disclosures and Reports
- Special Conditions: Standard
- Documents Avail.: Disclosure(s)
- Legal Description: LOT 15 BLK I UNIVERSITY HILLS SEC 1
- Disclosures/Reports: Lead Based Paint Disclosure, Seller Disclosure
- Property ID: 223628
- Block: I
- Lot Number: 15
Listed by Love Street Realty, LLC
Get Pre-Approved Today
Schools
Schools serving 6713 Haney Dr
School District:Austin Independent School District
| Name | Grades | Distance |
|---|---|---|
Andrews Elementary School, Austin, TX 6801 Northeast Drive, Austin, TX 78723 | K-5 | 0.3 mi |
Webb Middle School 601 East Saint Johns Avenue, Austin, TX 78752 | 6-8 | 1.7 mi |
Lbj High School 7309 Lazy Creek Drive, Austin, TX 78724 | 9-12 | 1.7 mi |
Disclaimer:
School attendance boundaries provided by ATTOM Data Solutions and are for reference only. Contact the school directly to verify enrollment eligibility.
Price & Sales History for 6713 Haney Dr
Date
Details
Price
Change
Source
8/05/2026
Listed
$495,000
—
MLS
Disclaimer: Historical sales information is derived from public records provided by the county offices. Information is not guaranteed and should be independently verified.

Tax History
Tax History for 6713 Haney Dr
Year
Property Taxes
Change
Tax Assessment
Change
2025
$7,162
-15%
$459,168
-12%
2024
$8,460
26%
$524,336
3%
2022
$6,691
—
$508,458
-13%
2022
$6,691
-2%
$582,001
62%
2021
$6,808
-6%
$358,503
10%
2020
$7,257
4%
$325,912
—
2020
$6,990
6%
$325,912
8%
2018
$6,605
19%
$300,713
10%
2016
$5,542
-9%
$273,375
10%
2017
$6,097
18%
$248,523
10%
2015
$5,188
34%
$225,930
33%
2013
$3,877
—
$170,155
8%
2013
$3,877
—
$157,383
—
Disclaimer: Historical tax information is derived from public records provided by the county offices. Information is not guaranteed and should be independently verified.
Estimate the Cost
Estimate the Cost for 6713 Haney Dr
6713 Haney Drive, Austin, TX 78723 (MLS# 5439798) is a Single Family property with 3 bedrooms and 2 full bathrooms. 6713 Haney Drive is currently listed for $495,000 and was received on August 05, 2026. Want to learn more about 6713 Haney Drive? Do you have questions about finding other Single Family real estate for sale in Austin? You can browse all Austin real estate or contact a Coldwell Banker agent to request more information.