This is a carousel with tiles that activate property listing cards. Use the previous and next buttons to navigate.
1/40
$6,000 Just Listed
This is a carousel with tiles that activate property listing cards. Use the previous and next buttons to navigate.
1/40
Property Description
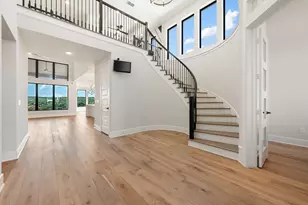
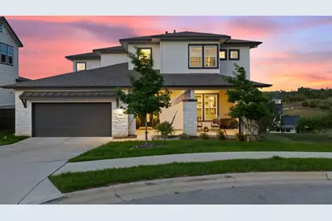
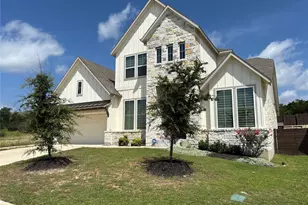
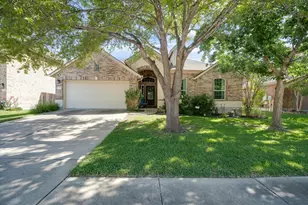
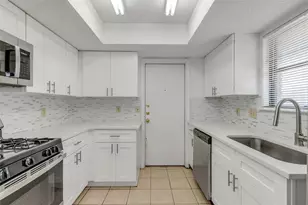
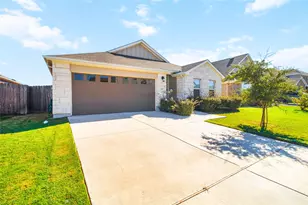
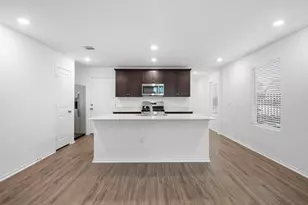
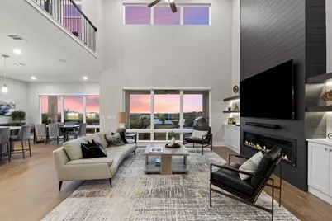
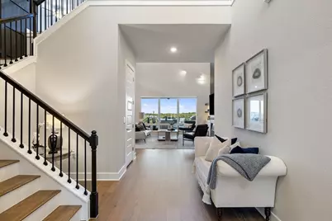
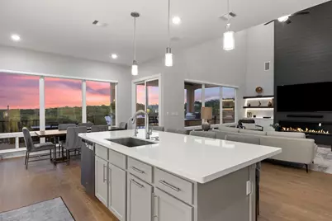
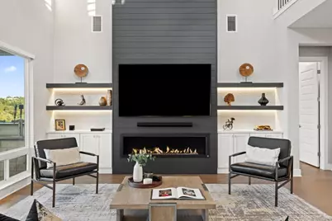
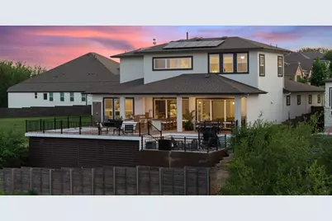
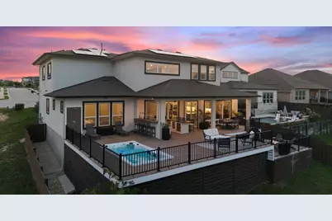
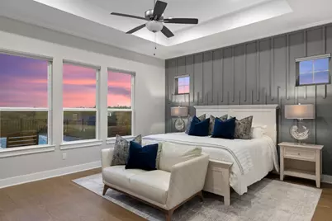
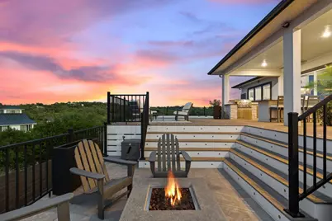
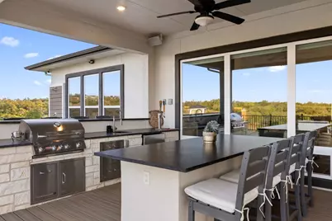
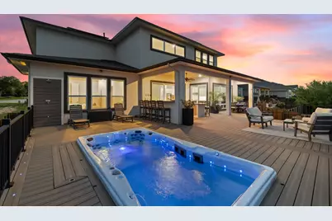
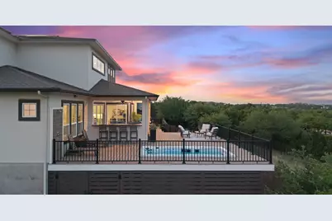
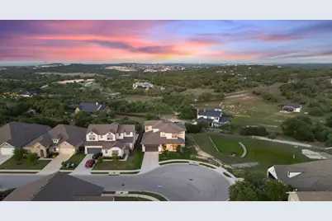
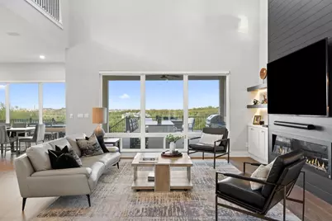
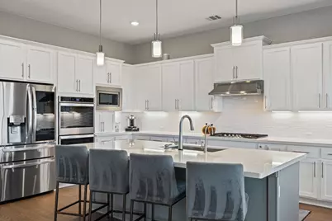
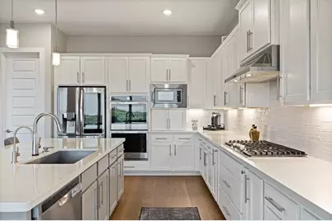
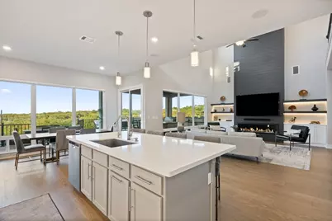
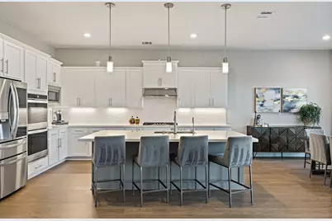
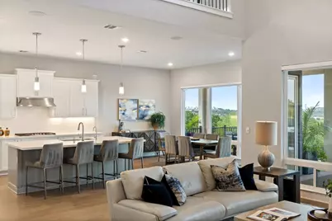
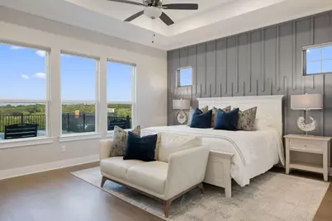
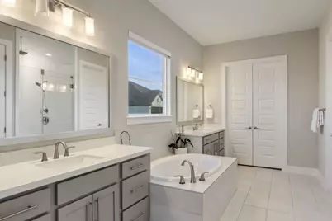
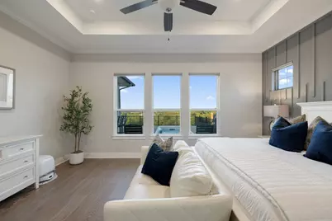
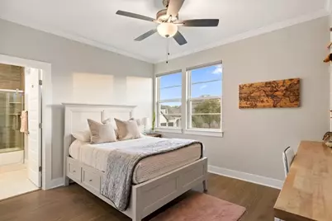
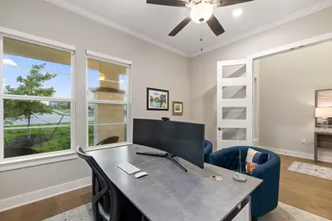
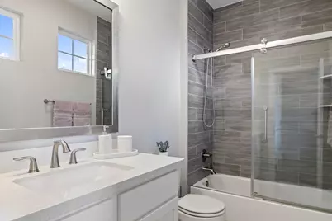
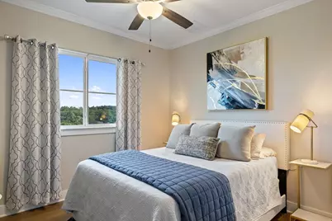
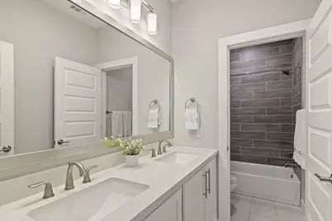
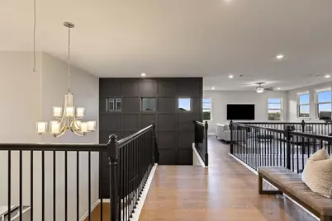
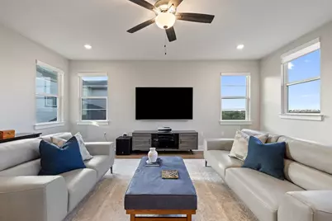
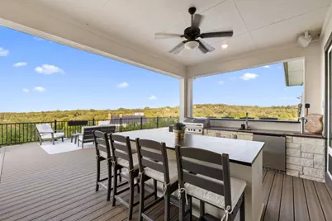
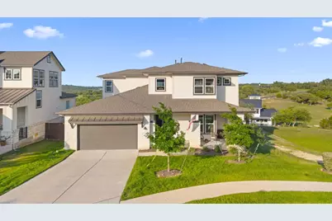
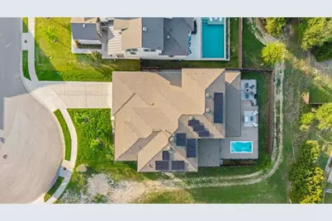
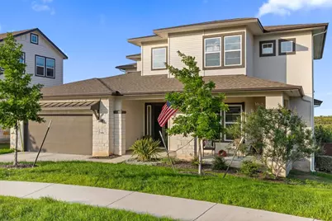
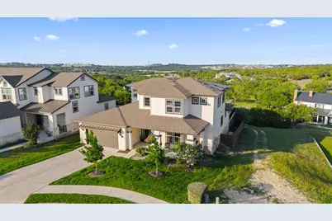
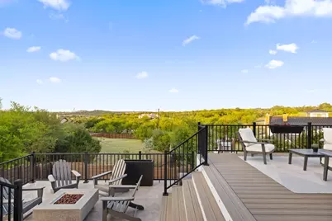
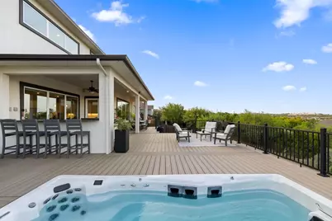
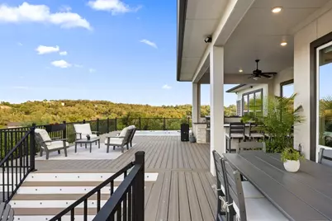
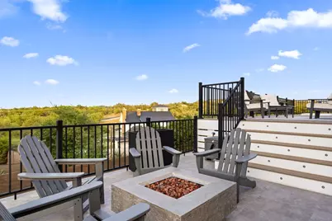
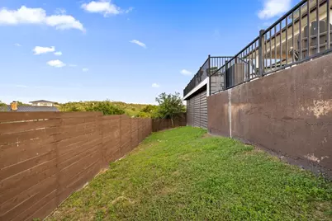
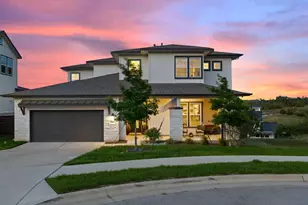
Welcome to the best of hill country living. 7337 Jument Drive, offers a one of a kind residence featuring 3,444 square feet of thoughtfully designed living space. This exceptional home features 4 bedrooms, 3 bathrooms, a dedicated office, and a spacious upstairs flex room-perfect for work, play, or relaxation. Situated on a premium lot backing to a serene greenbelt, the property showcases sweeping hill country views and a true sense of privacy. Soaring ceilings and expansive windows fill the home with natural light, creating a bright and airy atmosphere throughout. At the heart of the home, the beautifully appointed kitchen features quartz countertops, an oversized pantry, and seamless flow into the grand living area-ideal for entertaining. Designer accents and custom detailing elevate the space, adding warmth and character. Step outside to an entertainer's dream backyard, complete with a massive deck, covered patio, jetted swim spa and outdoor shower. The fully equipped outdoor kitchen, kegerator, and generous gathering spaces make hosting effortless and enjoyable. The first-floor primary suite offers a private retreat, with large windows framing lush greenery and rolling hills. Designed for both comfort and tranquility, it's a perfect place to unwind. Car enthusiasts will appreciate the oversized garage, built to accommodate a lift and outfitted with ample workspace and specialty flooring. The upgrades don't just stop there - the home is outfitted with solar panels for energy efficient living, wired surround sound throughout and wired for top notch home security. Additional under-deck storage helps keep everything organized while maintaining a clean, showcase-worthy space. This isn't just a house - its a home not like any other with timeless appeal, a functional floorplan, countless upgrades, and one of the best lots in the neighborhood, this home truly offers the ultimate in everyday living and entertaining. Also listed for sale MLS #3525229.
Full Property Details
Full Property Details for 7337 Jument Dr
General
- Rent: $6,000
- Status: Active
- Type: Single Family
- Source: Austin_MLS
- MLS ID: 3239125
- Updated: 7/6/2026
- Added to Site: 6 day(s) ago
Rental Information
- Lease/Rent Term: 12 Months
Interior
- Interior Features: Bookcases, Built-in Features, Ceiling Fan(s), Chandelier, Crown Molding, Double Vanity, Entrance Foyer, French Door(s)/Atrium Door(s), High Ceilings, High Speed Internet, Interior Steps, Kitchen Island, Multiple Living Areas, Main Level Primary, Open Floorplan, Pantry, Quartz Counters, Recessed Lighting, Sound System, Storage, Smart Home
- Fireplace(s): Electric, Family Room
- Appliances: Built-In Electric Oven, Built-In Range, Bar Fridge, Built-In Oven, Built-In Refrigerator, Double Oven, Dishwasher, ENERGY STAR Qualified Appliances, ENERGY STAR Qualified Dishwasher, ENERGY STAR Qualified Freezer, ENERGY STAR Qualified Refrigerator, ENERGY STAR Qualified Water Heater, Exhaust Fan, Electric Oven, Electric Water Heater, Freezer, Gas Cooktop, Disposal, Microwave, Refrigerator, Self Cleaning Oven
- Flooring: Wood
Rooms
Bathrooms
- Total Bathrooms: 4
- Full Bathrooms: 3
- Half Bathrooms: 1
Bedrooms
- Total Bedrooms: 4
- Bedrooms Main: 1
Other Rooms
- Laundry: Main Level, Laundry Room
Additional Information
- Shared Amenities: Clubhouse, Pool
- Shared Pool: Yes
- Pool: Yes
- Pool Description: None, Community
- Spa: Yes
- Spa Description: Fiberglass, Heated
- Security/Safety: Carbon Monoxide Detector(s), Smoke Detector(s)
Exterior
- Exterior Features: Barbecue, Exterior Steps, Gas Grill, In-Wall Pest Control System, Lighting, Outdoor Grill, Private Yard
- Porch/Patio/Deck: Covered, Patio
Parking
- Garage: Yes
- Garage Spaces: 3
- Covered Spaces: 3
- Total Spaces: 5
- Parking Features: Attached, Covered, Door-Single, Driveway, Garage Faces Front, Garage, Garage Door Opener
Location
- Area: LS
- County: Travis
- Subdivision: Provence
- Driving Directions: From 71 and Hamilton Pool Rd; head west on Hamilton Pool Rd, turn right on Provence Dr, then right on Coursier; model is at 16416 Coursier Dr.
- Direction Faces: North
School Information
- Elem School District: Lake Travis ISD
- Midd School District: Lake Travis ISD
- High School District: Lake Travis ISD
- Elementary School: Bee Cave
- Middle School: Bee Cave Middle School
- High School: Lake Travis
Community
- Association: Yes
Heating & Cooling
- Central air: Yes
- Air Conditioning: Yes
- Cooling Type: Central Air
- Heating Type: Central, Natural Gas
Utilities
- Sewer: Municipal Utility District
- Water: Municipal Utility District
- Cable Available: Yes
- Utility Description: Cable Available, Electricity Connected, Natural Gas Connected, High Speed Internet Available, Phone Available, Sewer Connected, Water Connected
Structural Information
- Detached/Attached: Detached
- Builder: Newmark Homes
- Construction: Frame, HardiPlank Type, Masonry, Stone Veneer
- Roof: Composition
- Windows: Blinds, Double Pane Windows, Insulated Windows, Screens
- Stories/Levels: 2
- Square Feet: 3,444
- Sq. Ft. Source: Builder
- Living Area: 3,444 Sq. Ft.
- Year Built: 2020
- Property Condition: Resale
Additional Structures
- Other Structures: Outdoor Kitchen, See Remarks, Storage
Lot Features
- Property View: Hills
- Lot Size (Acres): 0.2037
- Lot Size (Sq. Ft.): 8,873.17
- Fence: Yes
- Lot Features: Back Yard, Corner Lot, Sloped Down, Front Yard, Backs to Greenbelt/Park, Sprinklers In Rear, Sprinklers In Front, Landscaped, Native Plants, Sprinkler - Rain Sensor, Sprinklers Automatic, Sprinklers In Ground, Sp
- Fencing (Description): Back Yard, Fenced, Wood
Green Features
- Energy Efficient: HVAC, Insulation, Lighting, Solar Panel(s), Thermostat, Appliances, Water Heater
Financial Considerations
- For Sale/Rent/Lease: Lease
- Security Deposit: $5,500
- Pet Deposit: $525
- Owner Pays: Association Fees
- Tenant Pays: All Utilities, Grounds Care, Pool Maintenance, Trash Collection
Disclosures and Reports
- Legal Description: LOT 43 BLK J PROVENCE PHS 1 SEC 1
- Disclosures/Reports: Renters Insurance Required, Seller Disclosure
- Property ID: 7337 Jument
- Lot Number: 43
Listed by TXS Realty
Schools
Schools serving 7337 Jument Dr
School District:Lake Travis Independent School District
| Name | Grades | Distance |
|---|---|---|
Bee Cave Elementary School 14300 Hamilton Pool Road, Austin, TX 78738 | K-5 | 2.8 mi |
Bee Cave Middle 5400 Vail Divide, Austin, TX 78738 | 6-8 | 1.5 mi |
Lake Travis High School 3324 Ranch Road 620 South, Austin, TX 78738 | 9-12 | 3.5 mi |
Disclaimer:
School attendance boundaries provided by ATTOM Data Solutions and are for reference only. Contact the school directly to verify enrollment eligibility.
Price History for 7337 Jument Dr
Date
Details
Price
Change
Source
7/06/2026
Listed
$6,000
—
MLS
Disclaimer: Historical sales information is derived from public records provided by the county offices. Information is not guaranteed and should be independently verified.

7337 Jument Drive, Austin, TX 78738 (MLS# 3239125) is a Single Family property with 4 bedrooms, 3 full bathrooms and 1 partial bathroom. 7337 Jument Drive is currently listed for rent at $6,000 and was received on July 06, 2026. Want to learn more about 7337 Jument Drive? Do you have questions about finding other real estate for sale or rent in Austin? You can browse all Austin rentals or contact a Coldwell Banker agent to request more information.