
This is a carousel with tiles that activate property listing cards. Use the previous and next buttons to navigate.
1/33
$299,900
This is a carousel with tiles that activate property listing cards. Use the previous and next buttons to navigate.
1/33
Property Description
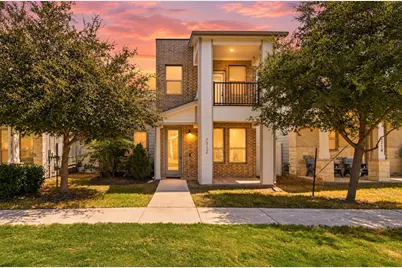
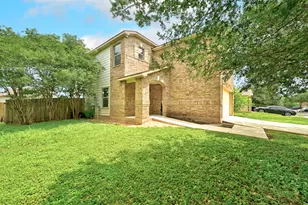
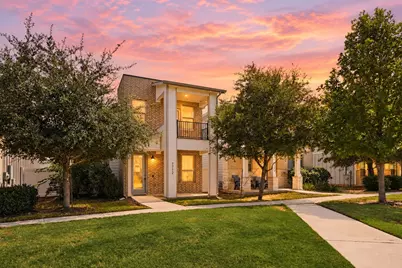
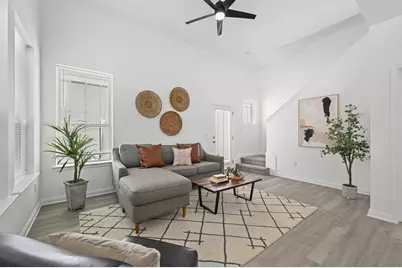
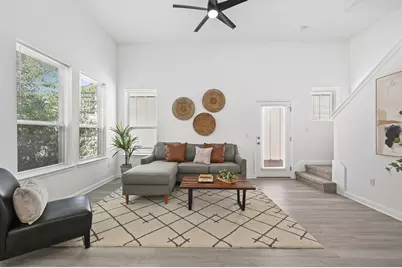
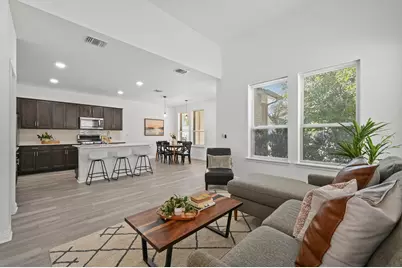
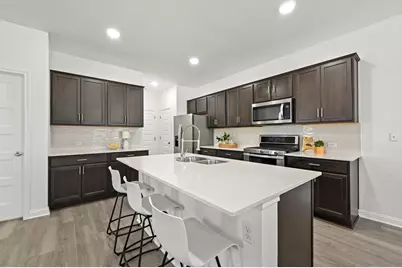
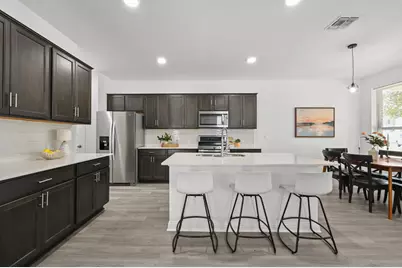
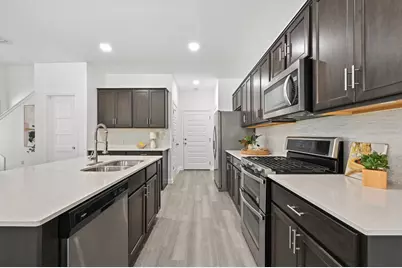
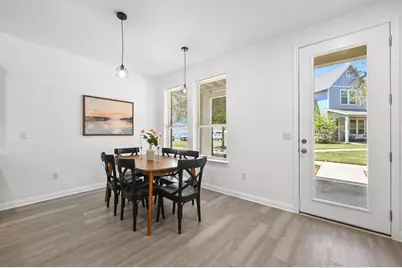
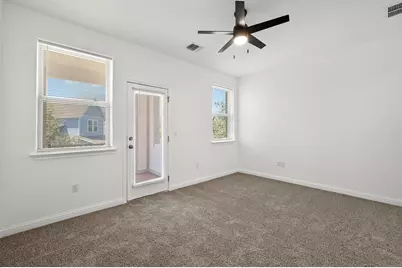
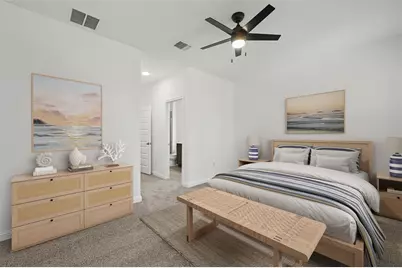
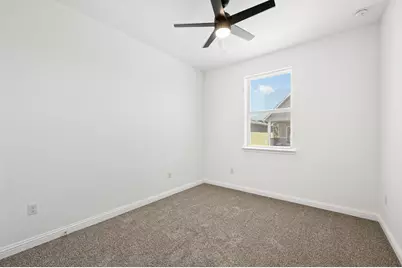
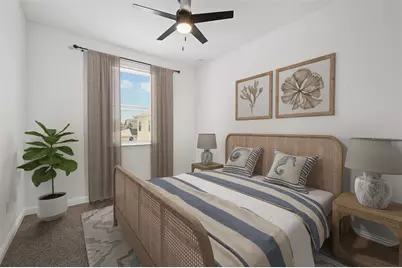
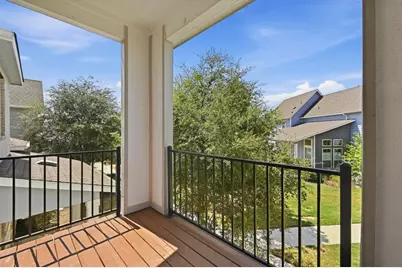
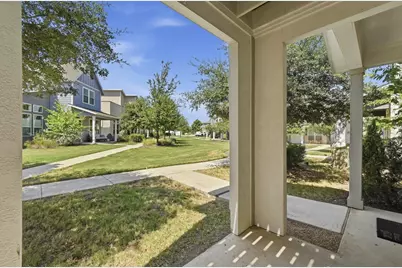
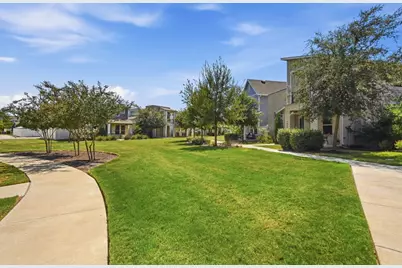
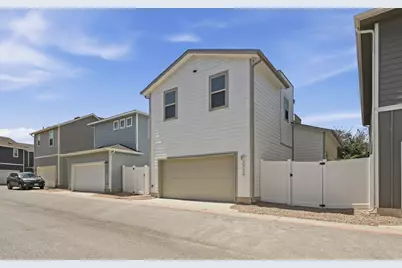
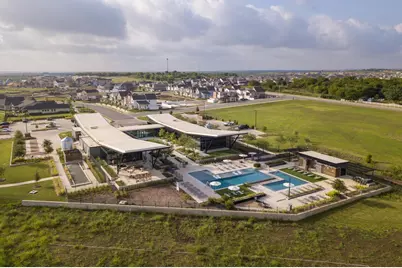
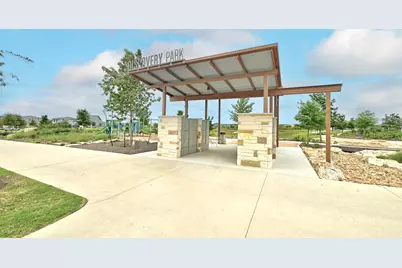
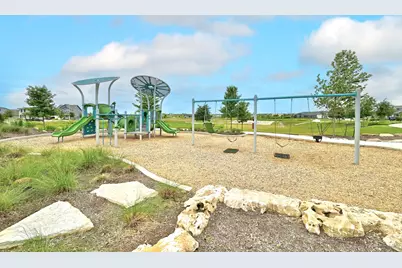
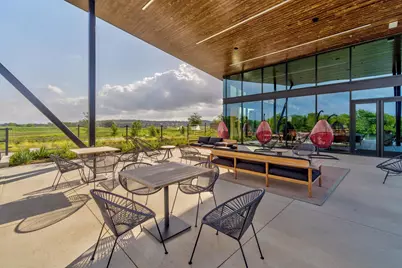
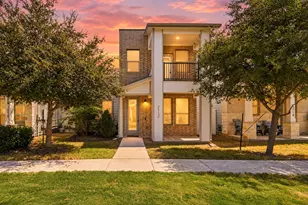
Tucked into a quieter pocket of Easton Park, this freestanding two-story townhome pairs low-maintenance living with an unusually private setting. Step outside the front door and you're greeted by a wide green space with winding sidewalks and mature trees, giving the home an open feel that's hard to find. Inside, fresh interior paint and new luxury vinyl plank flooring set the stage for a bright, easygoing layout with vaulted ceilings and plenty of natural light. The open kitchen features quartz countertops, shaker-style cabinetry, stainless steel appliances, and a large island with plenty of room to gather. All three bedrooms are upstairs with new carpet, including a spacious primary suite with its own private balcony overlooking the greenbelt. A two-car garage with alley access keeps parking tucked away, while the home's front-facing green space gives you something much better to look at than a driveway. And when you're ready to get out, Easton Park's resort-style pool, fitness center, parks, trails, playgrounds, and community spaces are all within walking distance. It's an easy lock-and-leave lifestyle with a little more breathing room, plus convenient access to Downtown Austin, the airport, McKinney Falls State Park, and everything growing along the Southeast Austin corridor.
Full Property Details
Full Property Details for 7712 Frida Bend
General
- Price: $299,900
- HOA FEE: $100/month
- Taxes: (2026)
- Status: Active
- Type: Single Family
- Source: Austin_MLS
- MLS ID: 6433645
- Updated: 10/7/2026
- Added to Site: 25 day(s) ago
Interior
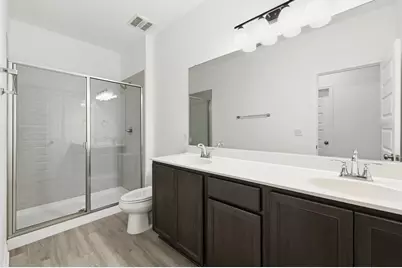
- Interior Features: Breakfast Bar, Ceiling Fan(s), Double Vanity, Interior Steps, Kitchen Island, Open Floorplan, Pantry, Quartz Counters, Recessed Lighting, Vaulted Ceiling(s)
- Appliances: Dishwasher, Free-Standing Gas Range, Microwave, Stainless Steel Appliance(s)
- Flooring: Carpet, Vinyl
Rooms
Bathrooms
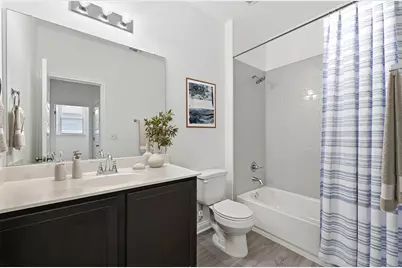
- Total Bathrooms: 3
- Full Bathrooms: 2
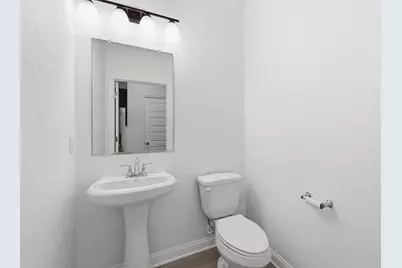
- Half Bathrooms: 1
Bedrooms
- Total Bedrooms: 3
Other Rooms
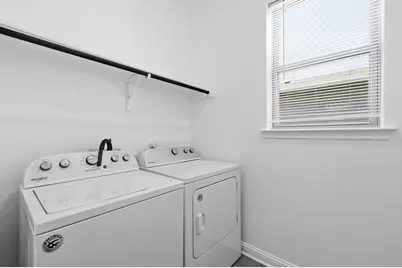
- Laundry: Laundry Room
Additional Information
- Shared Amenities: Common Grounds/Area, Clubhouse, Dog Park, Fitness Center, Playground, Park, Pool, Sport Court(s), Street Lights, Sidewalks, Trails/Paths
- Shared Pool: Yes
- Pool: Yes
- Pool Description: None, Community
- Security/Safety: Smoke Detector(s)
Exterior
- Exterior Features: Balcony
- Porch/Patio/Deck: Covered, Front Porch, Balcony
Parking
- Garage: Yes
- Garage Spaces: 2
- Covered Spaces: 2
- Total Spaces: 2
- Parking Features: Alley Access, Attached, Door-Single, Garage, Garage Faces Rear
Location
- Area: SE
- County: Travis
- Subdivision: Ep Residential Condos
- Driving Directions: From Interstate 35 (I-35) (major north-south highway through Austin) Take Exit for William Cannon Drive and go east on William Cannon Dr. Continue straight as William Cannon becomes E William Cannon Dr. Turn left onto Colton Bluff Springs Rd. Turn left onto Skytree Dr. Turn left onto Frida Bend. Home will be on the right, after passing Moody Bnd!
- Direction Faces: West
School Information
- Elem School District: Del Valle ISD
- Midd School District: Del Valle ISD
- High School District: Del Valle ISD
- Elementary School: Newton Collins
- Middle School: Ojeda
- High School: Del Valle
Community
- Association: Yes
- Assoc. Name: EP Residential Condominiums Association, Inc
- Assoc. Fees Include: Common Area Maintenance, Maintenance Grounds
Heating & Cooling
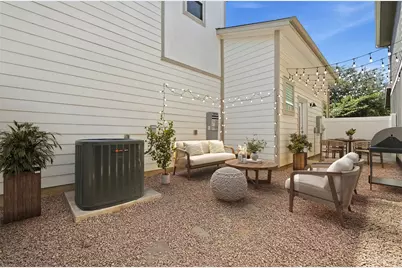
- Central air: Yes
- Air Conditioning: Yes
- Cooling Type: Central Air
- Heating Type: Central
Utilities
- Sewer: Public Sewer, Municipal Utility District
- Water: Municipal Utility District
- Utility Description: Electricity Available
Structural Information
- Detached/Attached: Detached
- Construction: HardiPlank Type
- Roof: Shingle
- Windows: Blinds
- Stories/Levels: 2
- Square Feet: 1,567
- Sq. Ft. Source: Public Records
- Living Area: 1,567 Sq. Ft.
- Year Built: 2019
- Year Built Source: Public Records
- Property Condition: Resale
Additional Structures
- Other Structures: None
Lot Features
- Property View: Park/Greenbelt, Neighborhood
- Lot Size (Acres): 0.0222
- Lot Size (Sq. Ft.): 967.03
- Street Lights: Yes
- Sidewalks: Yes
- Fence: Yes
- Lot Features: Xeriscape
- Fencing (Description): Wood
Green Features
- Water Conservation: Water-Smart Landscaping
Financial Considerations
- Association Fee: $100
- Assoc Fee Freq.: Monthly
- Assessment Amount: $335,788
- Tax Year: 2026
- Terms: Cash, Conventional, FHA, VA Loan
Disclosures and Reports
- Special Conditions: Standard
- Legal Description: EP RESIDENTIAL CONDOMINIUMS UNT 47 0.2293%INT IN COMMON AREA
- Disclosures/Reports: Seller Disclosure, Municipal Utility District Disclosure
- Property ID: 3361012480000
- Lot Number: 47
Listed by Keller Williams Realty
Get Pre-Approved Today
Schools
Schools serving 7712 Frida Bend
School District:Del Valle Independent School District
| Name | Grades | Distance |
|---|---|---|
Newton Collins Elementary School 7609 Apogee Boulevard, Austin, TX 78744 | K-5 | 0.2 mi |
John P Ojeda J High School 4900 McKinney Falls Parkway, Austin, TX 78744 | 6-8 | 2.5 mi |
Del Valle High School, Del Valle, TX 5201 Ross Road, Del Valle, TX 78617 | 9-12 | 6.5 mi |
Disclaimer:
School attendance boundaries provided by ATTOM Data Solutions and are for reference only. Contact the school directly to verify enrollment eligibility.
Price & Sales History for 7712 Frida Bend
Date
Details
Price
Change
Source
9/18/2026
Listed
$299,900
—
MLS
Disclaimer: Historical sales information is derived from public records provided by the county offices. Information is not guaranteed and should be independently verified.

Tax History
Tax History for 7712 Frida Bend
Year
Property Taxes
Change
Tax Assessment
Change
2025
$9,742
-6%
$371,657
-6%
2024
$10,362
100%
$394,612
-8%
2022
100%
$430,840
-1%
2022
100%
$435,553
72%
2021
-100%
$253,711
365%
2020
$1,638
—
$54,605
—
Disclaimer: Historical tax information is derived from public records provided by the county offices. Information is not guaranteed and should be independently verified.
Estimate the Cost
Estimate the Cost for 7712 Frida Bend
7712 Frida Bend, Austin, TX 78744 (MLS# 6433645) is a Single Family property with 3 bedrooms, 2 full bathrooms and 1 partial bathroom. 7712 Frida Bend is currently listed for $299,900 and was received on September 18, 2026. Want to learn more about 7712 Frida Bend? Do you have questions about finding other Single Family real estate for sale in Austin? You can browse all Austin real estate or contact a Coldwell Banker agent to request more information.