This is a carousel with tiles that activate property listing cards. Use the previous and next buttons to navigate.
1/29
$5,995 Just Listed
This is a carousel with tiles that activate property listing cards. Use the previous and next buttons to navigate.
1/29
Property Description
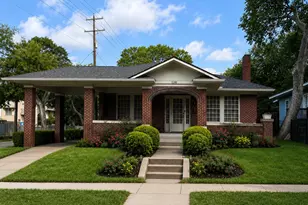
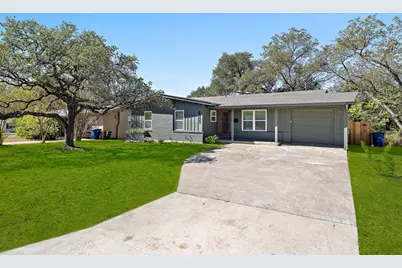
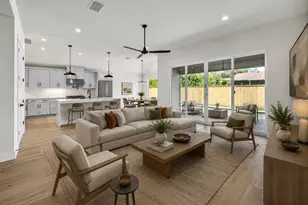
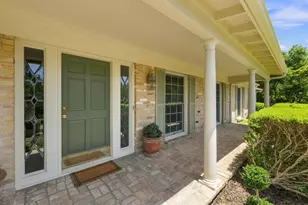
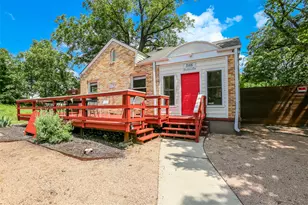
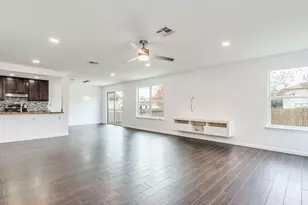
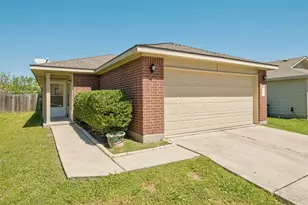
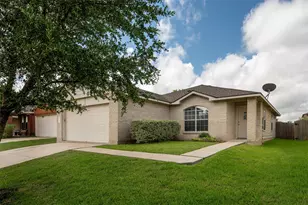
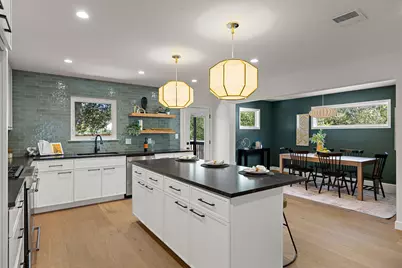
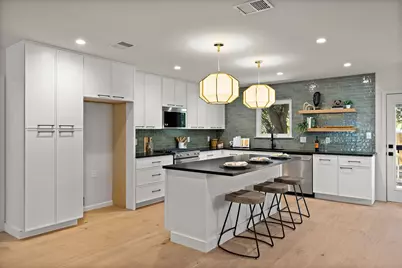
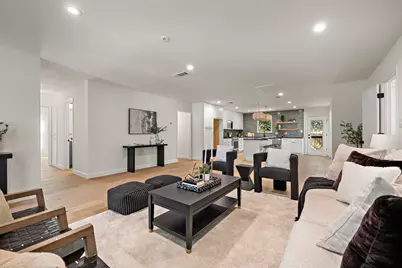
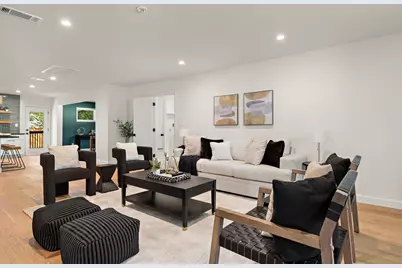
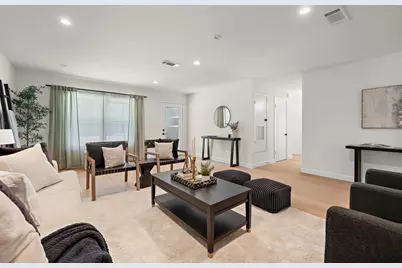
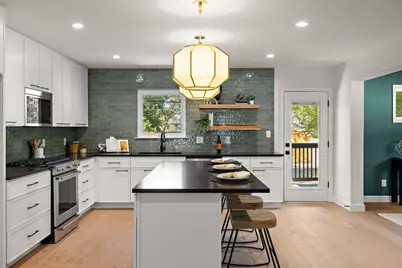
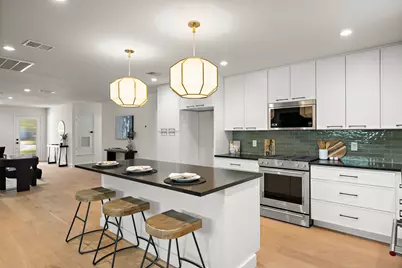
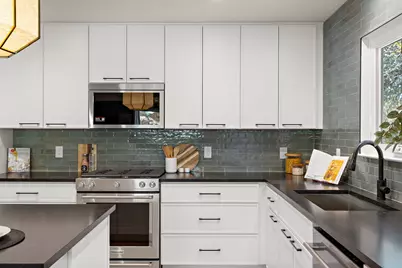
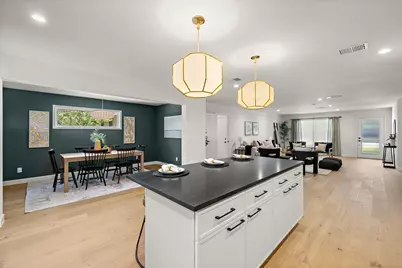
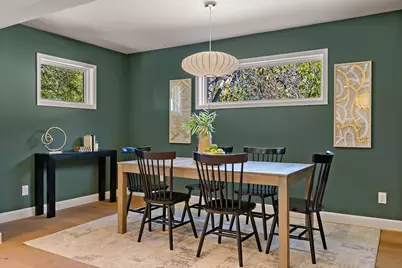
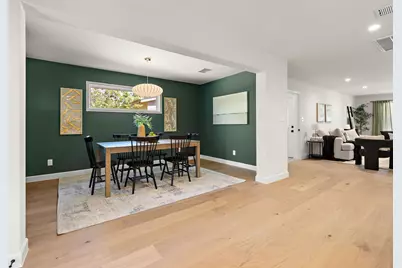
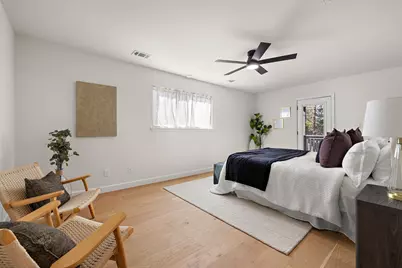
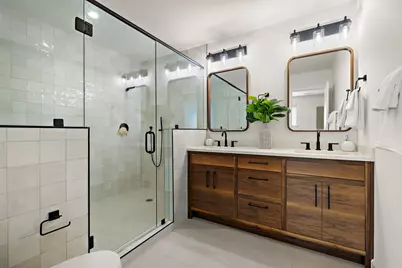
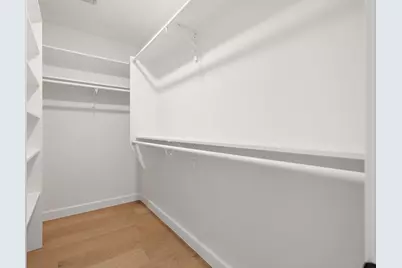
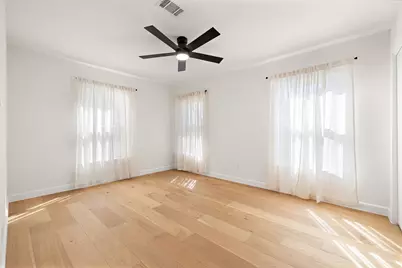
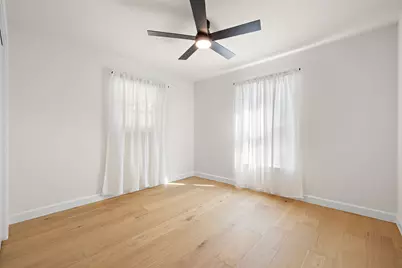
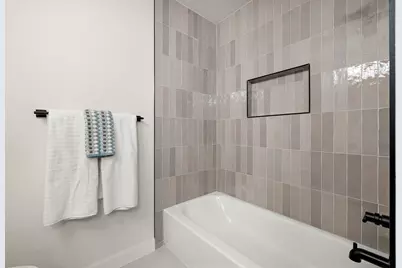
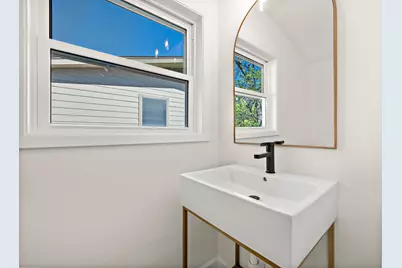
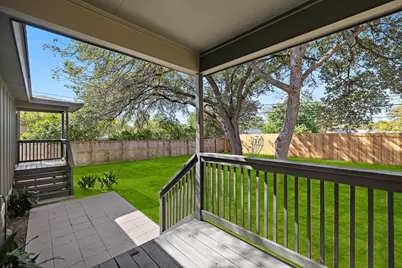
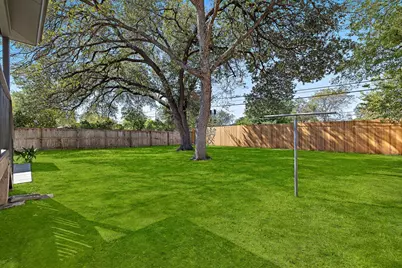
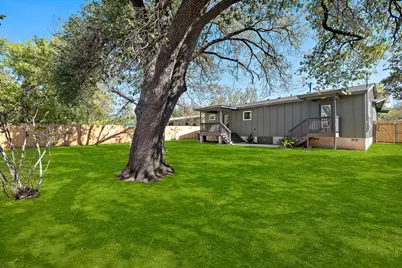
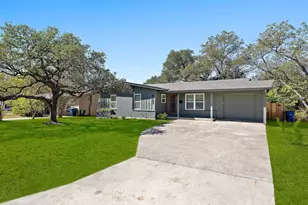
Lease term flexible, fabulous 4/2.5 close to Brentwood, Burnet Rd, all the action. Nestled in the highly coveted 78757 zip code of Wooten Park, this stunning single-story, 4-bedroom, 2.5-bathroom mid-century masterpiece effortlessly blends 2,126 square feet of sophisticated contemporary design with timeless architecture. Ideal for modern living, the property features a completely carpet-free interior lined with warm wood flooring and premium tile. The heart of this home is a chef-inspired gourmet kitchen, anchoring an expansive open-concept floor plan. It boasts massive premium stone countertops, an oversized center island built for entertaining, high-end cabinetry, and state-of-the-art stainless steel appliances. Flowing seamlessly from the main living area, the home offers incredible layout flexibility, making it easy to designate space for a dedicated home office, a vibrant guest room, or a growing family. The true showstopper is the private primary suite sanctuary. This five-star retreat features a walk-in closet and a spa-like en-suite bathroom complete with a custom walnut double vanity and a deep soaking tub. Stepping outside, you will find an entertainer's paradise situated on a generous 0.23-acre lot. A mature tree canopy provides natural shade over a private, wood-fenced backyard, complete with a wood deck and a covered patio perfect for al fresco dining. A single-car garage and an expansive driveway ensure ample parking. Minutes from the vibrant dining on Burnet Road, the tech corridor, and the Domain, this residence offers premier North Central Austin accessibility
Full Property Details
Full Property Details for 8102 Burrell Dr
General
- Rent: $5,995
- Status: Active
- Type: Single Family
- Source: Austin_MLS
- MLS ID: 8319397
- Updated: Today (10/16/2026)
- Added to Site: Today
Rental Information
- Lease/Rent Term: Negotiable
Interior
- Interior Features: Built-in Features, Ceiling Fan(s), Separate/Formal Dining Room, Double Vanity, Eat-in Kitchen, High Speed Internet, Multiple Dining Areas, Main Level Primary, No Interior Steps, Open Floorplan, Pantry, Stone Counters, Recessed Lighting, Storage, Soaking Tub, Walk-In Closet(s)
- Appliances: Dishwasher, Disposal, Gas Range, Gas Water Heater, Microwave
- Flooring: Tile, Wood
Rooms
Bathrooms
- Total Bathrooms: 3
- Full Bathrooms: 2
- Half Bathrooms: 1
Bedrooms
- Total Bedrooms: 4
- Bedrooms Main: 4
Other Rooms
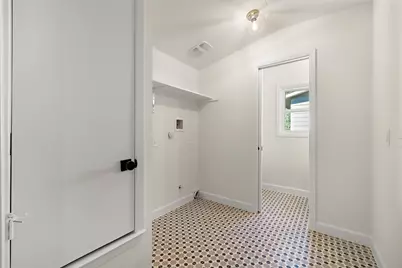
- Laundry: Laundry Room, Washer Hookup, Gas Dryer Hookup
Additional Information
- Shared Amenities: Playground, Sidewalks, Trails/Paths
- Security/Safety: None
Exterior
- Exterior Features: Lighting, Private Yard, See Remarks
- Porch/Patio/Deck: Rear Porch, Covered, Deck, Front Porch, Patio, Porch
Parking
- Garage: Yes
- Garage Spaces: 1
- Covered Spaces: 1
- Total Spaces: 4
- Parking Features: Driveway
Location
- Area: 2
- County: Travis
- Subdivision: Wooten Park Sec 01
- Driving Directions: West Anderson to Burrell Drive, past the park on west side of street.
- Direction Faces: East
School Information
- Elem School District: Austin ISD
- Midd School District: Austin ISD
- High School District: Austin ISD
- Elementary School: Wooten
- Middle School: Burnet (Austin ISD)
- High School: Navarro Early College
Heating & Cooling
- Central air: Yes
- Air Conditioning: Yes
- Cooling Type: Central Air, Ceiling Fan(s)
- Heating Type: Central
Utilities
- Sewer: Public Sewer
- Water: Public
- Cable Available: Yes
- Utility Description: Cable Available, Electricity Connected, Natural Gas Connected, Phone Connected, Sewer Connected, Water Connected
Structural Information
- Detached/Attached: Detached
- Construction: Brick Veneer, Frame, HardiPlank Type
- Roof: Composition
- Windows: Double Pane Windows, Window Coverings, Window Treatments
- Stories/Levels: 1
- Square Feet: 2,126
- Sq. Ft. Source: Appraiser
- Living Area: 2,126 Sq. Ft.
- Year Built: 1957
- Property Condition: Updated/Remodeled
Additional Structures
- Other Structures: None
Lot Features
- Lot Size (Acres): 0.2329
- Lot Size (Sq. Ft.): 10,145.12
- Sidewalks: Yes
- Fence: Yes
- Lot Features: Level, Moderate Trees, Native Plants, Trees Large Size, Trees Medium Size
- Fencing (Description): Privacy, Wood
Green Features
- Energy Efficient: Appliances
Financial Considerations
- For Sale/Rent/Lease: Lease
- Security Deposit: $6,000
- Pet Deposit: $5,000
- Owner Pays: None
- Tenant Pays: All Utilities
Disclosures and Reports
- Legal Description: LOT 20 WOOTEN PARK SEC 1
- Disclosures/Reports: Owner Is Listing Agent, Renters Insurance Required
- Property ID: 2380801050000
- Lot Number: 20
Listed by Allure Real Estate
Schools
Schools serving 8102 Burrell Dr
School District:Austin Independent School District
| Name | Grades | Distance |
|---|---|---|
Wooten Elementary School 1406 Dale Drive, Austin, TX 78757 | K-5 | 0.2 mi |
Burnet Middle School, Austin, TX 8401 Hathaway Drive, Austin, TX 78757 | 6-8 | 0.6 mi |
Navarro Early College High School 1201 Payton Gin Road, Austin, TX 78758 | 9-12 | 0.9 mi |
Disclaimer:
School attendance boundaries provided by ATTOM Data Solutions and are for reference only. Contact the school directly to verify enrollment eligibility.
Price History for 8102 Burrell Dr
Date
Details
Price
Change
Source
10/16/2026
Listed
$5,995
—
MLS
Disclaimer: Historical sales information is derived from public records provided by the county offices. Information is not guaranteed and should be independently verified.

8102 Burrell Drive, Austin, TX 78757 (MLS# 8319397) is a Single Family property with 4 bedrooms, 2 full bathrooms and 1 partial bathroom. 8102 Burrell Drive is currently listed for rent at $5,995 and was received on October 16, 2026. Want to learn more about 8102 Burrell Drive? Do you have questions about finding other real estate for sale or rent in Austin? You can browse all Austin rentals or contact a Coldwell Banker agent to request more information.