This is a carousel with tiles that activate property listing cards. Use the previous and next buttons to navigate.
1/38
$475,000 Just Listed
This is a carousel with tiles that activate property listing cards. Use the previous and next buttons to navigate.
1/38
Property Description
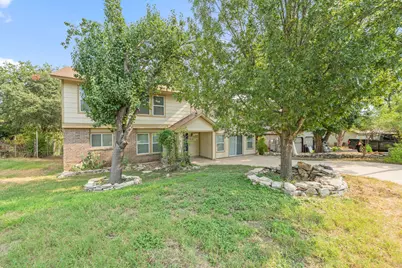
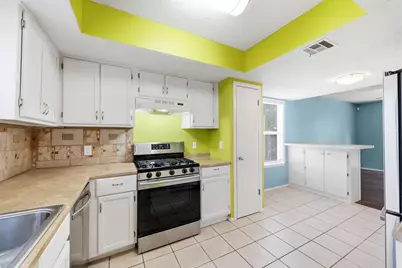
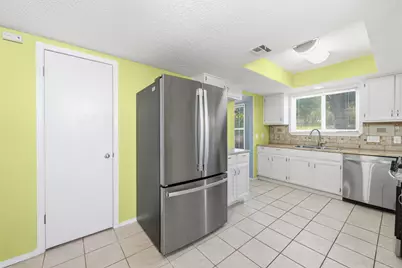
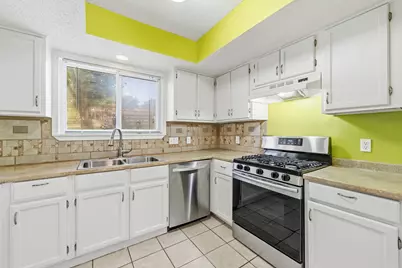
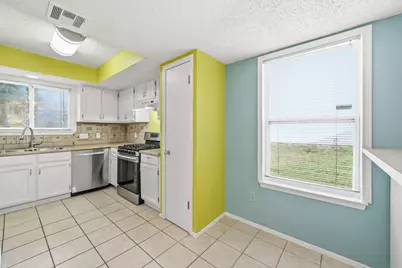
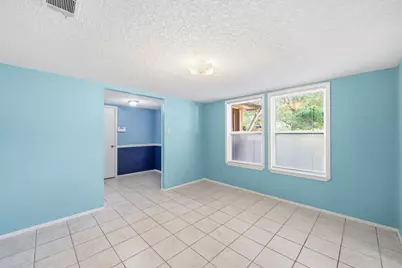
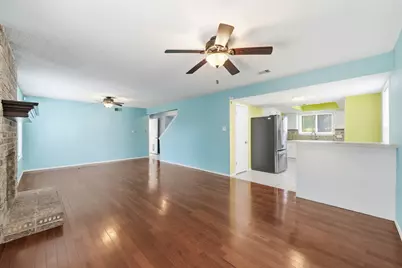
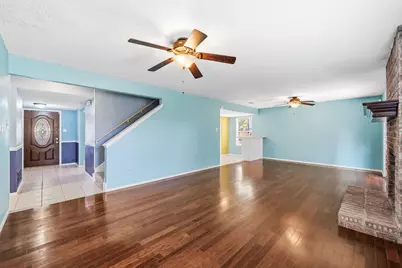
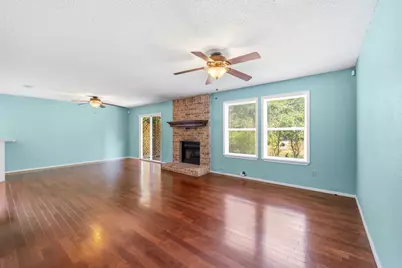
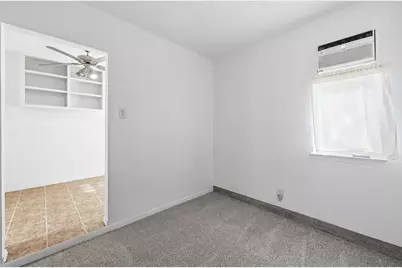
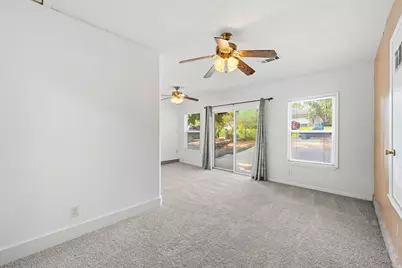
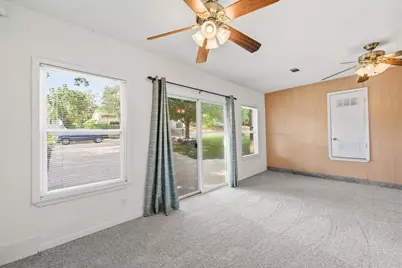
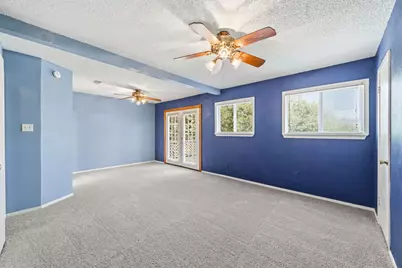
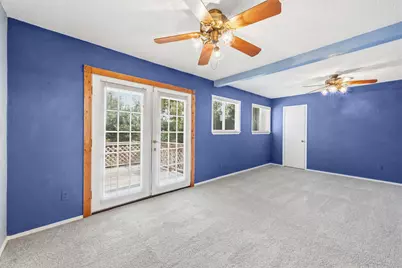
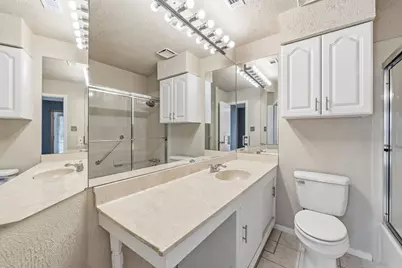
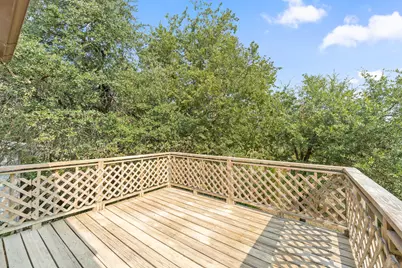
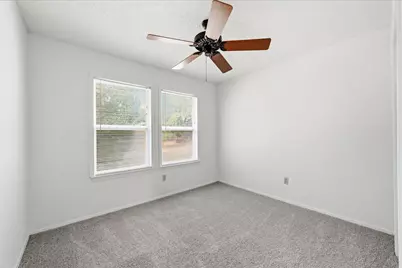
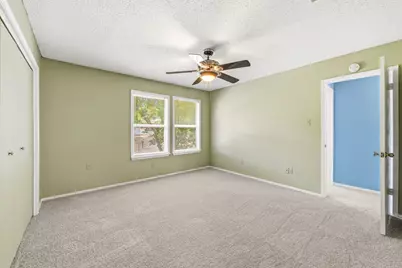
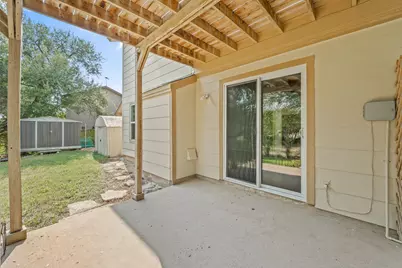
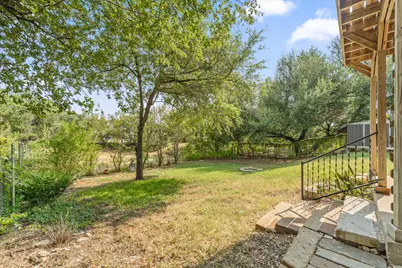
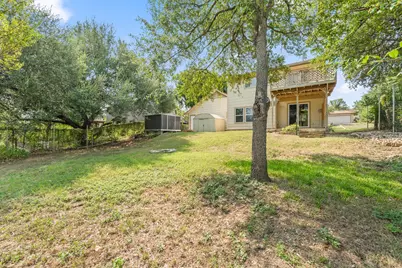
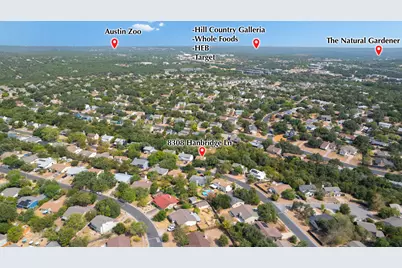
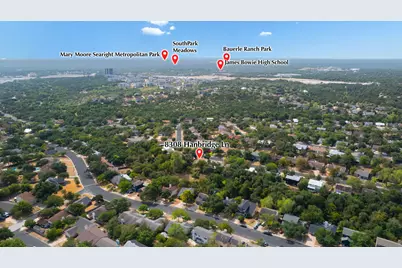
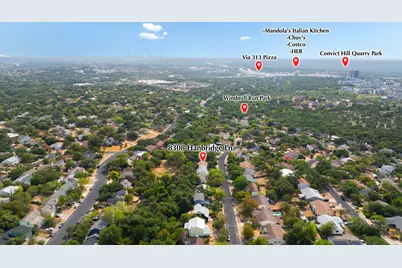
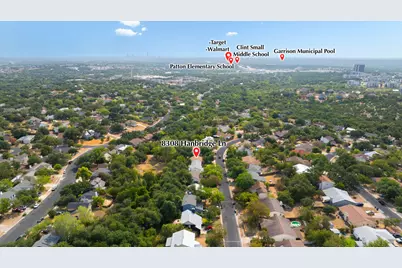
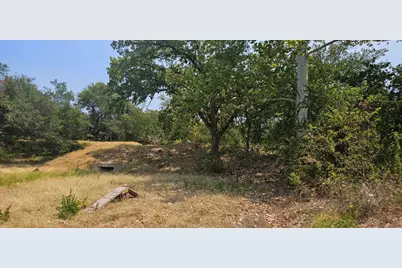
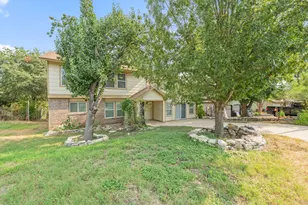
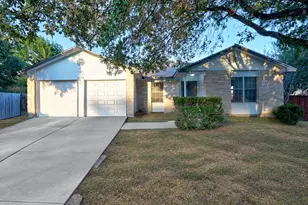
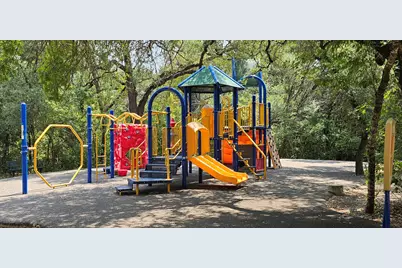
This spacious home is a nature lovers delight! The .29 acre tree studded lot slopes to a dry creek bed in a broad field that offers a wonderland for kids and cats to explore, and is a 3 block walk to beautiful Windmill Run Park , a 50 acre park that features hiking paths, climbing structures, jungle gyms ,swings, and picnic tables - dogs allowed. The 2 car garage was converted by previous owners to a bedroom, living room, and small office room, adjacent to a full bath. There is a separate entrance to this, giving it the potential to add a kitchenette that could bring rent income , or an apartment to accomodate an extended family, or your college age kid, or even to run a home business from. Recent upgrades include new carpet on the stairs and new Carrier central air and heat system ( aug 2026) , the electrical service panel was replaced in 2025 and has a transfer switch and generator plug so you can be ready for any power outages, 30 year dimensional shingle roof was installed in 2021,and the gas water heater was installed in 2020 . Previous owners had installed vinyl sash insulated windows and sliding doors, and resided the exterior with hardisiding. The kitchen includes TWO pantry closets, a Kenmore stainless steel lined dishwasher, 5 burner gas stove , a 1 year old GE french door fridge with bottom freezer and icemaker. The living room is large and has a brick fireplace with raised hearth that is decorative only. Upstairs, you will find 2 master suites and another bedroom. The larger master has french doors opening to a balcony with a view of the open land maintained by the city , providing a great buffer between you and the homes behind it. The yard would require a fence at the back if you need to enclose dogs. There are metal posts for a fence down both sides of the lot ( the neighbors on both sides have existing fences.) The neighborhood has Google Fiber and underground utilities, and is convenient to nearby shopping, dining ,entertainment and recreation.
Full Property Details
Full Property Details for 8308 Hanbridge Ln
General
- Price: $475,000
- Taxes: $8,987 (2026)
- Status: Active
- Type: Single Family
- Source: Austin_MLS
- MLS ID: 2045937
- Updated: 8/29/2026
- Added to Site: 1 day(s) ago
Interior
- Interior Features: Ceiling Fan(s), Entrance Foyer, French Door(s)/Atrium Door(s), High Speed Internet, Interior Steps, Laminate Counters, Multiple Living Areas, Pantry, Storage, Walk-In Closet(s)
- Appliances: Dishwasher, Free-Standing Gas Range, Free-Standing Refrigerator, Disposal, Gas Water Heater, Ice Maker, Microwave, PlumbedForIce Maker, Range Hood, Stainless Steel Appliance(s)
- Flooring: Carpet, Tile, Wood
Rooms
Bathrooms
- Total Bathrooms: 3
- Full Bathrooms: 3
Bedrooms
- Total Bedrooms: 4
- Bedrooms Main: 1
Other Rooms
- Laundry: Main Level, Laundry Room, Washer Hookup
Additional Information
- Shared Amenities: Playground, Park, Street Lights, Sidewalks, Trails/Paths, Curbs
- Spa Description: None
- Security/Safety: Carbon Monoxide Detector(s), Smoke Detector(s), Security Lights
Exterior
- Exterior Features: Balcony, Exterior Steps, Lighting, Private Yard, Rain Gutters
- Porch/Patio/Deck: Rear Porch, Covered, Balcony
Parking
- Total Spaces: 2
- Parking Features: Converted Garage, Concrete, Driveway, Off Street
Location
- Area: W
- County: Travis
- Subdivision: Windmill Run Sec 01
- Driving Directions: From Highway 290, exit for scentic brook and go north on scenic brook , left on handbridge, house on right
- Direction Faces: South
School Information
- Elem School District: Austin ISD
- Midd School District: Austin ISD
- High School District: Austin ISD
- Elementary School: Patton
- Middle School: Small
- High School: Bowie
Heating & Cooling
- Central air: Yes
- Air Conditioning: Yes
- Cooling Type: Central Air, Ceiling Fan(s)
- Heating Type: Central, Forced Air, Natural Gas
Utilities
- Sewer: Public Sewer
- Water: Public
- Utility Description: Electricity Connected, Fiber Optic Available, Natural Gas Connected, Sewer Connected, Water Connected, Underground Utilities
Structural Information
- Detached/Attached: Detached
- Construction: Brick, HardiPlank Type
- Roof: Composition
- Windows: Double Pane Windows, Insulated Windows, Low-Emissivity Windows, Screens, Vinyl, Window Coverings
- Stories/Levels: 2
- Square Feet: 2,220
- Sq. Ft. Source: Public Records
- Living Area: 2,220 Sq. Ft.
- Year Built: 1983
- Year Built Source: Public Records
- Property Condition: Updated/Remodeled
Additional Structures
- Other Structures: Shed(s)
Lot Features
- Property View: Park/Greenbelt
- Lot Size (Acres): 0.2912
- Lot Size (Sq. Ft.): 12,684.67
- Lot Dimensions: 70' x 185'
- Street Lights: Yes
- Sidewalks: Yes
- Fence: Yes
- Lot Features: Back Yard, City Lot, Sloped Down, Front Yard, Interior Lot, Sprinklers In Ground, Trees Large Size
- Fencing (Description): Back Yard, Partial, See Remarks
Financial Considerations
- Assessment Amount: $399,248
- Tax Amount: $8,987.61
- Tax Year: 2026
- Terms: Cash, Conventional, FHA, VA Loan
Disclosures and Reports
- Special Conditions: Standard
- Documents Avail.: Aerial, Survey
- Legal Description: LOT 48 BLK K WINDMILL RUN SEC 1
- Disclosures/Reports: Seller Disclosure
- Property ID: 4064805550000
- Block: K
- Lot Number: 48
Listed by Austin Rock City Realty

Get Pre-Approved Today
Schools
Schools serving 8308 Hanbridge Ln
School District:Austin Independent School District
| Name | Grades | Distance |
|---|---|---|
Patton Elementary School 6001 Westcreek Drive, Austin, TX 78749 | K-5 | 3 mi |
Small Middle School 4801 Monterey Oaks Boulevard, Austin, TX 78749 | 6-8 | 3.2 mi |
Bowie High School, Austin, TX 4103 West Slaughter Lane, Austin, TX 78749 | 9-12 | 4.2 mi |
Disclaimer:
School attendance boundaries provided by ATTOM Data Solutions and are for reference only. Contact the school directly to verify enrollment eligibility.
Price & Sales History for 8308 Hanbridge Ln
Date
Details
Price
Change
Source
8/29/2026
Listed
$475,000
—
MLS
Disclaimer: Historical sales information is derived from public records provided by the county offices. Information is not guaranteed and should be independently verified.

Tax History
Tax History for 8308 Hanbridge Ln
Year
Property Taxes
Change
Tax Assessment
Change
2024
$7,153
—
$399,248
-12%
2024
$7,153
8%
$451,528
-18%
2022
$6,649
—
$548,466
2%
2022
$6,649
-1%
$536,748
55%
2021
$6,701
-4%
$346,266
10%
2020
$7,009
4%
$314,787
—
2020
$6,752
2%
$314,787
5%
2018
$6,591
31%
$300,082
21%
2016
$5,028
-9%
$247,987
10%
2017
$5,530
18%
$225,443
10%
2015
$4,706
6%
$204,948
10%
2014
$4,434
-3%
$186,316
10%
2014
$4,589
—
$169,378
—
Disclaimer: Historical tax information is derived from public records provided by the county offices. Information is not guaranteed and should be independently verified.
Estimate the Cost
Estimate the Cost for 8308 Hanbridge Ln
8308 Hanbridge Lane, Austin, TX 78736 (MLS# 2045937) is a Single Family property with 4 bedrooms and 3 full bathrooms. 8308 Hanbridge Lane is currently listed for $475,000 and was received on August 29, 2026. Want to learn more about 8308 Hanbridge Lane? Do you have questions about finding other Single Family real estate for sale in Austin? You can browse all Austin real estate or contact a Coldwell Banker agent to request more information.