This is a carousel with tiles that activate property listing cards. Use the previous and next buttons to navigate.
1/36
$3,500,000
This is a carousel with tiles that activate property listing cards. Use the previous and next buttons to navigate.
1/36
Property Description
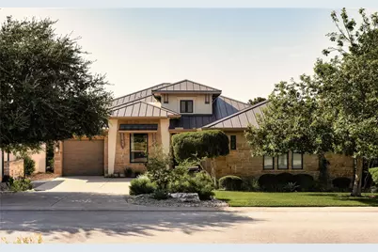
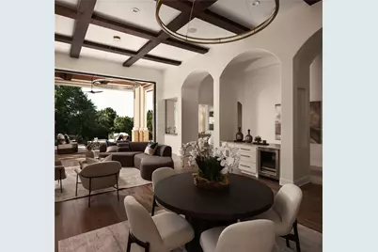
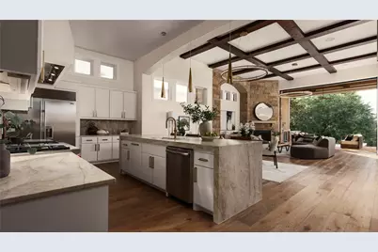
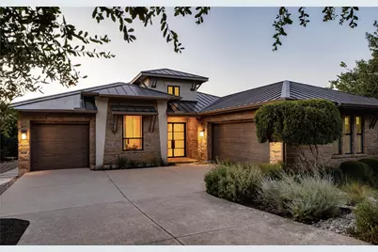
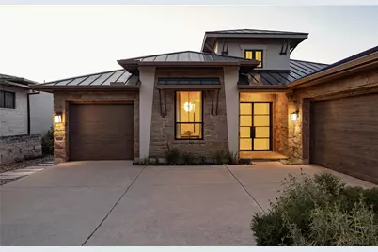
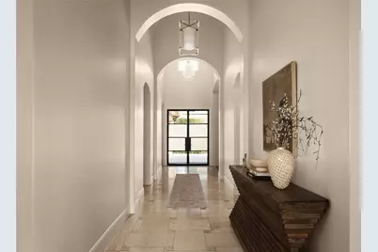
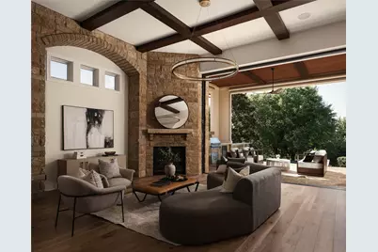
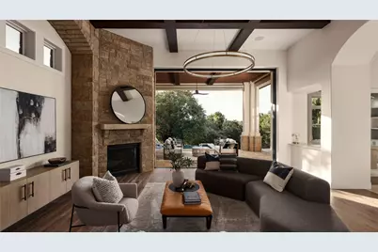
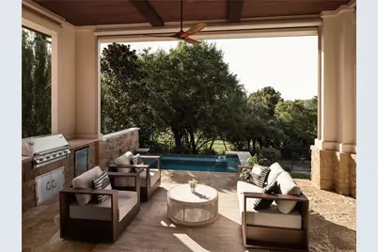
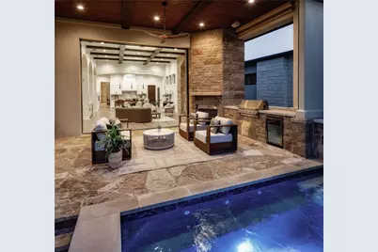
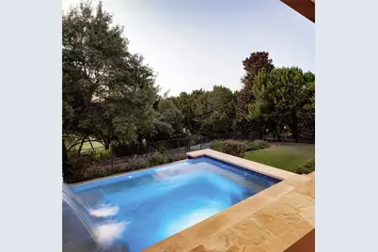
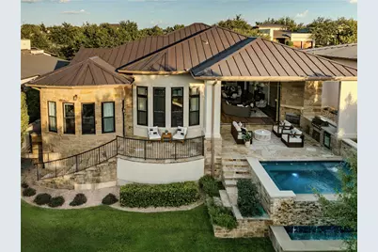
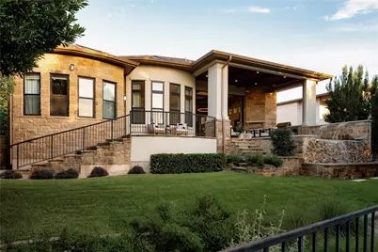
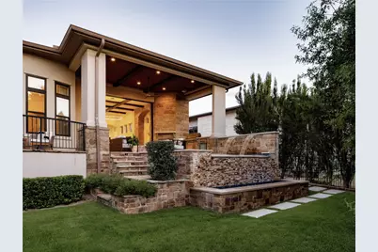
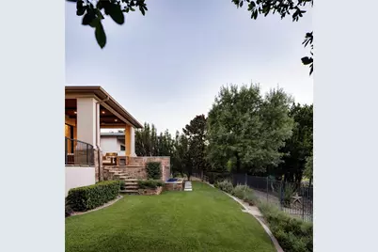
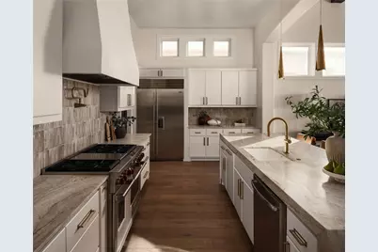
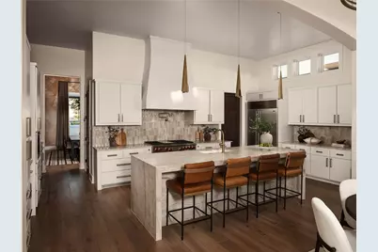
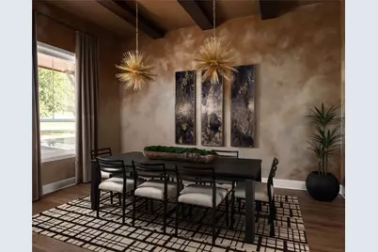
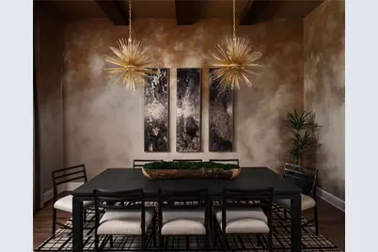
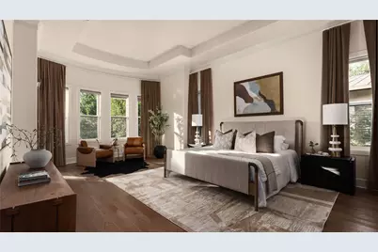
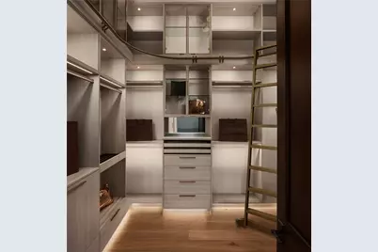
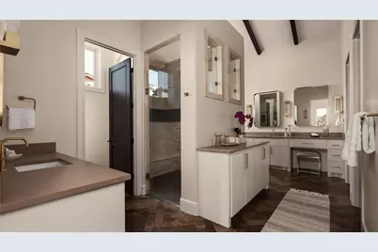
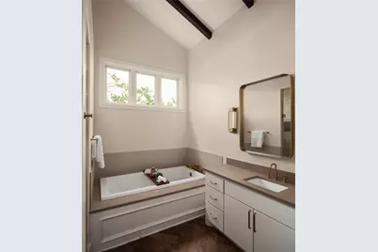
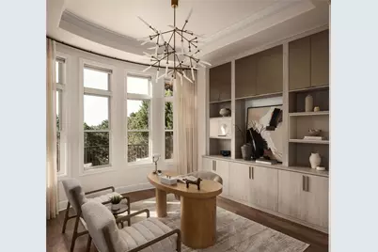
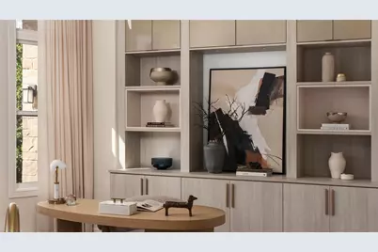
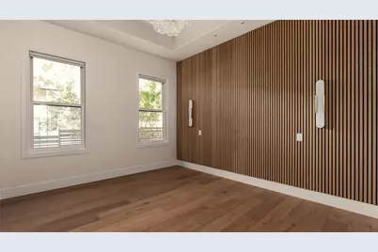
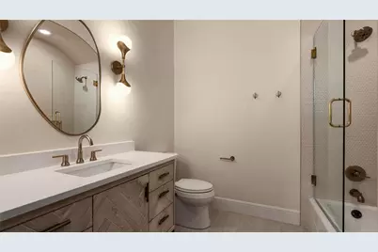
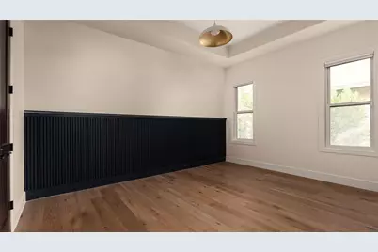
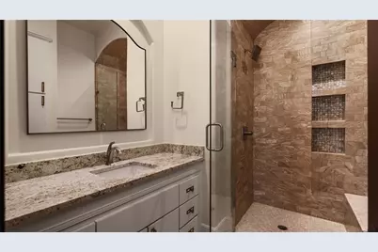
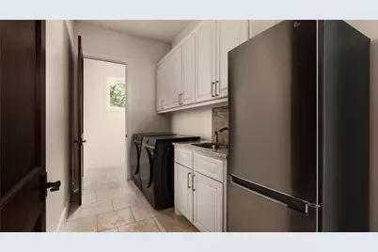
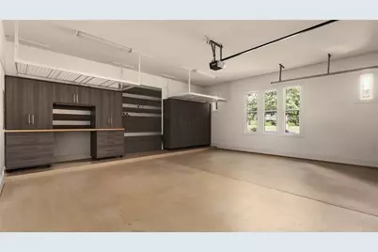
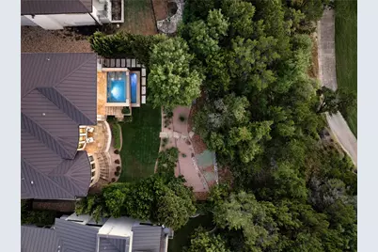
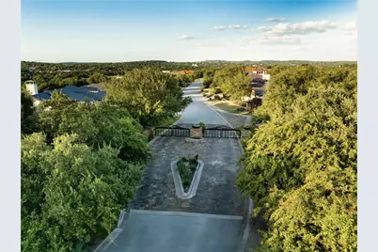
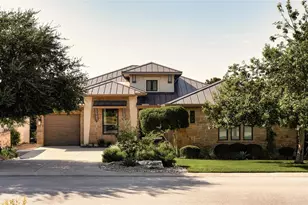
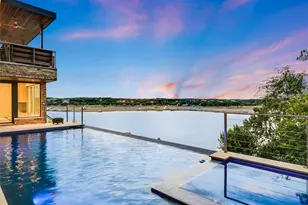
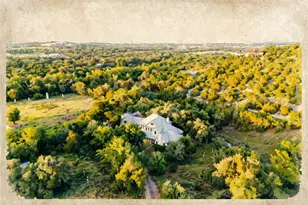
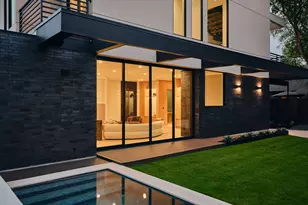
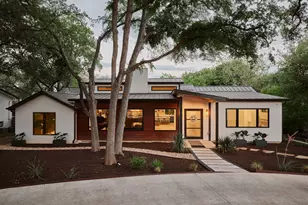
Set behind gates in Southwest Austin's Hill Country, this stone and standing seam metal roof home pairs a dramatic architectural profile with a private pool and stacked stone water feature. It sits just steps from Canyons Grill, the community's go-to gathering spot for casual dinners and weekend brunch on the porch. Built in 2013 and since updated with more than $200,000 in renovations throughout, the home blends its original architecture with fresh finishes room to room. A paver motor court and dark wood garage doors set the tone before you reach the glass front door, which opens to soaring, beamed ceilings, arched passageways, and a stone fireplace wall anchored by a sculptural ring chandelier. The formal dining room makes its own statement, with hand-finished plaster walls, twin gold starburst fixtures, and a live-edge centerpiece bowl atop a blackened wood table. The kitchen centers on a waterfall quartzite island beneath brass pendant lighting, flanked by a professional range with red-knobbed burners, a built-in refrigerator, and a butler's pantry with wine storage tucked behind an archway. A curved-window study with built-in cabinetry and a wood pedestal desk offers a quiet spot to work, while the primary suite unfolds into its own bay-window sitting area, a soaking tub beneath a vaulted ceiling, and a glass-enclosed steam shower. His and her closets are outfitted with custom cabinetry and built-in lighting throughout, plus a center island, rolling ladder, and glass display cases for the ultimate in organized storage. Additional bedrooms carry their own personality, from a wood-slat accent wall to black board-and-batten trim, each paired with a well-appointed bath. Outside, the covered patio extends the living space with a stone fireplace, built-in grill, and a raised spa that spills into the pool below, all framed by iron fencing and mature oaks. A three-plus car garage with built-in storage and a walk-through laundry room round out the floor plan.
Full Property Details
Full Property Details for 8320 Carranzo Dr
General
- Price: $3,500,000
- HOA FEE: $267/month
- HOA FEE FREQ.: Quarterly
- Taxes: (2025)
- Status: Active
- Type: Single Family
- Source: Austin_MLS
- MLS ID: 8234537
- Updated: 9/23/2026
- Added to Site: 47 day(s) ago
Interior
- Interior Features: Beamed Ceilings, Breakfast Bar, Open Beams/Beamed Ceailings, Ceiling Fan(s), Double Vanity, Granite Counters, High Ceilings, Main Level Primary, Open Floorplan, Recessed Lighting, Soaking Tub, Study
- Fireplace: Yes
- Number of Fireplaces: 2
- Fireplace(s): Family Room, Outside
- Appliances: Dishwasher, Free-Standing Gas Range, Microwave
- Flooring: Tile, Wood
Rooms
Bathrooms
- Total Bathrooms: 4
- Full Bathrooms: 3
- Half Bathrooms: 1
Bedrooms
- Total Bedrooms: 3
- Bedrooms Main: 3
Other Rooms
- Laundry: Main Level
Additional Information
- Shared Amenities: Clubhouse, Fitness Center, Golf, Pool
- Shared Pool: Yes
- Pool: Yes
- Private Pool: Yes
- Pool Description: In Ground, Waterfall, Community
- Security/Safety: Smoke Detector(s)
Exterior
- Exterior Features: Outdoor Grill, Private Yard, Rain Gutters
- Porch/Patio/Deck: Covered, Patio
Parking
- Garage: Yes
- Garage Spaces: 3
- Covered Spaces: 3
- Total Spaces: 3
- Parking Features: Attached, Garage
Location
- Area: W
- County: Travis
- Subdivision: Amarra
- Driving Directions: From 290, take Southwest Pkwy west, right on Amarra Trl, go aronnd the circle and exit to Amarra Dr, right on Carranzo Dr, 8320 Carranzo Dr will be on the left.
- Direction Faces: Southeast
School Information
- Elem School District: Austin ISD
- Midd School District: Austin ISD
- High School District: Austin ISD
- Elementary School: Oak Hill
- Middle School: O Henry
- High School: Austin
Community
- Association: Yes
- Assoc. Name: Barton Creek Southwest
- Assoc. Fees Include: Common Area Maintenance
Heating & Cooling
- Central air: Yes
- Air Conditioning: Yes
- Cooling Type: Central Air
- Heating Type: Central
Utilities
- Sewer: Public Sewer, Municipal Utility District
- Water: Public, Municipal Utility District
- Utility Description: Electricity Connected, Natural Gas Connected, Sewer Connected, Water Connected
Structural Information
- Detached/Attached: Detached
- Construction: Masonry, Stucco
- Roof: Metal
- Windows: Drapes
- Stories/Levels: 1
- Square Feet: 3,764
- Sq. Ft. Source: Public Records
- Living Area: 3,764 Sq. Ft.
- Year Built: 2013
- Year Built Source: Public Records
- Property Condition: Resale
Additional Structures
- Other Structures: None
Lot Features
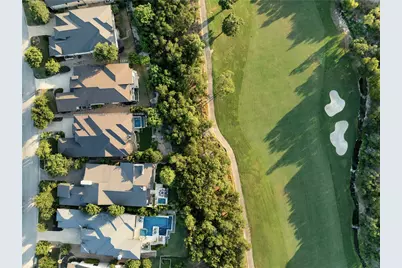
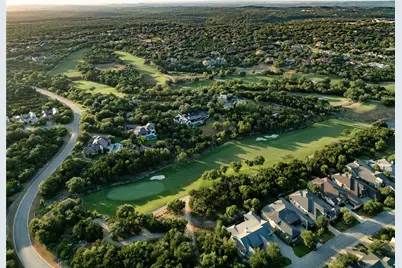
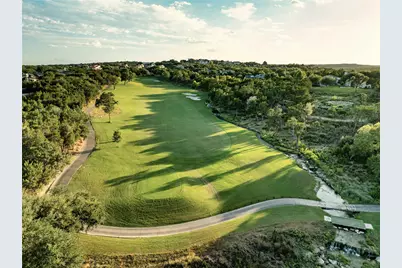
- Property View: Golf Course
- Lot Size (Acres): 0.287
- Lot Size (Sq. Ft.): 12,501.72
- Fence: Yes
- Lot Features: Back Yard, Near Golf Course, Sprinklers In Ground, Trees Medium Size
- Fencing (Description): Wrought Iron
Financial Considerations
- Association Fee: $800
- Assoc Fee Freq.: Quarterly
- Assessment Amount: $2,188,418
- Tax Year: 2025
- Terms: Cash, Conventional
Disclosures and Reports
- Special Conditions: Standard
- Legal Description: LOT 5 BLK F AMARRA DRIVE PHS 3
- Disclosures/Reports: Seller Disclosure
- Property ID: 1073801300000
- Block: F
- Lot Number: 5
Listed by Real Broker, LLC
Get Pre-Approved Today
Schools
Schools serving 8320 Carranzo Dr
School District:Austin Independent School District
| Name | Grades | Distance |
|---|---|---|
Oak Hill Elementary School 6101 Patton Ranch Road, Austin, TX 78735 | PK-5 | 2.6 mi |
O Henry Middle School 2610 West 10th Street, Austin, TX 78703 | 6-8 | 6.2 mi |
Austin High School, Austin, TX 1715 West Cesar Chavez Street, Austin, TX 78703 | 9-12 | 6.5 mi |
Disclaimer:
School attendance boundaries provided by ATTOM Data Solutions and are for reference only. Contact the school directly to verify enrollment eligibility.
Price & Sales History for 8320 Carranzo Dr
Date
Details
Price
Change
Source
9/23/2026
Price Reduced
$3,500,000
-3.45%
MLS
9/03/2026
Listed
$3,625,000
—
MLS
Disclaimer: Historical sales information is derived from public records provided by the county offices. Information is not guaranteed and should be independently verified.
Tax History
Tax History for 8320 Carranzo Dr
Year
Property Taxes
Change
Tax Assessment
Change
2025
$40,770
10%
$2,188,418
10%
2024
$36,973
13%
$1,989,471
-34%
2022
$32,669
—
$2,996,581
73%
2022
$32,669
-5%
$1,728,260
7%
2021
$34,433
-1%
$1,618,938
9%
2020
$34,774
—
$1,478,999
—
2020
$34,930
-7%
$1,478,999
-3%
2018
$37,386
1%
$1,529,886
-2%
2016
$36,975
-9%
$1,563,648
9%
2017
$40,433
16%
$1,429,890
10%
2015
$34,707
4%
$1,299,900
7%
2014
$33,420
94%
$1,211,308
113%
2014
$17,213
—
$570,000
—
Disclaimer: Historical tax information is derived from public records provided by the county offices. Information is not guaranteed and should be independently verified.
Estimate the Cost
Estimate the Cost for 8320 Carranzo Dr
8320 Carranzo Drive, Austin, TX 78735 (MLS# 8234537) is a Single Family property with 3 bedrooms, 3 full bathrooms and 1 partial bathroom. 8320 Carranzo Drive is currently listed for $3,500,000 and was received on September 03, 2026. Want to learn more about 8320 Carranzo Drive? Do you have questions about finding other Single Family real estate for sale in Austin? You can browse all Austin real estate or contact a Coldwell Banker agent to request more information.