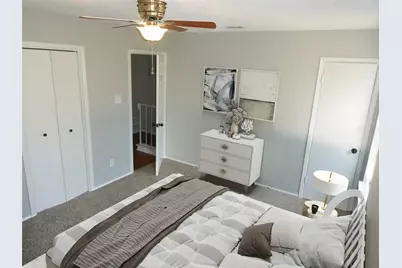
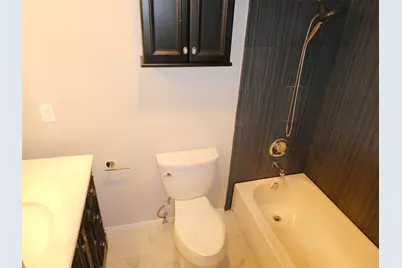
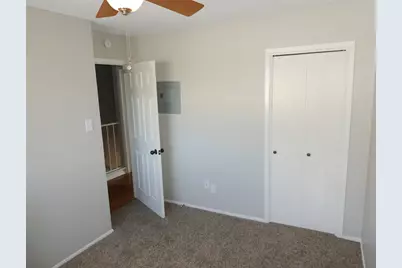
This is a carousel with tiles that activate property listing cards. Use the previous and next buttons to navigate.
1/25
$209,900
This is a carousel with tiles that activate property listing cards. Use the previous and next buttons to navigate.
1/25
Property Description
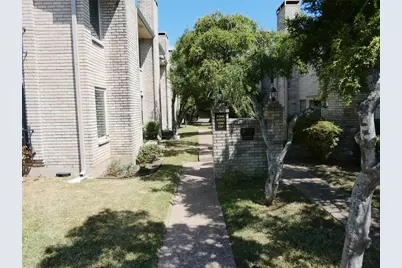
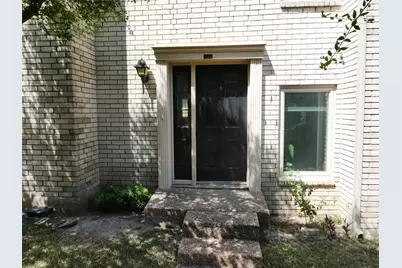
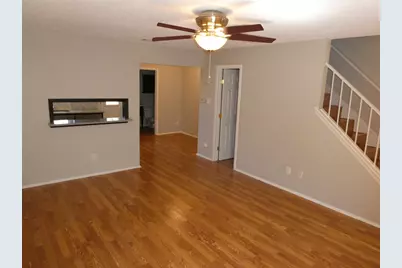
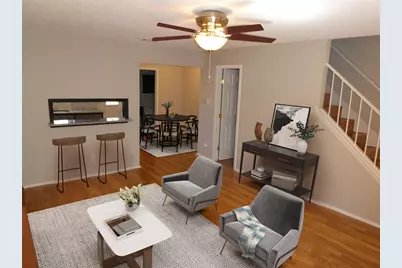
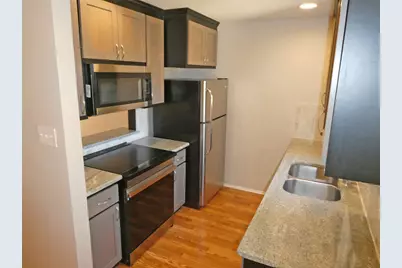
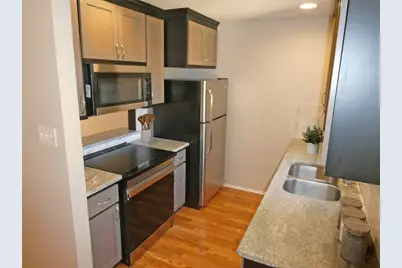
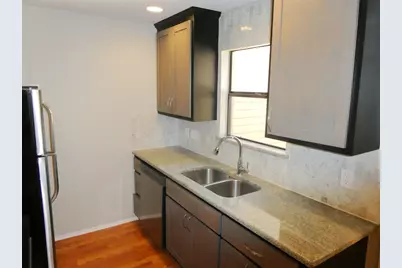
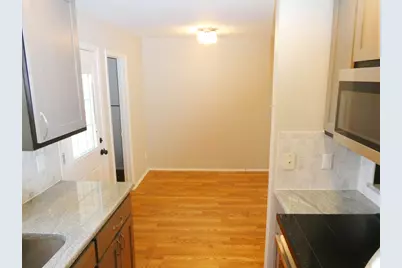
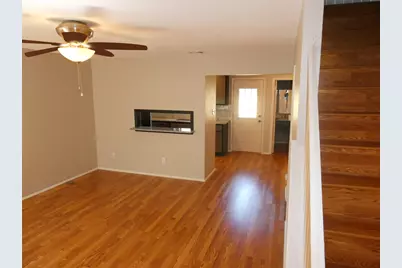
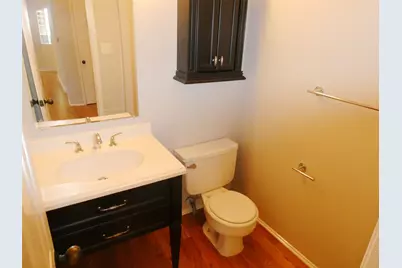
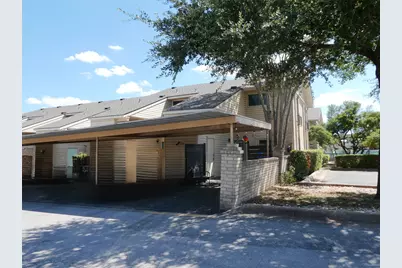
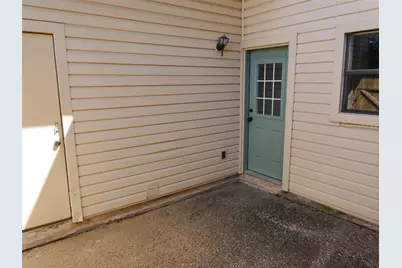
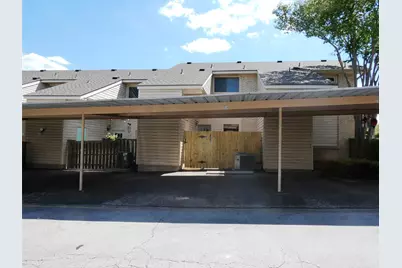
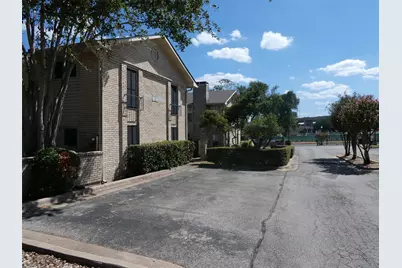
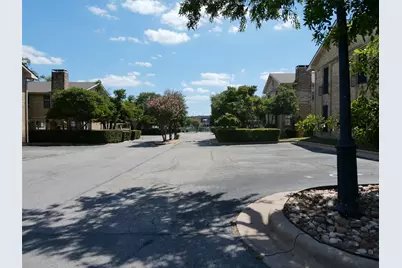
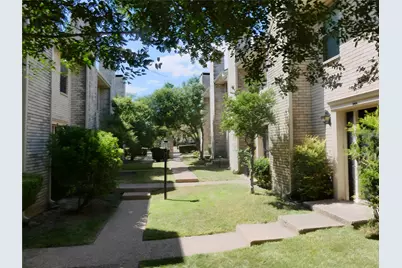
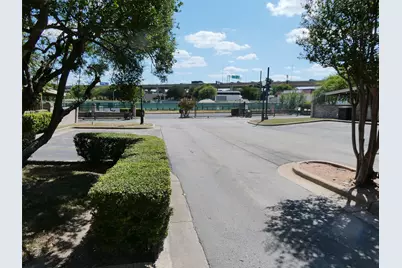
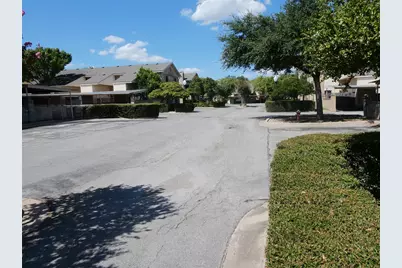
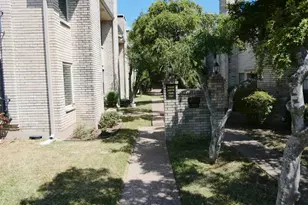
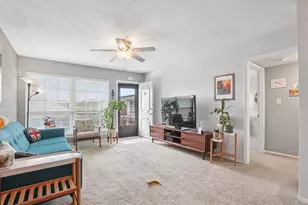
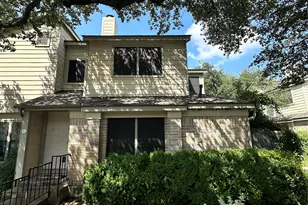
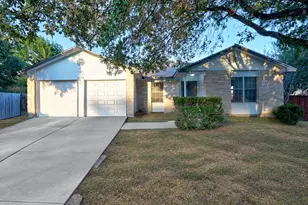
This is a Fannie Mae Homepath Property. Seller has requested all offers be presented online at Homepath.fanniemae. Location! Take a look at this centrally located home in a gated community with quick access to 183, Mopac, and IH35. Conveniently located close to Whole Foods, Costco, Arboretum, The Domain, Q2 Stadium; shopping and dining choices are endless. Stylishly updated with neutral colors, the floor plan downstairs features a spacious living area with a floor-to-ceiling brick fireplace, guest bathroom, and kitchen with pass-thru breakfast bar and dining area. HOA fees cover landscaping, exterior maintenance, water, and trash. There are two dedicated covered parking spaces. Enjoy two entry options - either through the courtyard by the front door or directly from the carport into the kitchen. Unwind in the small fenced patio with a closet that is ideal for relaxation or entertaining. Additional parking is available for guests. Check it out! **Buyers, complete the Homepath Ready Buyer homeownership course on Homepath. Attach certificate to offer up to 3% closing cost assistance. Check Homepath for more details. Restrictions apply.**
Full Property Details
Full Property Details for 8400 Jamestown Dr #204
General
- Price: $209,900
- HOA FEE: $332/month
- Taxes: $4,909 (2026)
- Status: Active
- Type: Condo
- Source: Austin_MLS
- MLS ID: 6962468
- Updated: 10/1/2026
- Added to Site: 48 day(s) ago
Interior
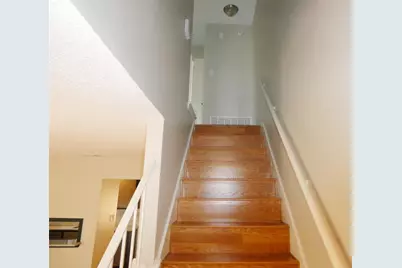
- Interior Features: Ceiling Fan(s), Eat-in Kitchen, Granite Counters, Interior Steps
- Fireplace: Yes
- Number of Fireplaces: 1
- Fireplace(s): Family Room, Wood Burning
- Appliances: Cooktop, Dishwasher, Exhaust Fan, Electric Water Heater, Free-Standing Range, Disposal, Microwave, Oven, Range
- Flooring: Tile, Wood
Rooms
Bathrooms
- Total Bathrooms: 2
- Full Bathrooms: 1
- Half Bathrooms: 1
Bedrooms
- Total Bedrooms: 2
Other Rooms
- Laundry: Laundry Closet, Washer Hookup, Electric Dryer Hookup
Additional Information
- Shared Amenities: Common Grounds/Area, Gated
- Spa Description: None
- Security/Safety: Carbon Monoxide Detector(s), Fire Alarm, Smoke Detector(s)
Exterior
- Exterior Features: Rain Gutters
- Porch/Patio/Deck: Patio
Parking
- Carports: Yes
- Total Spaces: 2
- Parking Features: Assigned, Carport
Location
- Area: 2N
- County: Travis
- Subdivision: Jamestown Place Condo Amd
- Driving Directions: 183 South, North on Jamestown, Condo on left. SEE GATE CODE FOR ACCESS
- Direction Faces: South
School Information
- Elem School District: Austin ISD
- Midd School District: Austin ISD
- High School District: Austin ISD
- Elementary School: Wooldridge
- Middle School: Burnet (Austin ISD)
- High School: Navarro Early College
Community
- Gated community: Yes
- Association: Yes
- Assoc. Name: Jamestown
- Assoc. Fees Include: Common Area Maintenance, Maintenance Structure, Sewer, Trash, Water
Heating & Cooling
- Central air: Yes
- Air Conditioning: Yes
- Cooling Type: Central Air, Ceiling Fan(s), Electric
- Heating Type: Central, Electric
Utilities
- Sewer: Public Sewer
- Water: Public
- Utility Description: Electricity Available
Structural Information
- Detached/Attached: Detached
- Construction: HardiPlank Type, Masonry
- Roof: Composition
- Windows: Window Treatments
- Stories/Levels: 2
- Square Feet: 968
- Sq. Ft. Source: Public Records
- Living Area: 968 Sq. Ft.
- Year Built: 1982
- Year Built Source: Public Records
- Property Condition: Resale
Additional Structures
- Other Structures: None
Lot Features
- Lot Size (Acres): 0.0573
- Lot Size (Sq. Ft.): 2,495.99
- Fence: Yes
- Lot Features: Many Trees, Trees Medium Size
- Fencing (Description): Fenced, Wood
Financial Considerations
- Association Fee: $332
- Assoc Fee Freq.: Monthly
- Assessment Amount: $239,891
- Tax Amount: $4,909.33
- Tax Year: 2026
- Terms: Cash, Conventional, FHA, VA Loan
Disclosures and Reports
- Special Conditions: Real Estate Owned
- Documents Avail.: Deed Restriction
- Legal Description: UNT 204 BLD B JAMESTOWN PLACE CONDOMINIUMS AMENDED PLUS 1.12% INT IN COMMON AREA
- Disclosures/Reports: Special Addendum
- Bank-owned: Yes
- Property ID: 2391015010030
- Block: B
- Lot Number: 204
Listed by Keller Williams Realty

Get Pre-Approved Today
Price & Sales History for 8400 Jamestown Dr #204
Date
Details
Price
Change
Source
9/27/2026
Price Reduced
$209,900
-4.55%
MLS
8/29/2026
Listed
$219,900
—
MLS
Disclaimer: Historical sales information is derived from public records provided by the county offices. Information is not guaranteed and should be independently verified.
Tax History
Tax History for 8400 Jamestown Dr #204
Year
Property Taxes
Change
Tax Assessment
Change
2025
$4,909
-15%
$239,891
-17%
2024
$5,762
-13%
$290,734
100%
2022
$6,593
45%
-100%
2021
$4,554
30%
$209,229
33%
2020
$3,496
4%
$157,004
—
2020
$3,368
2%
$157,004
4%
2018
$3,307
18%
$150,554
10%
2016
$2,793
-8%
$136,254
9%
2017
$3,039
26%
$125,228
19%
2015
$2,410
3%
$104,947
7%
2014
$2,334
19%
$98,061
23%
2013
$1,966
—
$79,811
—
Disclaimer: Historical tax information is derived from public records provided by the county offices. Information is not guaranteed and should be independently verified.
Estimate the Cost
Estimate the Cost for 8400 Jamestown Dr #204
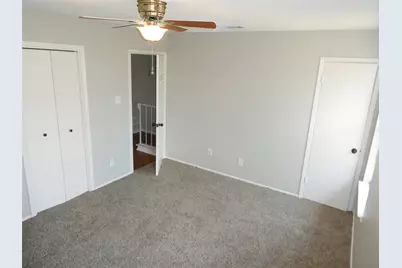
8400 Jamestown Drive #204, Austin, TX 78758 (MLS# 6962468) is a Condo property with 2 bedrooms, 1 full bathroom and 1 partial bathroom. 8400 Jamestown Drive #204 is currently listed for $209,900 and was received on August 29, 2026. Want to learn more about 8400 Jamestown Drive #204? Do you have questions about finding other Condo real estate for sale in Austin? You can browse all Austin real estate or contact a Coldwell Banker agent to request more information.