
This is a carousel with tiles that activate property listing cards. Use the previous and next buttons to navigate.
1/40
$875,000
This is a carousel with tiles that activate property listing cards. Use the previous and next buttons to navigate.
1/40
Property Description
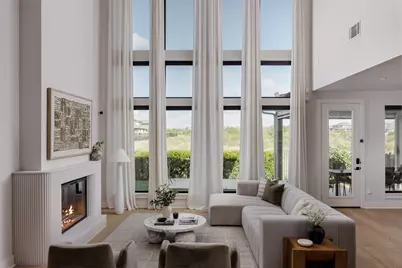
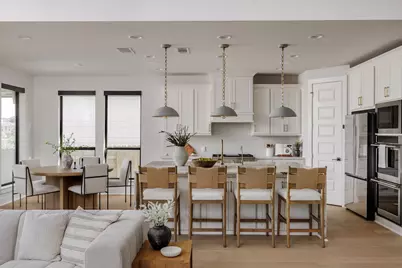
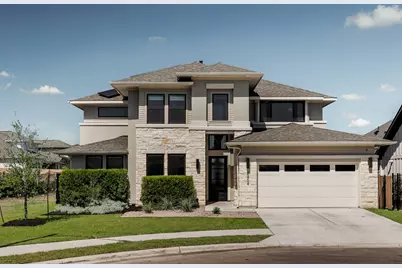
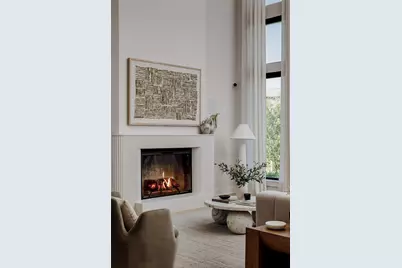
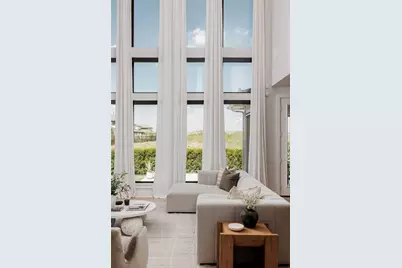
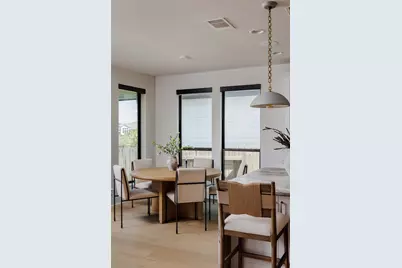
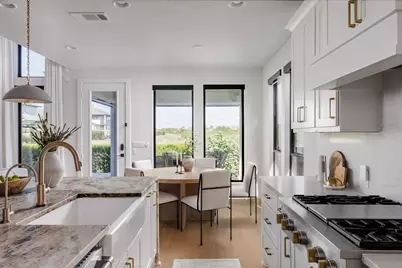
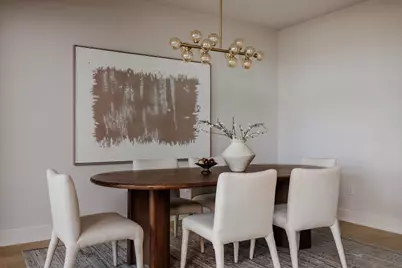
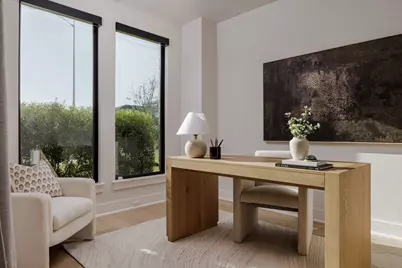
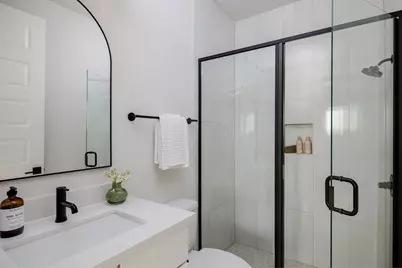
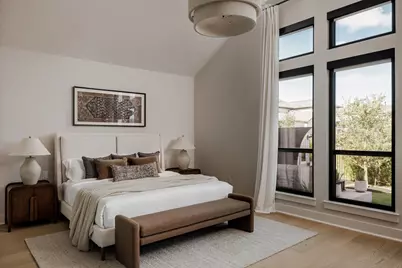
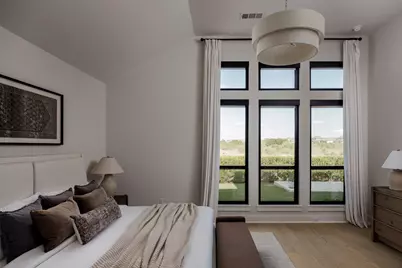
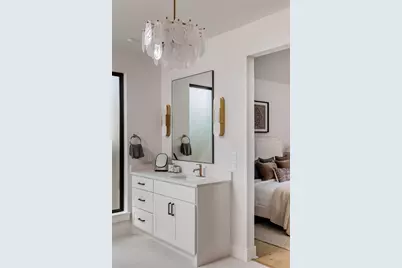
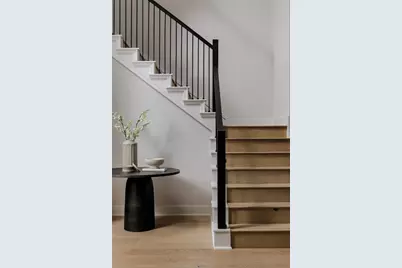
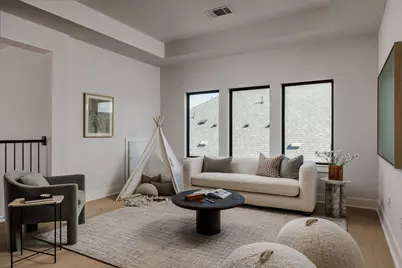
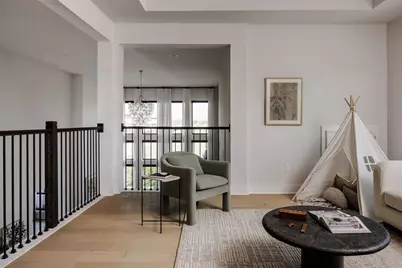
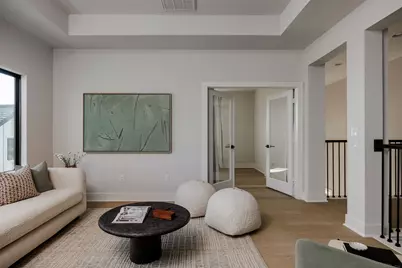
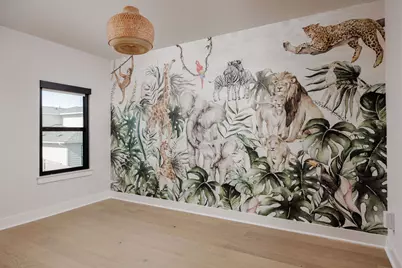
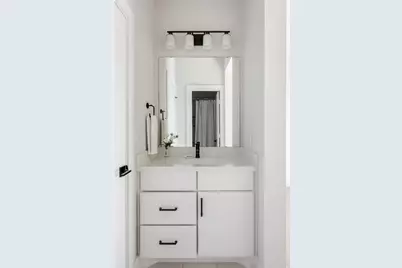
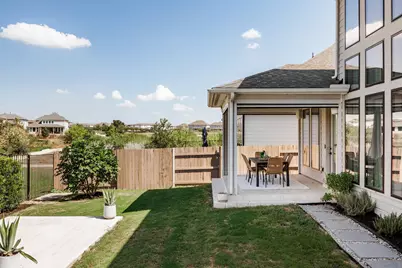
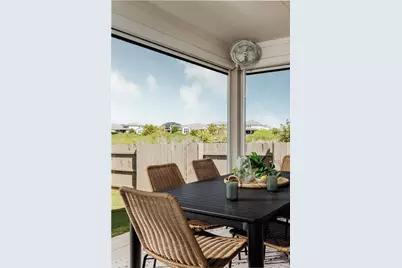
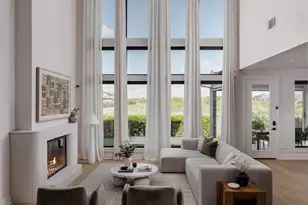
Soaring windows, elevated design and more than $180K in owner upgrades set this thoughtfully curated Austin home apart. The dramatic two-story living room is filled with natural light and anchored by a custom electric fireplace, while engineered hardwood floors create a warm, cohesive feel throughout the main living spaces. The open kitchen is designed for both entertaining and everyday living, featuring the builder's top-tier appliance package, upgraded cooktop and a striking waterfall-edge island. The primary suite continues the home's clean, modern aesthetic with oversized windows and a beautifully upgraded bath featuring a freestanding soaking tub, a custom Container Store closet system. Upstairs, an additional living/media space provides flexibility for relaxing, working or entertaining. Extensive smart-home and lifestyle upgrades include Hunter Douglas automatic blinds throughout, Philips Hue smart lighting and a Sonos whole-home audio system with in-ceiling, in-wall and outdoor speakers. Solar panels with battery storage add another layer of functionality and efficiency. The garage has been transformed beyond traditional storage with air conditioning, insulated walls, mirrors and a dedicated studio area in the rear bay. Outdoors, the covered patio is enhanced with insect screens and misting fans, creating a comfortable extension of the living space. A redwood barrel sauna and cold plunge complete a private backyard wellness retreat.
Full Property Details
Full Property Details for 8404 Ambergill Ct
General
- Price: $875,000
- HOA FEE: $75/month
- Taxes: $17,237 (2026)
- Status: Active
- Type: Single Family
- Source: Austin_MLS
- MLS ID: 1281573
- Updated: 9/24/2026
- Added to Site: 16 day(s) ago
Interior
- Interior Features: Ceiling Fan(s), Chandelier, Separate/Formal Dining Room, Double Vanity, Entrance Foyer, French Door(s)/Atrium Door(s), High Ceilings, High Speed Internet, Interior Steps, Kitchen Island, Multiple Dining Areas, Main Level Primary, Multiple Closets, Open Floorplan, Pantry, Quartz Counters, Recessed Lighting, Sound System, Storage, Soaking Tub, Sauna
- Fireplace: Yes
- Number of Fireplaces: 1
- Fireplace(s): Electric, Living Room
- Appliances: Built-In Oven, Dishwasher, Disposal, Gas Range, Microwave, Refrigerator, Stainless Steel Appliance(s), Tankless Water Heater, Vented Exhaust Fan, Wine Refrigerator
- Flooring: Tile, Wood
Rooms
Bathrooms
- Total Bathrooms: 4
- Full Bathrooms: 3
- Half Bathrooms: 1
Bedrooms
- Total Bedrooms: 5
- Bedrooms Main: 2
Other Rooms
- Laundry: Laundry Room, In Unit, Washer Hookup, Electric Dryer Hookup
Additional Information
- Shared Amenities: Park, Pool, Trails/Paths
- Shared Pool: Yes
- Pool: Yes
- Pool Description: None, Community
- Security/Safety: Prewired, Security System, Smoke Detector(s)
Exterior
- Exterior Features: Private Yard, Rain Gutters
- Porch/Patio/Deck: Covered, Patio
Parking
- Garage: Yes
- Garage Spaces: 2
- Covered Spaces: 2
- Total Spaces: 4
- Parking Features: Attached, Garage
Location
- Area: SC
- County: Travis
- Subdivision: Prospect Park Ph 1
- Driving Directions: From I-35 South, exit East William Cannon Drive, East on William Cannon, right on Colton Bluff Springs, left on Finial, right on Flatbush, right on Ambergill.
- Direction Faces: East
School Information
- Elem School District: Del Valle ISD
- Midd School District: Del Valle ISD
- High School District: Del Valle ISD
- Elementary School: Newton Collins
- Middle School: Ojeda
- High School: Del Valle
Community
- Association: Yes
- Assoc. Name: Easton Park
- Assoc. Fees Include: Common Area Maintenance
Heating & Cooling
- Central air: Yes
- Air Conditioning: Yes
- Cooling Type: Central Air, Ceiling Fan(s)
- Heating Type: Central
Utilities
- Sewer: Municipal Utility District
- Water: Municipal Utility District
- Utility Description: Electricity Available, Natural Gas Available, Sewer Available, Water Available
Structural Information
- Detached/Attached: Detached
- Construction: HardiPlank Type, Masonry, Stucco
- Roof: Composition
- Windows: Double Pane Windows, Vinyl
- Stories/Levels: 2
- Square Feet: 3,486
- Sq. Ft. Source: Public Records
- Living Area: 3,486 Sq. Ft.
- Year Built: 2023
- Year Built Source: Public Records
- Property Condition: Resale
Additional Structures
- Other Structures: None
Lot Features
- Property View: Panoramic
- Lot Size (Acres): 0.168
- Lot Size (Sq. Ft.): 7,318.08
- Fence: Yes
- Lot Features: Back Yard, Sprinklers Automatic, Views, Xeriscape
- Fencing (Description): Back Yard, Wood, Wrought Iron
Green Features
- Energy Efficient: Solar Panel(s)
- Water Conservation: Water-Smart Landscaping
Financial Considerations
- Association Fee: $75
- Assoc Fee Freq.: Monthly
- Assessment Amount: $670,203
- Tax Amount: $17,237.41
- Tax Year: 2026
- Terms: Cash, Conventional, FHA, VA Loan
Disclosures and Reports
- Special Conditions: Standard
- Documents Avail.: Survey
- Legal Description: PROSPECT PARK PHS 1 BLK A LOT 49
- Disclosures/Reports: Seller Disclosure
- Property ID: 3381503250000
- Block: A
- Lot Number: 49
Listed by Compass RE Texas, LLC
Get Pre-Approved Today
Schools
Schools serving 8404 Ambergill Ct
School District:Del Valle Independent School District
| Name | Grades | Distance |
|---|---|---|
Newton Collins Elementary School 7609 Apogee Boulevard, Austin, TX 78744 | K-5 | 0.6 mi |
John P Ojeda J High School 4900 McKinney Falls Parkway, Austin, TX 78744 | 6-8 | 3 mi |
Del Valle High School, Del Valle, TX 5201 Ross Road, Del Valle, TX 78617 | 9-12 | 6.1 mi |
Disclaimer:
School attendance boundaries provided by ATTOM Data Solutions and are for reference only. Contact the school directly to verify enrollment eligibility.
Price & Sales History for 8404 Ambergill Ct
Date
Details
Price
Change
Source
9/24/2026
Listed
$875,000
—
MLS
Disclaimer: Historical sales information is derived from public records provided by the county offices. Information is not guaranteed and should be independently verified.

Tax History
Tax History for 8404 Ambergill Ct
Year
Property Taxes
Change
Tax Assessment
Change
2025
$18,210
52%
$789,033
47%
2024
$11,941
100%
$536,375
3476%
2022
100%
$15,000
100%
2022
—
$7,500
—
Disclaimer: Historical tax information is derived from public records provided by the county offices. Information is not guaranteed and should be independently verified.
Estimate the Cost
Estimate the Cost for 8404 Ambergill Ct
8404 Ambergill Court, Austin, TX 78744 (MLS# 1281573) is a Single Family property with 5 bedrooms, 3 full bathrooms and 1 partial bathroom. 8404 Ambergill Court is currently listed for $875,000 and was received on September 24, 2026. Want to learn more about 8404 Ambergill Court? Do you have questions about finding other Single Family real estate for sale in Austin? You can browse all Austin real estate or contact a Coldwell Banker agent to request more information.