This is a carousel with tiles that activate property listing cards. Use the previous and next buttons to navigate.
1/6
$3,700
This is a carousel with tiles that activate property listing cards. Use the previous and next buttons to navigate.
1/6
Property Description
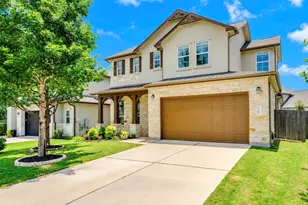
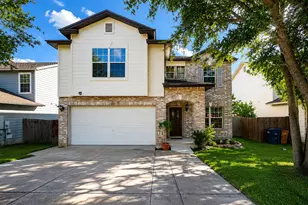
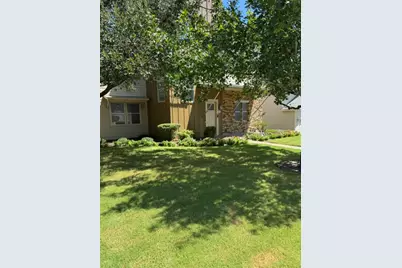
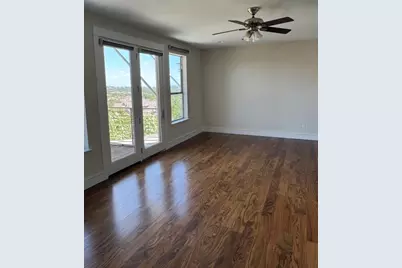
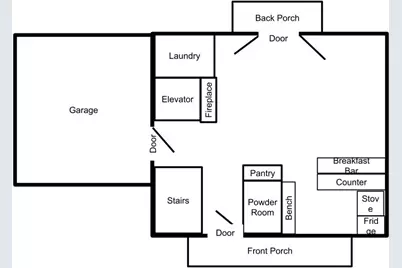
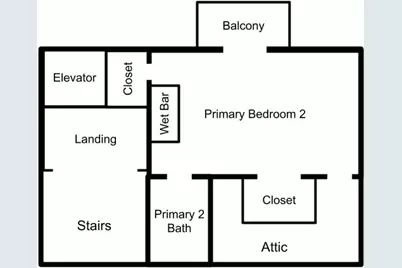
Majestic Multi-Level Masterpiece with Miles of Sweeping, Serene, Hill Country Views! One of the only Oak Hill homes with an elevator, this 4-bedroom, 3.5-bathroom contemporary classic hosts two huge primary suites, one with a wet bar, and each with its own private balcony, ideal for enjoying the surrounding natural beauty and evening sunsets. The first floor features an open concept kitchen with granite countertops, stainless steel appliance suite, stained concrete flooring, custom cherrywood cabinetry, breakfast bar and built-in bench for an eat-in kitchen. The generous Great Room with gas fireplace opens to a covered patio overlooking the lush, fenced, private yard with bonus rainwater collection container. Ride the elevator - or take the stairs - to the spacious second-story primary suite with soaking tub, separate shower, oversized walk-in closet and private balcony for those views! Open office space with twin desks down the hall are just outside the two sizeable secondary bedrooms separated by a full Jack and Jill bath. The substantial third floor additional primary suite with wet bar, double vanity, HUGE closet and private balcony with views all day long is perfect for generational living, entertainment space, exercise space, or an artist's studio. Wood floors, storage galore, and fresh paint throughout. Two-car garage. First floor powder room. Separate laundry room with full-sized washer and dryer. Two-car garage. Walkable neighborhood, convenient to 71, 290 and all things interconnected. Don't miss this exceptional home!
Full Property Details
Full Property Details for 8500 Red Willow Dr #A
General
- Rent: $3,700
- Status: Active
- Type: Single Family
- Source: Austin_MLS
- MLS ID: 7605550
- Updated: 8/18/2026
- Added to Site: 8 day(s) ago
Rental Information
- Lease/Rent Term: Negotiable
Interior
- Interior Features: Wet Bar, Breakfast Bar, Built-in Features, Ceiling Fan(s), Separate/Formal Dining Room, Double Vanity, Entrance Foyer, Eat-in Kitchen, Elevator, Granite Counters, In-Law Floorplan, Multiple Dining Areas, Multiple Primary Suites, Open Floorplan, Pantry, See Remarks, Storage, Soaking Tub, Wired for Data, Walk-In Closet(s)
- Fireplace: Yes
- Number of Fireplaces: 1
- Fireplace(s): Gas, Great Room
- Appliances: Dishwasher, Microwave, Range, Refrigerator
- Flooring: Concrete, Tile, Wood
Rooms
Bathrooms
- Total Bathrooms: 4
- Full Bathrooms: 3
- Half Bathrooms: 1
Bedrooms
- Total Bedrooms: 4
Other Rooms
- Laundry: Lower Level, Laundry Room
Additional Information
- Shared Amenities: Community Mailbox, Curbs, Sidewalks
- Spa Description: None
- Security/Safety: See Remarks
Exterior
- Exterior Features: Balcony, No Exterior Steps, Private Yard, Rain Gutters
- Porch/Patio/Deck: Rear Porch, Covered, Front Porch, Porch, Balcony
Parking
- Garage: Yes
- Garage Spaces: 2
- Covered Spaces: 2
- Total Spaces: 2
- Parking Features: Door-Single, Driveway, Garage
Location
- Area: W
- County: Travis
- Subdivision: Canyon At Red Willow
- Driving Directions: From 290 West, Exit Scenic Brook/Circle Drive. Turn Right onto Scenic Brook Drive - Turn left on Fenton Drive- Turn right on Red Willow - House is on the left
- Direction Faces: Southwest
School Information
- Elem School District: Austin ISD
- Midd School District: Austin ISD
- High School District: Austin ISD
- Elementary School: Patton
- Middle School: Small
- High School: Bowie
Heating & Cooling
- Central air: Yes
- Air Conditioning: Yes
- Cooling Type: Central Air
- Heating Type: Central
Utilities
- Sewer: Public Sewer
- Water: Public
- Utility Description: Electricity Connected, Natural Gas Connected
Structural Information
- Detached/Attached: Detached
- Builder: Blackstone
- Construction: Frame, HardiPlank Type
- Roof: Metal
- Windows: Blinds
- Square Feet: 2,966
- Sq. Ft. Source: Public Records
- Living Area: 2,966 Sq. Ft.
- Year Built: 2007
- Property Condition: Resale
Additional Structures
- Other Structures: None
Lot Features
- Property View: Park/Greenbelt, Hills, Panoramic
- Lot Size (Acres): 0.27
- Lot Size (Sq. Ft.): 11,761.2
- Sidewalks: Yes
- Fence: Yes
- Lot Features: Back Yard, Backs to Greenbelt/Park, Landscaped, Sprinklers Automatic, Sprinklers In Ground
- Fencing (Description): Privacy, Wood
Green Features
- Energy Efficient: See Remarks
Financial Considerations
- For Sale/Rent/Lease: Lease
- Security Deposit: $3,700
- Pet Deposit: $500
- Owner Pays: None
- Tenant Pays: All Utilities
Disclosures and Reports
- Legal Description: LOT 7 CANYON AT RED WILLOW THE
- Disclosures/Reports: Other, Renters Insurance Required
- Property ID: 4044804630000
- Lot Number: 7
Listed by Luxon Realty Services
Schools
Schools serving 8500 Red Willow Dr #A
School District:Austin Independent School District
| Name | Grades | Distance |
|---|---|---|
Patton Elementary School 6001 Westcreek Drive, Austin, TX 78749 | K-5 | 3.1 mi |
Small Middle School 4801 Monterey Oaks Boulevard, Austin, TX 78749 | 6-8 | 3.3 mi |
Bowie High School, Austin, TX 4103 West Slaughter Lane, Austin, TX 78749 | 9-12 | 4.4 mi |
Disclaimer:
School attendance boundaries provided by ATTOM Data Solutions and are for reference only. Contact the school directly to verify enrollment eligibility.
Price History for 8500 Red Willow Dr #A
Date
Details
Price
Change
Source
8/18/2026
Listed
$3,700
—
MLS
Disclaimer: Historical sales information is derived from public records provided by the county offices. Information is not guaranteed and should be independently verified.

8500 Red Willow Drive #A, Austin, TX 78736 (MLS# 7605550) is a Single Family property with 4 bedrooms, 3 full bathrooms and 1 partial bathroom. 8500 Red Willow Drive #A is currently listed for rent at $3,700 and was received on August 18, 2026. Want to learn more about 8500 Red Willow Drive #A? Do you have questions about finding other real estate for sale or rent in Austin? You can browse all Austin rentals or contact a Coldwell Banker agent to request more information.