This is a carousel with tiles that activate property listing cards. Use the previous and next buttons to navigate.
1/40
$259,000
This is a carousel with tiles that activate property listing cards. Use the previous and next buttons to navigate.
1/40
Property Description
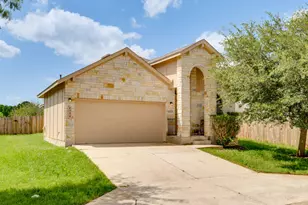
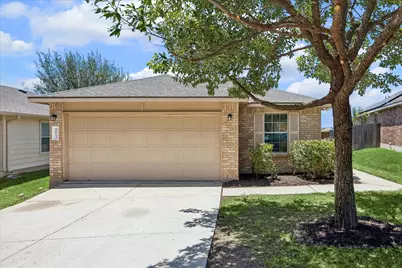
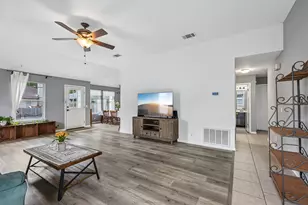
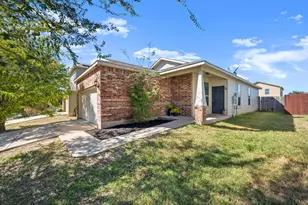
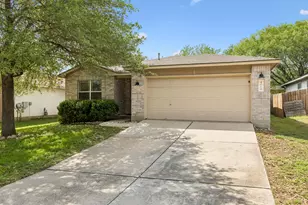
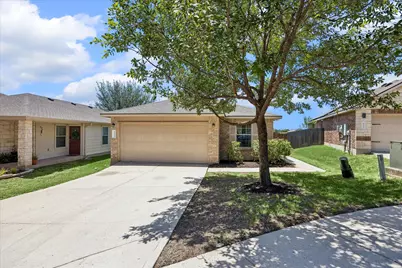
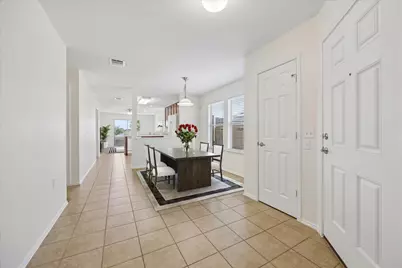
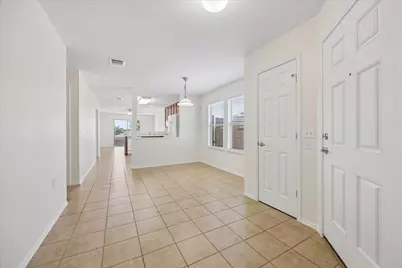
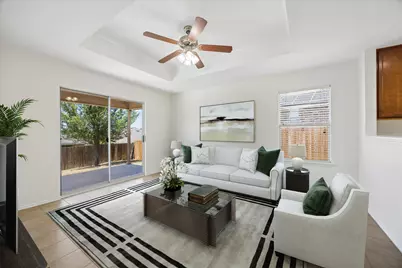
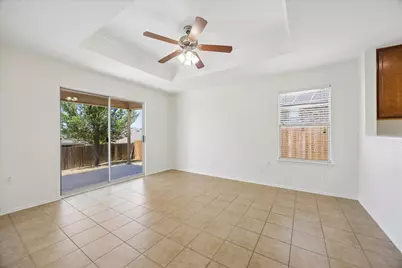
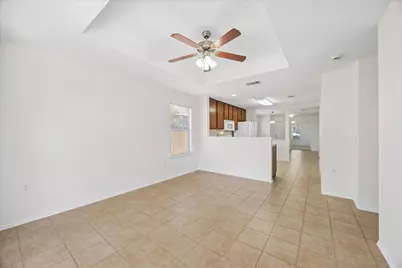
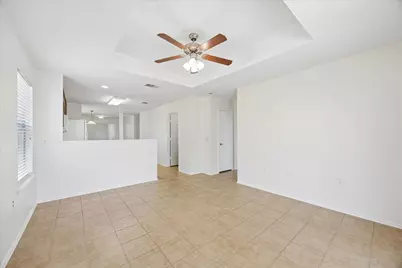
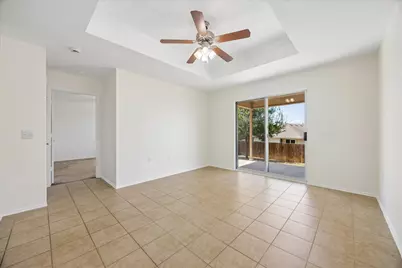
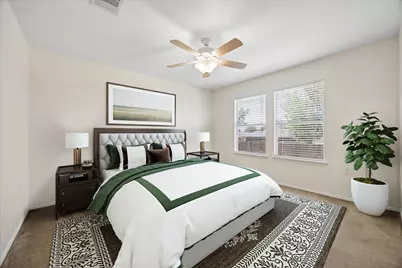
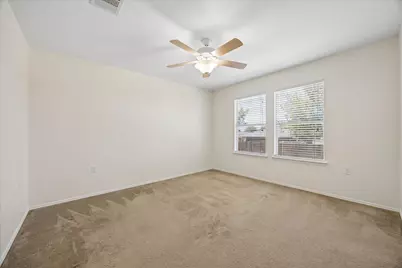
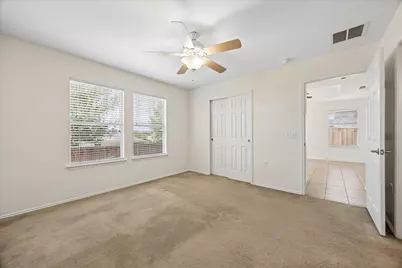
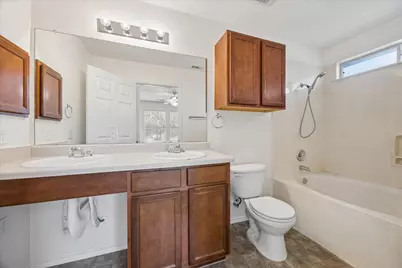
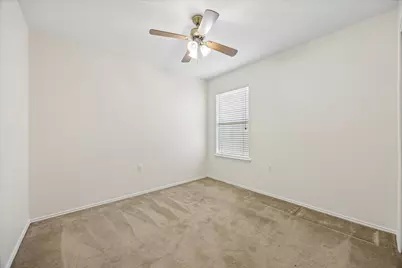
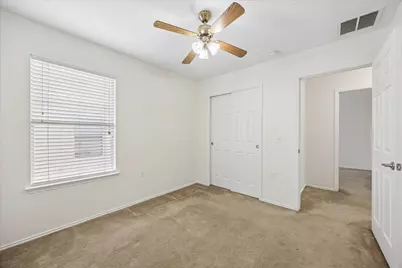
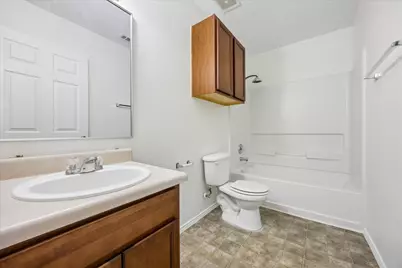
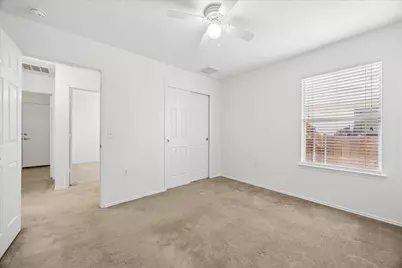
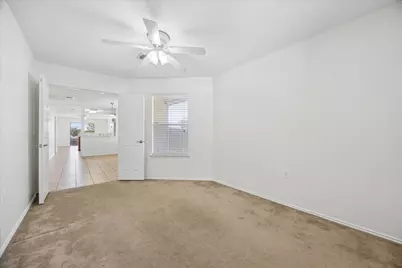
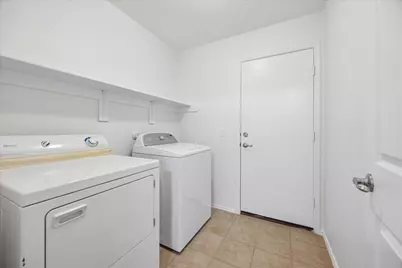
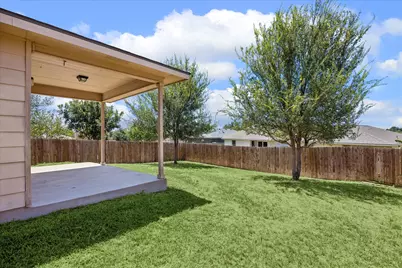
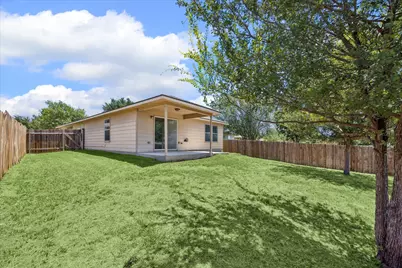
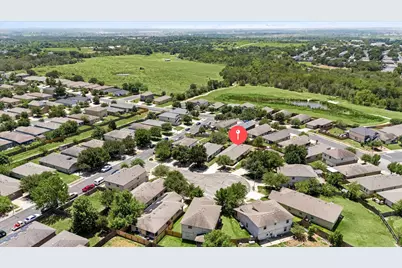
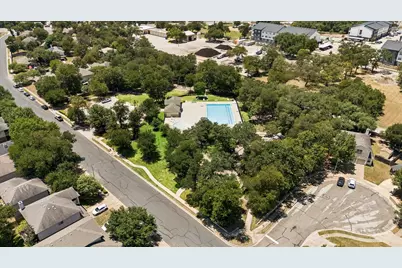
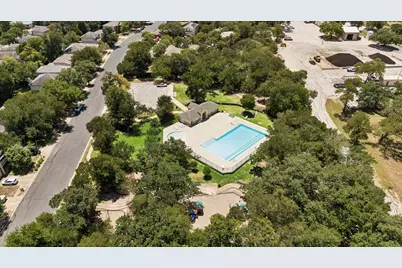
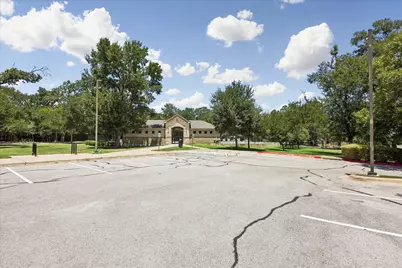
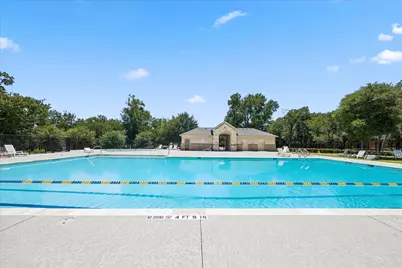
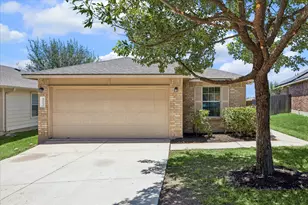
Welcome to 9013 Berryline Cv, a charming single-story home nestled on a quiet cul-de-sac in the Woodlands subdivision of East Austin. Offering 1,429 sq ft of thoughtfully designed living space, this home features 3 bedrooms, 2 full baths, and a versatile bonus room that can easily serve as a home office, workout space, playroom, or additional flex area to suit your needs. Fresh interior paint provides a clean, move-in-ready feel, while a new roof installed in 2023 adds valuable peace of mind. The home has also been pre-inspected, offering added confidence for buyers. The spacious backyard provides plenty of room to relax, entertain, garden, or create your own outdoor retreat. The Woodlands community offers residents access to a neighborhood pool and park, while nearby Walter E. Long Metropolitan Park provides opportunities to enjoy the outdoors. Conveniently located with easy access to US 183, SH 130 Toll and Highway 71, this home is approximately 14 minutes from Austin-Bergstrom International Airport and offers a convenient connection to the greater Austin area. Whether you're looking for your first home or a smart investment opportunity, this property offers versatility, convenience, and value in a growing East Austin location. Washer, dryer, and refrigerator convey.
Full Property Details
Full Property Details for 9013 Berryline Cove
General
- Price: $259,000
- HOA FEE: $37/month
- HOA FEE FREQ.: Quarterly
- Taxes: $6,124 (2026)
- Status: Active
- Type: Single Family
- Source: Austin_MLS
- MLS ID: 9958881
- Updated: 8/4/2026
- Added to Site: 18 day(s) ago
Interior
- Interior Features: Ceiling Fan(s), Laminate Counters, No Interior Steps
- Appliances: Dryer, Dishwasher, Electric Range, Microwave, Refrigerator, Washer
- Flooring: Carpet, Tile
Rooms
Bathrooms
- Total Bathrooms: 2
- Full Bathrooms: 2
Bedrooms
- Total Bedrooms: 3
- Bedrooms Main: 3
Other Rooms
- Laundry: Inside, Laundry Room
Additional Information
- Shared Amenities: Playground, Park, Pool
- Shared Pool: Yes
- Pool: Yes
- Pool Description: None, Community
- Security/Safety: None
Exterior
- Exterior Features: Private Yard
- Porch/Patio/Deck: Covered
Parking
- Garage: Yes
- Garage Spaces: 2
- Covered Spaces: 2
- Total Spaces: 4
- Parking Features: Door-Single, Driveway, Garage
Location
- Area: 3E
- County: Travis
- Subdivision: Woodlands Sec 04 The
- Driving Directions: Please use GPS
- Direction Faces: East
School Information
- Elem School District: Manor ISD
- Midd School District: Manor ISD
- High School District: Manor ISD
- Elementary School: Oak Meadows
- Middle School: Decker
- High School: Manor
Community
- Association: Yes
- Assoc. Name: Woodland Hills
- Assoc. Fees Include: Common Area Maintenance
Heating & Cooling
- Central air: Yes
- Air Conditioning: Yes
- Cooling Type: Central Air, Ceiling Fan(s)
- Heating Type: Central
Utilities
- Sewer: Public Sewer
- Water: Public
- Utility Description: Electricity Connected, Sewer Connected, Water Connected
Structural Information
- Detached/Attached: Detached
- Construction: Brick, Cement Siding
- Roof: Composition
- Windows: Blinds, Screens
- Stories/Levels: 1
- Square Feet: 1,429
- Sq. Ft. Source: Public Records
- Living Area: 1,429 Sq. Ft.
- Year Built: 2009
- Year Built Source: Public Records
- Property Condition: Resale
Additional Structures
- Other Structures: None
Lot Features
- Property View: Neighborhood
- Lot Size (Acres): 0.1415
- Lot Size (Sq. Ft.): 6,163.74
- Fence: Yes
- Lot Features: Few Trees
- Fencing (Description): Privacy
Financial Considerations
- Association Fee: $110
- Assoc Fee Freq.: Quarterly
- Assessment Amount: $278,046
- Tax Amount: $6,124.48
- Tax Year: 2026
- Terms: Cash, Conventional, FHA, VA Loan
Disclosures and Reports
- Special Conditions: Standard
- Documents Avail.: Aerial
- Legal Description: LOT 25 BLK L WOODLANDS SEC 4 THE
- Disclosures/Reports: Seller Disclosure
- Property ID: 2113806320000
- Block: L
- Lot Number: 25
Listed by Kuper Sotheby's Int'l Realty
Get Pre-Approved Today
Schools
Schools serving 9013 Berryline Cove
School District:Manor Independent School District
| Name | Grades | Distance |
|---|---|---|
Oak Meadows Elementary School 5600 Decker Lane, Austin, TX 78724 | K-5 | 0.5 mi |
Decker Middle School 8104 Decker Lane, Austin, TX 78724 | 6-8 | 2.2 mi |
Manor High School 14832 N Fm 973, Manor, TX 78653 | 9-12 | 6.4 mi |
Disclaimer:
School attendance boundaries provided by ATTOM Data Solutions and are for reference only. Contact the school directly to verify enrollment eligibility.
Price & Sales History for 9013 Berryline Cove
Date
Details
Price
Change
Source
8/04/2026
Listed
$259,000
—
MLS
Disclaimer: Historical sales information is derived from public records provided by the county offices. Information is not guaranteed and should be independently verified.

Tax History
Tax History for 9013 Berryline Cove
Year
Property Taxes
Change
Tax Assessment
Change
2025
$6,784
—
$307,990
-4%
2024
$6,752
-28%
$319,568
-17%
2022
$9,425
—
$385,028
-5%
2022
$9,425
61%
$404,462
70%
2021
$5,870
13%
$237,928
17%
2020
$5,203
3%
$202,715
—
2020
$5,053
-3%
$202,715
-2%
2018
$5,209
19%
$206,730
8%
2016
$4,393
-10%
$190,620
11%
2017
$4,867
28%
$172,072
18%
2015
$3,805
13%
$145,845
11%
2013
$3,359
—
$131,222
7%
2013
$3,359
—
$122,771
—
Disclaimer: Historical tax information is derived from public records provided by the county offices. Information is not guaranteed and should be independently verified.
Estimate the Cost
Estimate the Cost for 9013 Berryline Cove
9013 Berryline Cove, Austin, TX 78724 (MLS# 9958881) is a Single Family property with 3 bedrooms and 2 full bathrooms. 9013 Berryline Cove is currently listed for $259,000 and was received on August 04, 2026. Want to learn more about 9013 Berryline Cove? Do you have questions about finding other Single Family real estate for sale in Austin? You can browse all Austin real estate or contact a Coldwell Banker agent to request more information.