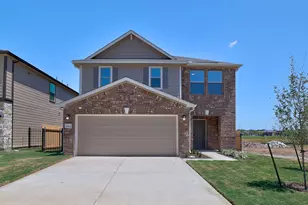
Full Property Details for 935 La Posada Dr #115
General
- Price: $130,000
- HOA FEE: $286/month
- Taxes: (2023)
- Status: Active
- Type: Condo
- Source: Austin_MLS
- MLS ID: 2121379
- Updated: 6/24/2026
- Added to Site: 111 day(s) ago
Interior
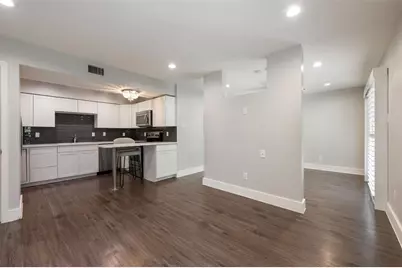
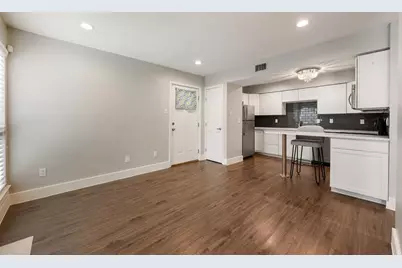
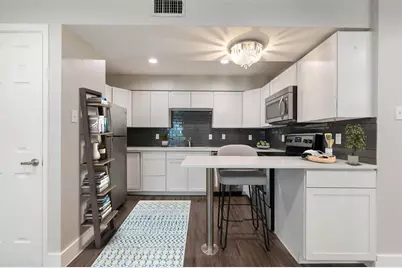
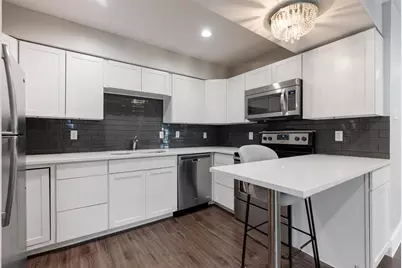
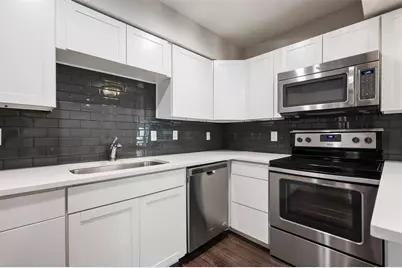
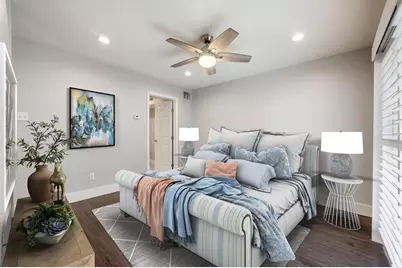
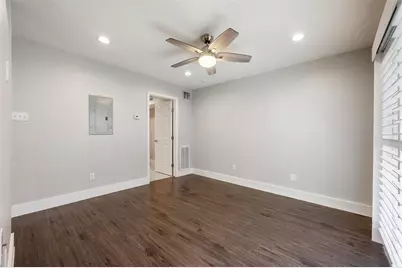
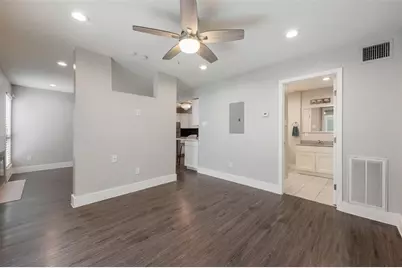
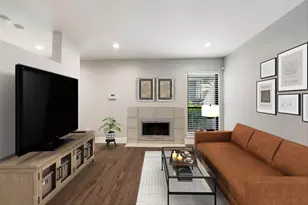
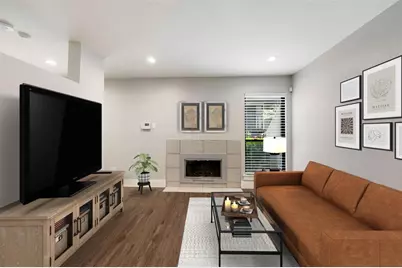
- Interior Features: Breakfast Bar, Ceiling Fan(s), High Ceilings, Main Level Primary, No Interior Steps, Recessed Lighting, Walk-In Closet(s)
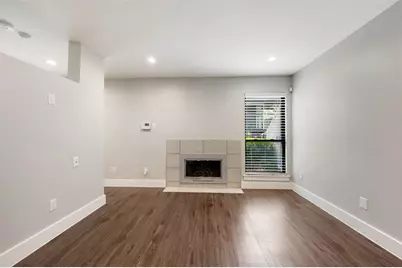
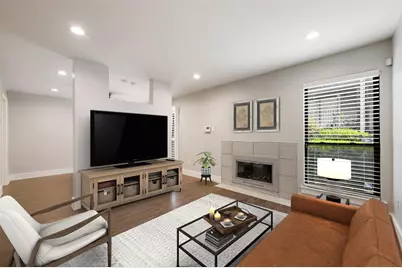
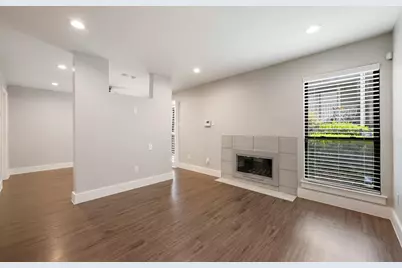
- Fireplace: Yes
- Number of Fireplaces: 1
- Fireplace(s): Living Room
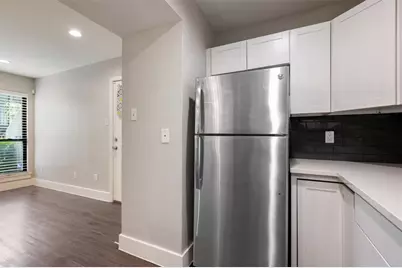
- Appliances: Dishwasher, Electric Cooktop, Exhaust Fan, Free-Standing Range, Disposal, Microwave, Stainless Steel Appliance(s)
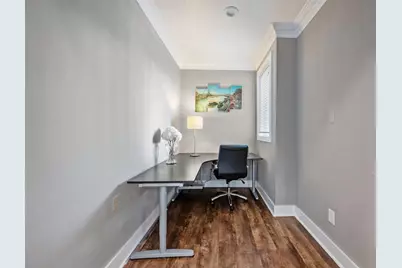
- Flooring: Carpet Free, Tile, Vinyl
Rooms
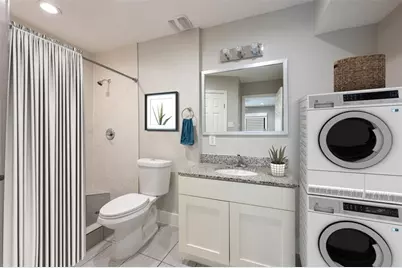
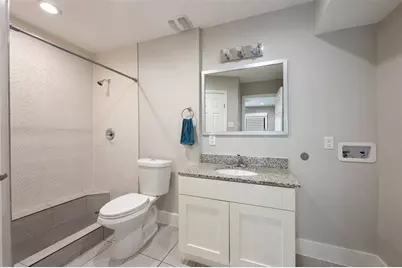
- Total Bathrooms: 1
- Full Bathrooms: 1
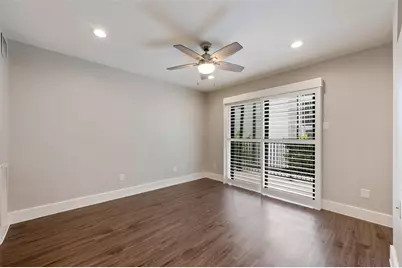
- Total Bedrooms: 1
- Bedrooms Main: 1
- Laundry: In Bathroom, In Unit
Additional Information
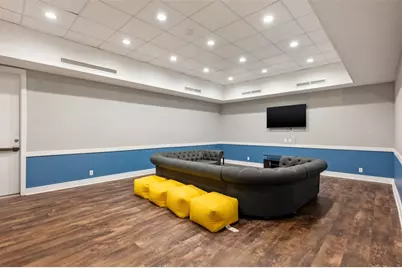
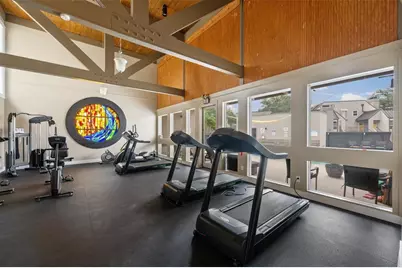
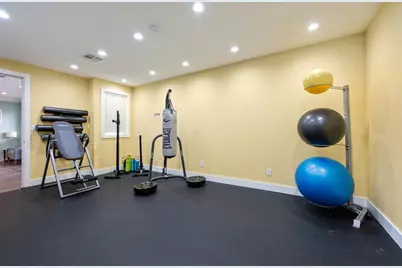
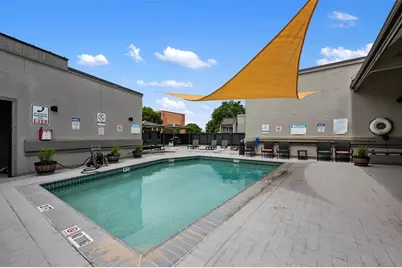
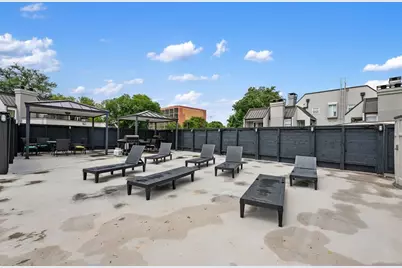
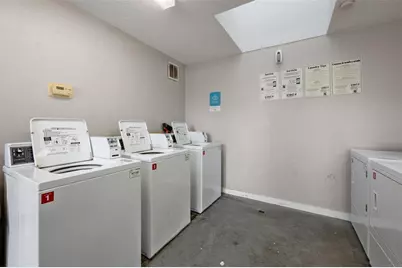
- Shared Amenities: Barbecue, Business Center, Clubhouse, Conference/Meeting Room, Fitness Center, Laundry Facilities, Media Room, Pool, Sport Court(s), Curbs
- Shared Pool: Yes
- Pool: Yes
- Pool Description: None, Community
- Spa Description: None
- Security/Safety: Fire Alarm, Smoke Detector(s)
Exterior
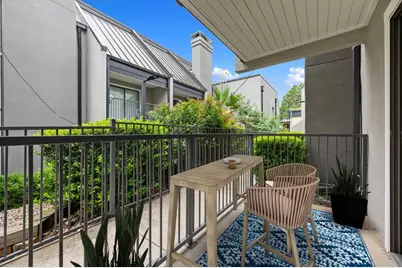
- Exterior Features: Balcony, No Exterior Steps
- Porch/Patio/Deck: None, Balcony
Parking
- Total Spaces: 1
- Parking Features: Assigned
Location
- Area: 3
- County: Travis
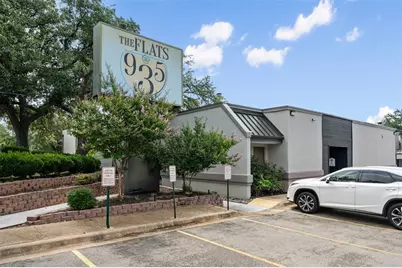
- Subdivision: Flats/935 Condos
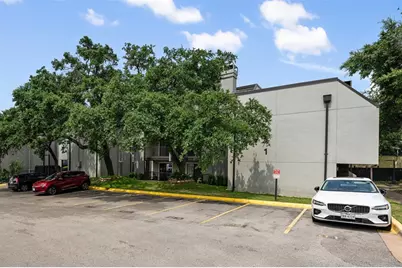
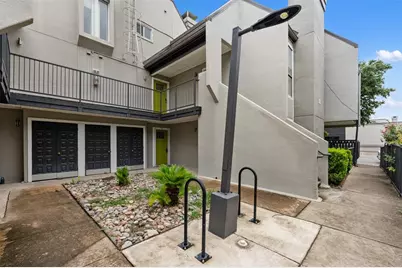
- Driving Directions: Take I-35 N, Exit 239-240A toward St. Johns Ave/ Anderson Ln/ US-183 S, Take 1st right onto La Posada Dr. (right past Papadeaux). Condos are grey buildings immediately to your right. Pull into the right gate & Unit 115 is in the 1st building on right.
- Direction Faces: East
School Information
- Elem School District: Austin ISD
- Midd School District: Austin ISD
- High School District: Austin ISD
- Elementary School: Pickle
- Middle School: Webb
- High School: Northeast Early College
Community
- Association: Yes
- Assoc. Name: The Flats at 935 Condos
- Assoc. Fees Include: Common Area Maintenance, Cable TV, Internet, Maintenance Grounds, Maintenance Structure
Heating & Cooling
- Central air: Yes
- Air Conditioning: Yes
- Cooling Type: Central Air
- Heating Type: Central
Utilities
- Sewer: Public Sewer
- Water: Public
- Cable Available: Yes
- Utility Description: Cable Available, Electricity Available, High Speed Internet Available, Phone Connected
Structural Information
- Detached/Attached: Detached
- Builder: APRI LLC
- Construction: Stucco, Wood Siding
- Roof: Metal
- Windows: Blinds
- Stories/Levels: 1
- Square Feet: 528
- Sq. Ft. Source: Public Records
- Living Area: 528 Sq. Ft.
- Year Built: 2016
- Year Built Source: Public Records
- Property Condition: Resale
Additional Structures
Lot Features
- Fence: Yes
- Lot Features: Cul-De-Sac, Sprinklers Automatic, Trees Medium Size
- Fencing (Description): Fenced, Wrought Iron
Financial Considerations
- Association Fee: $286
- Assoc Fee Freq.: Monthly
- Assessment Amount: $231,905
- Tax Year: 2023
- Terms: Cash, Conventional
Disclosures and Reports
- Special Conditions: Standard
- Legal Description: Unit 115 in Building 1 of The Flats at 935 Condominiums
- Disclosures/Reports: Seller Disclosure
- Property ID: 935 La Posada Dr. #115
Listed by Venture Partners R.E.









 NMLS#: 1598647